Welcome home ! Covered front porch overlooks fenced yard with gated entry at drive. This charming home features a sunny entrance with updated kitchen, newer granite countertops, & stainless appliances. Flex space at entry can be used as home office or traditional dining room. Wonderful Four Seasons room at the rear of the home allows for more gathering and dining space. Generously sized primary suite with large walk in closet w/custom built-ins. Primary bath features dual vanity and tub/shower combination. Spacious secondary bedrooms with guest bathroom.
Closed
$418,000
12205 Folkston Dr, Huntersville, NC 28078
3beds
1,554sqft
Single Family Residence
Built in 2007
0.34 Acres Lot
$416,200 Zestimate®
$269/sqft
$2,043 Estimated rent
Home value
$416,200
$395,000 - $437,000
$2,043/mo
Zestimate® history
Owner options
List your home for rent
$2,043/mo
Rent Zestimate®
Find your next renter with Zillow Rental Manager. Plus, with online applications, you can quickly screen prospective tenants – for free.
$2,043/mo
Rent Zestimate®
Refinance and save
$2,709/mo
Est. payment
Refinancing to a lower rate could help reduce your monthly payments and save thousands over the life of the loan.
$2,709/mo
Est. payment
Explore your selling options
Work with a Zillow partner agent
Leverage their expertise and Zillow's premium Showcase listings to get your home seen by more buyers.
Get startedList with your own agent
Get your home in front of millions of buyers by listing it on Zillow.
Learn how to do itSell it yourself
Take full control of how buyers see your home on Zillow by listing For Sale by Owner (FSBO).
List your homeWhat's special
Covered front porchFlex spaceShower combinationSunny entranceStainless appliancesLarge walk in closetDual vanity
Zillow last checked:
Listing updated:
Listed by:
Taylor Rose oxlistings@opendoor.com,
Mainstay Brokerage LLC,
Andrew Newell,
Mainstay Brokerage LLC
Bought with:
Non Member
Canopy Administration
Source: Canopy MLS as distributed by MLS GRID,MLS#: 4105733
Facts & features
Interior
Bedrooms & bathrooms
- Bedrooms: 3
- Bathrooms: 3
- Full bathrooms: 2
- 1/2 bathrooms: 1
Bedroom s
- Level: Upper
Heating
- Forced Air, Natural Gas
Cooling
- Ceiling Fan(s), Central Air
Appliances
- Included: Dishwasher, Electric Cooktop, Microwave, Oven, Refrigerator
- Laundry: Laundry Closet, Main Level
Features
- Flooring: Carpet, Wood
- Has basement: No
Interior area
- Total structure area: 1,554
- Total interior livable area: 1,554 sqft
- Finished area above ground: 1,554
- Finished area below ground: 0
Property
Parking
- Total spaces: 2
- Parking features: Attached Garage, Garage Faces Front, RV Access/Parking, Garage on Main Level
- Attached garage spaces: 2
Features
- Levels: Two
- Stories: 2
- Patio & porch: Enclosed, Patio
Lot
- Size: 0.34 Acres
Details
- Parcel number: 01301516
- Zoning: GR
- Special conditions: Standard
Construction
Type & style
- Home type: SingleFamily
- Architectural style: Traditional
- Property subtype: Single Family Residence
Materials
- Vinyl
- Foundation: Slab
- Roof: Composition
Condition
- New construction: No
- Year built: 2007
Utilities & green energy
- Sewer: Public Sewer
- Water: City
- Utilities for property: Cable Available, Electricity Connected
Community & HOA
Community
- Subdivision: Biltmore Park
HOA
- Has HOA: Yes
- HOA fee: $200 annually
Location
- Region: Huntersville
Financial & listing details
- Price per square foot: $269/sqft
- Tax assessed value: $342,600
- Date on market: 2/14/2024
- Cumulative days on market: 29 days
- Listing terms: Cash,Conventional,VA Loan
- Electric utility on property: Yes
- Road surface type: Concrete, Paved
Price history
| Date | Event | Price |
|---|---|---|
| 4/30/2024 | Sold | $418,000-1.6%$269/sqft |
Source:  Canopy MLS as distributed by MLS GRID #4105733 Report a problem Canopy MLS as distributed by MLS GRID #4105733 Report a problem | ||
| 3/14/2024 | Pending sale | $425,000$273/sqft |
Source: Canopy MLS as distributed by MLS GRID #4105733 Report a problem | ||
| 2/14/2024 | Listed for sale | $425,000+0.7%$273/sqft |
Source: Canopy MLS as distributed by MLS GRID #4105733 Report a problem | ||
| 12/21/2023 | Listing removed | -- |
Source: Zillow Rentals Report a problem | ||
| 12/20/2023 | Price change | $2,395-1.2%$2/sqft |
Source: Zillow Rentals Report a problem | ||
| 12/13/2023 | Price change | $2,425-2%$2/sqft |
Source: Zillow Rentals Report a problem | ||
| 12/2/2023 | Listed for rent | $2,475+12.8%$2/sqft |
Source: Zillow Rentals Report a problem | ||
| 8/14/2022 | Listing removed | -- |
Source: Zillow Rental Network Premium Report a problem | ||
| 8/9/2022 | Price change | $2,195-2.2%$1/sqft |
Source: Zillow Rental Network Premium Report a problem | ||
| 8/5/2022 | Price change | $2,245-1.8%$1/sqft |
Source: Zillow Rental Network Premium Report a problem | ||
| 8/2/2022 | Price change | $2,285-1.7%$1/sqft |
Source: Zillow Rental Network Premium Report a problem | ||
| 7/29/2022 | Price change | $2,325+7.1%$1/sqft |
Source: Zillow Rental Network Premium Report a problem | ||
| 7/26/2022 | Listed for rent | $2,170$1/sqft |
Source: Zillow Rental Network Premium Report a problem | ||
| 7/25/2022 | Sold | $422,000+0.6%$272/sqft |
Source: Canopy MLS as distributed by MLS GRID #3867578 Report a problem | ||
| 6/6/2022 | Pending sale | $419,500$270/sqft |
Source: Canopy MLS as distributed by MLS GRID #3867578 Report a problem | ||
| 6/4/2022 | Listed for sale | $419,500+102.7%$270/sqft |
Source: Canopy MLS as distributed by MLS GRID #3867578 Report a problem | ||
| 5/14/2018 | Sold | $207,000+11.9%$133/sqft |
Source: Canopy MLS as distributed by MLS GRID #3369832 Report a problem | ||
| 4/23/2018 | Pending sale | $185,000$119/sqft |
Source: Puma & Associates Realty, Inc. #3369832 Report a problem | ||
| 4/20/2018 | Listed for sale | $185,000+10.8%$119/sqft |
Source: Puma & Associates Realty, Inc. #3369832 Report a problem | ||
| 9/10/2008 | Sold | $167,000$107/sqft |
Source: Public Record Report a problem | ||
Public tax history
| Year | Property taxes | Tax assessment |
|---|---|---|
| 2025 | -- | $342,600 |
| 2024 | $2,638 | $342,600 |
| 2023 | -- | $342,600 +60.4% |
| 2022 | $1,996 +0.9% | $213,600 |
| 2021 | $1,979 +1.3% | $213,600 +5.3% |
| 2020 | $1,954 +5.3% | $202,800 |
| 2019 | $1,855 +10.7% | $202,800 +46.2% |
| 2018 | $1,676 +1.8% | $138,700 |
| 2017 | $1,647 | $138,700 |
| 2016 | $1,647 | $138,700 |
| 2015 | $1,647 +0.3% | $138,700 |
| 2014 | $1,641 | -- |
| 2013 | -- | $152,500 -0.2% |
| 2012 | -- | $152,800 |
| 2011 | -- | $152,800 +18.9% |
| 2010 | -- | $128,500 |
| 2009 | -- | $128,500 |
| 2008 | -- | -- |
| 2007 | -- | $3,900 |
| 2006 | -- | $3,900 |
| 2005 | -- | $3,900 |
| 2004 | -- | $3,900 |
| 2003 | -- | $3,900 +62.5% |
| 2002 | -- | $2,400 |
| 2001 | -- | $2,400 |
| 2000 | -- | $2,400 |
Find assessor info on the county website
Neighborhood: 28078
Nearby homes
- $440,1004 bd2 ba2.6k sqft12213 Folkston Dr, Huntersville, NC 28078Off Market
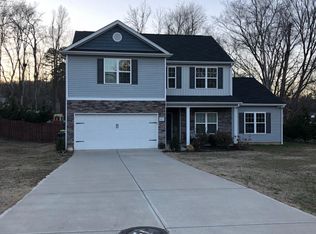
- $442,3003 bd2 ba1.9k sqft12123 Folkston Dr, Huntersville, NC 28078Off Market

- $50,000-- bd-- ba-- sqft12217 Folkston Dr, Huntersville, NC 28078Off Market
- $514,7004 bd3 ba2.1k sqft12200 Canal Dr, Huntersville, NC 28078Off Market
- $431,2004 bd2 ba1.8k sqft12208 Canal Dr, Huntersville, NC 28078Off Market
- $50,000-- bd-- ba-- sqft12119 Folkston Dr, Huntersville, NC 28078Off Market
- $50,000-- bd-- ba-- sqft12124 Canal Dr, Huntersville, NC 28078Off Market
- $50,000-- bd-- ba-- sqft12212 Canal Dr, Huntersville, NC 28078Off Market
Nearby schools
GreatSchools rating
- 6/10Barnette ElementaryGrades: PK-5Distance: 1.3 mi
- 7/10Francis Bradley MiddleGrades: 6-8Distance: 1.1 mi
- 5/10Hopewell HighGrades: 9-12Distance: 0.7 mi
Schools provided by the listing agent
- Elementary: Barnette
- Middle: Francis Bradley
- High: Hopewell
Source: Canopy MLS as distributed by MLS GRID. This data may not be complete. We recommend contacting the local school district to confirm school assignments for this home.
Get a cash offer in 3 minutes
Find out how much your home could sell for in as little as 3 minutes with a no-obligation cash offer.
Estimated market value
$416,200
Get a cash offer in 3 minutes
Find out how much your home could sell for in as little as 3 minutes with a no-obligation cash offer.
Estimated market value
$416,200
- North Carolina
- Mecklenburg County
- Huntersville
- 28078
- 12205 Folkston Dr
Nearby cities
Nearby zip codes
Other Huntersville Topics
