AMAZING OPPORTUNITY to own your slice of paradise! 1.27 acre lot, NO HOA, MUD, PID and NO CITY TAXES! Nice 3 bedroom, 2 bath home nestled in Golden Meadow! Approximate 30x38 workshop with attached 30x17 covered carport and POOL! The floor plan features a formal dining with cathedral ceiling, spacious living room with fireplace, breakfast room, kitchen with granite, SS appliances, under cabinet lighting and pantry! Spacious primary bedroom with garden tub, separate shower, dual sinks and two closets! The secondary bedrooms share a hall bath! The utility room has built-in cabinets! The sparkling pool offers a great place to cool off and the patio offers great entertainment space! The workshop features two roll up doors, giving the ability to pull your boat straight through, one passage door, electricity, ceiling insulation and is plumbed for a bath! The home is centrally located with easy access to I-20! Schedule your private showing to view this wonderful home! Forney offers many new amenities such as HEB, Target, Costco, BJ's, shopping and dining!
For sale
$489,000
12205 Golden Meadow Ln, Forney, TX 75126
3beds
1,879sqft
Single Family Residence
Built in 1996
1.27 Acres Lot
$484,300 Zestimate®
$260/sqft
$-- HOA
What's special
Sparkling poolBreakfast roomDual sinksUnder cabinet lightingSeparate shower
- 14 days
- 862
- 96
Likely to sell faster than
Zillow last checked:
Listing updated:
Listed by:
Charlotte Shipley 0459931 (972)896-5524,
Coldwell Banker Apex, REALTORS 972-772-9300
Source: NTREIS,MLS#: 21365906
Facts & features
Interior
Bedrooms & bathrooms
- Bedrooms: 3
- Bathrooms: 2
- Full bathrooms: 2
Primary bedroom
- Features: Ceiling Fan(s), Dual Sinks, En Suite Bathroom, Garden Tub/Roman Tub, Separate Shower, Walk-In Closet(s)
- Level: First
- Dimensions: 15 x 13
Bedroom
- Features: Ceiling Fan(s)
- Level: First
- Dimensions: 12 x 11
Bedroom
- Features: Ceiling Fan(s)
- Level: First
- Dimensions: 11 x 11
Breakfast room nook
- Level: First
- Dimensions: 13 x 10
Dining room
- Level: First
- Dimensions: 13 x 11
Kitchen
- Features: Built-in Features, Granite Counters, Pantry, Stone Counters
- Level: First
- Dimensions: 11 x 10
Living room
- Features: Ceiling Fan(s), Fireplace
- Level: First
- Dimensions: 17 x 16
Utility room
- Features: Built-in Features, Utility Room
- Level: First
- Dimensions: 7 x 6
Heating
- Central, Electric
Cooling
- Central Air, Ceiling Fan(s), Electric
Appliances
- Included: Double Oven, Dishwasher, Electric Cooktop, Electric Oven, Disposal, Microwave, Refrigerator
- Laundry: Washer Hookup, Electric Dryer Hookup, Laundry in Utility Room
Features
- Decorative/Designer Lighting Fixtures, Granite Counters, High Speed Internet, Vaulted Ceiling(s)
- Flooring: Ceramic Tile, Engineered Hardwood, Laminate, Tile
- Windows: Window Coverings
- Has basement: No
- Number of fireplaces: 1
- Fireplace features: Living Room, Wood Burning
Interior area
- Total interior livable area: 1,879 sqft
Video & virtual tour
Property
Parking
- Total spaces: 6
- Parking features: Additional Parking, Concrete, Covered, Door-Multi, Detached Carport, Enclosed, Garage, Garage Door Opener, Garage Faces Side
- Attached garage spaces: 2
- Carport spaces: 2
- Covered spaces: 6
Features
- Levels: One
- Stories: 1
- Patio & porch: Covered
- Exterior features: Rain Gutters
- Pool features: Gunite, Heated, In Ground, Pool
- Has spa: Yes
- Spa features: Hot Tub
- Fencing: Chain Link,Metal,Wood
Lot
- Size: 1.27 Acres
- Features: Acreage, Back Yard, Interior Lot, Lawn, Landscaped, Few Trees
Details
- Additional structures: Workshop
- Parcel number: 24467
Construction
Type & style
- Home type: SingleFamily
- Architectural style: Traditional,Detached
- Property subtype: Single Family Residence
Materials
- Brick
- Foundation: Slab
- Roof: Composition
Condition
- Resale
- Year built: 1996
Utilities & green energy
- Sewer: Aerobic Septic
- Water: Community/Coop
- Utilities for property: Cable Available, Electricity Available, Septic Available, Water Available
Community & HOA
Community
- Subdivision: Golden Meadow
HOA
- Has HOA: No
Location
- Region: Forney
Financial & listing details
- Price per square foot: $260/sqft
- Tax assessed value: $203,500
- Annual tax amount: $2,663
- Date on market: 8/21/2026
- Listing terms: Cash,Conventional,FHA,VA Loan
Estimated market value
$484,300
$460,000 - $509,000
$2,292/mo
Price history
| Date | Event | Price |
|---|---|---|
| 8/21/2026 | Listed for sale | $489,000+150.9%$260/sqft |
Source: NTREIS #21365906 Report a problem | ||
| 11/25/2012 | Listing removed | $194,900$104/sqft |
Source: Coldwell Banker Apex, Realtors #11846152 Report a problem | ||
| 10/16/2012 | Price change | $194,900-4.9%$104/sqft |
Source: Coldwell Banker Apex, Realtors #11846152 Report a problem | ||
| 10/4/2012 | Listed for sale | $204,900$109/sqft |
Source: COLDWELL BANKER APEX, REALTORS #11846152 Report a problem | ||
Public tax history
| Year | Property taxes | Tax assessment |
|---|---|---|
| 2025 | $2,663 -11.9% | $203,500 -3.1% |
| 2024 | $3,024 -38.7% | $210,000 -41.3% |
| 2023 | $4,938 -7.4% | $357,999 +10% |
| 2022 | $5,335 +3.2% | $325,454 +10% |
| 2021 | $5,170 +7.9% | $295,867 +10% |
| 2020 | $4,793 | $268,970 +10% |
| 2019 | -- | $244,518 +10% |
| 2018 | $3,977 | $222,289 -4.7% |
| 2017 | $3,977 +11.1% | $233,200 +26.9% |
| 2016 | $3,581 +1.6% | $183,710 +5.6% |
| 2015 | $3,525 | $174,000 -0.6% |
| 2014 | $3,525 | $175,000 -2.3% |
| 2013 | -- | $179,170 -5.8% |
| 2012 | -- | $190,200 -3.4% |
| 2011 | -- | $196,800 |
| 2010 | -- | $196,800 -0.8% |
| 2009 | -- | $198,400 -1.5% |
| 2008 | -- | $201,480 -0.6% |
| 2007 | -- | $202,610 +3.7% |
| 2006 | -- | $195,350 +8.7% |
| 2005 | -- | $179,760 +0.4% |
| 2004 | -- | $179,020 +11.8% |
| 2003 | -- | $160,180 |
| 2002 | -- | -- |
| 2001 | -- | $156,370 |
| 2000 | -- | $156,370 |
Find assessor info on the county website
Monthly payment
Est. payment
Payment breakdown
Explore the cost of this home by adjusting the details. Changes won't be saved.Climate risks
Neighborhood: 75126
Nearby schools
Schools provided by the listing agent
- Elementary: Henderson
- Middle: Themer,Nell Hill Rhea
- High: Forney
- District: Forney ISD
Source: NTREIS. This data may not be complete. We recommend contacting the local school district to confirm school assignments for this home.
- $510,200-- bd-- ba2.6k sqft12233 Golden Meadow Ln, Forney, TX 75126Off Market
- $406,800-- bd-- ba1.9k sqft12177 Golden Meadow Ln, Forney, TX 75126Off Market
- $635,6003 bd2 ba3.5k sqft12149 Golden Meadow Ln, Forney, TX 75126Off Market
- $426,2004 bd2 ba2.2k sqft12261 Golden Meadow Ln, Forney, TX 75126Off Market
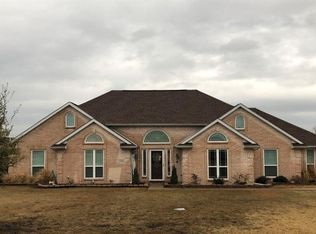
Similar homes
- $499,9904 bd3 ba2.6k sqft10534 Jennifer Cir, Forney, TX 75126For Sale
 MLS ID #21349009, Heidy Hassan. NTREIS
 - $--3 bd2 ba2.6k sqft1000 Sadie St, Terrell, TX 75126Auction
 Xome
Xome - $565,0004 bd3 ba2.3k sqft10625 Richard Cir, Forney, TX 75126For Sale
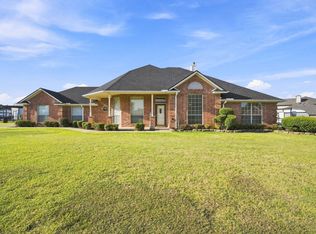 MLS ID #21362013, Wendy Brice. NTREIS
 - $439,9003 bd2 ba2k sqft10614 Woodbridge Dr, Forney, TX 75126For Sale
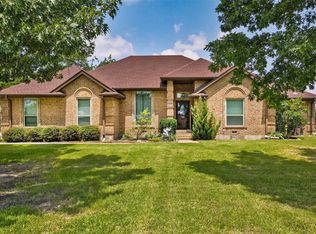 MLS ID #21312906, Jonathan Williams. NTREIS
