Skip main navigation
Closed
  • $662,000

    12205 Hollinhope Dr, Charlotte, NC 28278

    5beds
    3,657sqft
    Single Family Residence
    Built in 2023
    0.22 Acres Lot
    $664,800 Zestimate®
    $181/sqft
    $3,772 Estimated rent

    Home value

    $664,800

    $632,000 - $698,000

    $3,772/mo

    Zestimate® history
    Loading
    Loading...

    Owner options

    List your home for rent

    $3,772/mo

    Rent Zestimate®

    Find your next renter with Zillow Rental Manager. Plus, with online applications, you can quickly screen prospective tenants – for free.

    Learn more

    $3,772/mo

    Rent Zestimate®

    Refinance and save

    $4,203/mo

    Est. payment

    Refinancing to a lower rate could help reduce your monthly payments and save thousands over the life of the loan.

    See today's rates

    $4,203/mo

    Est. payment

    Explore your selling options

    Work with a Zillow partner agent

    Leverage their expertise and Zillow's premium Showcase listings to get your home seen by more buyers.

    Get started

    List with your own agent

    Get your home in front of millions of buyers by listing it on Zillow.

    Learn how to do it

    Sell it yourself

    Take full control of how buyers see your home on Zillow by listing For Sale by Owner (FSBO).

    List your home

    What's special

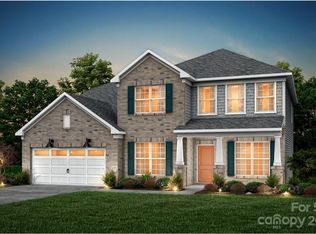
    The Model-Home Lifestyle—Without the Wait! Why wait for new construction when you can move right into this pristine, highly upgraded 2023 masterpiece? Premium corner lot, this home combines timeless elegance with modern luxury. From the moment you step into the foyer, rich engineered hardwoods and elegant wainscoting set a sophisticated tone. The seamless main floor is designed for both productivity and entertaining, featuring a quiet home office, a formal dining room with a butler’s pantry, and a sun-drenched open-concept great room. At the heart of the home is a chef’s kitchen equipped with quartz countertops, a gas range with a vented hood, custom roll-out cabinetry, and a massive island. Relax by the floor-to-ceiling tiled fireplace, or escape to the bright, attached sunroom overlooking your level backyard. A rare main-level ensuite bedroom offers the perfect setup for guests or multi-generational living. Upstairs, a versatile central loft leads to four additional bedrooms—each with a walk-in closet—and a second ensuite. The primary retreat is a true spa sanctuary, boasting tray ceilings, dual vanities, a deep soaking tub, an oversized tiled shower, and two massive walk-in closets. Resort-style amenities include a clubhouse, pool, playground, dog park, and sidewalks. Bonus: HOA includes high-speed internet and TV! Just minutes from Lake Wylie, RiverGate shopping, dining, and quick access to Charlotte Douglas Airport. Great location to commute to Uptown Charlotte.

    Zillow last checked:

    Listing updated:

    Listed by:

    Sharon Martin Sharon.Martin@KW.com,

    Keller Williams Ballantyne Area

    Bought with:

    Jessica Thomas

    Better Homes and Gardens Real Estate Paracle

    Source: Canopy MLS as distributed by MLS GRID,MLS#: 4385321MLS Logo

    Facts & features

    Interior

    Bedrooms & bathrooms
    • Bedrooms: 5
    • Bathrooms: 4
    • Full bathrooms: 3
    • 1/2 bathrooms: 1
    • Main level bedrooms: 1
    Primary bedroom
    • Features: Walk-In Closet(s)
    • Level: Upper
    Bedroom s
    • Level: Main
    Bedroom s
    • Level: Upper
    Bedroom s
    • Level: Upper
    Bedroom s
    • Level: Upper
    Bathroom full
    • Level: Main
    Bathroom full
    • Level: Upper
    Bathroom full
    • Level: Upper
    Bathroom half
    • Level: Main
    Breakfast
    • Level: Main
    Dining room
    • Level: Main
    Kitchen
    • Level: Main
    Living room
    • Level: Main
    Loft
    • Level: Upper
    Office
    • Level: Main
    Sunroom
    • Level: Main
    Heating
    • Electric
    Cooling
    • Central Air, Electric
    Appliances
    • Included: Convection Oven, Dishwasher, Disposal, Exhaust Hood, Gas Cooktop, Microwave, Plumbed For Ice Maker, Tankless Water Heater, Wall Oven
    • Laundry: Electric Dryer Hookup, Laundry Room, Upper Level
    Features
    • Drop Zone, Kitchen Island, Open Floorplan, Storage, Walk-In Closet(s), Walk-In Pantry
    • Flooring: Tile, Wood
    • Windows: Window Treatments
    • Has basement: No
    • Attic: Pull Down Stairs
    • Fireplace features: Living Room
    Interior area
    • Total structure area: 3,657
    • Total interior livable area: 3,657 sqft
    • Finished area above ground: 3,657
    • Finished area below ground: 0

    Property

    Parking
    • Total spaces: 2
    • Parking features: Driveway, Attached Garage, Garage on Main Level
    • Attached garage spaces: 2
    • Has uncovered spaces: Yes
    Features
    • Levels: Two
    • Stories: 2
    • Pool features: Community
    Lot
    • Size: 0.22 Acres
    • Features: Corner Lot, Level
    Details
    • Parcel number: 19906234
    • Zoning: MX3
    • Special conditions: Short Sale Subject to Approval
    • Other equipment: Network Ready

    Construction

    Type & style
    • Home type: SingleFamily
    • Architectural style: Transitional
    • Property subtype: Single Family Residence
    Materials
    • Fiber Cement
    • Foundation: Slab
    Condition
    • New construction: No
    • Year built: 2023
    Details
    • Builder model: Riverton
    • Builder name: Pulte

    Utilities & green energy

    • Sewer: Public Sewer
    • Water: City
    • Utilities for property: Cable Available, Electricity Connected
    Green energy
    • Construction elements: Engineered Wood Products

    Community & HOA

    Community
    • Features: Cabana, Dog Park, Playground, Sidewalks, Street Lights
    • Security: Carbon Monoxide Detector(s), Smoke Detector(s)
    • Subdivision: Parkside Crossing
    HOA
    • Has HOA: Yes
    • HOA fee: $300 quarterly
    • HOA name: Cusick Management
    • HOA phone: 704-544-7779
    Location
    • Region: Charlotte

    Financial & listing details

    • Price per square foot: $181/sqft
    • Tax assessed value: $606,400
    • Annual tax amount: $4,825
    • Date on market: 5/28/2026
    • Cumulative days on market: 289 days
    • Electric utility on property: Yes
    • Road surface type: Concrete, Paved

    Price history

    DateEventPrice
    7/29/2026Sold$662,000-1.9%$181/sqft
    Source: Canopy MLS as distributed by MLS GRID #4385321 Report a problem
    5/28/2026Listed for sale$675,000-3.6%$185/sqft
    Source: Canopy MLS as distributed by MLS GRID #4385321 Report a problem
    5/20/2026Listing removed$700,000$191/sqft
    Source: Canopy MLS as distributed by MLS GRID #4374882 Report a problem
    5/11/2026Pending sale$700,000$191/sqft
    Source: Canopy MLS as distributed by MLS GRID #4374882 Report a problem
    5/1/2026Listed for sale$700,000$191/sqft
    Source: Canopy MLS as distributed by MLS GRID #4374882 Report a problem
    5/1/2026Listing removed$700,000$191/sqft
    Source: Canopy MLS as distributed by MLS GRID #4319031 Report a problem
    3/17/2026Price change$700,000-2.1%$191/sqft
    Source: Canopy MLS as distributed by MLS GRID #4319031 Report a problem
    2/19/2026Listed for sale$715,000$196/sqft
    Source: Canopy MLS as distributed by MLS GRID #4319031 Report a problem
    1/22/2026Pending sale$715,000$196/sqft
    Source: Canopy MLS as distributed by MLS GRID #4319031 Report a problem
    1/3/2026Price change$715,000-2.7%$196/sqft
    Source: Canopy MLS as distributed by MLS GRID #4319031 Report a problem
    11/12/2025Listed for sale$735,000-2%$201/sqft
    Source: Canopy MLS as distributed by MLS GRID #4319031 Report a problem
    10/16/2025Listing removed$749,900$205/sqft
    Source: Canopy MLS as distributed by MLS GRID #4269669 Report a problem
    8/6/2025Price change$749,900-2.6%$205/sqft
    Source: Canopy MLS as distributed by MLS GRID #4269669 Report a problem
    7/10/2025Price change$770,000-1.3%$211/sqft
    Source: Canopy MLS as distributed by MLS GRID #4269669 Report a problem
    6/27/2025Price change$780,000-0.6%$213/sqft
    Source: Canopy MLS as distributed by MLS GRID #4269669 Report a problem
    6/18/2025Price change$785,000-1.9%$215/sqft
    Source: Canopy MLS as distributed by MLS GRID #4269669 Report a problem
    6/14/2025Listed for sale$800,000+11.4%$219/sqft
    Source: Canopy MLS as distributed by MLS GRID #4269669 Report a problem
    11/30/2023Sold$718,000$196/sqft
    Source: Public Record Report a problem

    Public tax history

    YearProperty taxesTax assessment
    2025$4,825 +1.7%$606,400
    2024$4,745 $606,400
    2023-- --
    Find assessor info on the county website

    Neighborhood: 28278

    Nearby schools

    GreatSchools rating
    Schools provided by the listing agent
    • Elementary: Winget Park
    • Middle: Southwest
    • High: Palisades

    Source: Canopy MLS as distributed by MLS GRID. This data may not be complete. We recommend contacting the local school district to confirm school assignments for this home.

    Get a cash offer in 3 minutes
    Find out how much your home could sell for in as little as 3 minutes with a no-obligation cash offer.
    Estimated market value
    $664,800
    Get a cash offer in 3 minutes
    Find out how much your home could sell for in as little as 3 minutes with a no-obligation cash offer.
    Estimated market value
    $664,800