Tucked away in a serene, private setting, this 4-bedroom, 3.5-bath home offers a refreshing departure from the ordinary. It's the perfect balance between a peaceful retreat and convenient access to life's essentials—just minutes from vibrant shopping, dining, and access to major roadways. Step inside, and the main level unfolds with thoughtful touches designed for both function and flair. The kitchen is the heart of the home, where tile flooring meets the richness of granite countertops and maple cabinets. Stainless steel appliances and gas cooking cater to your culinary side, while a peninsula offers extra workspace or a casual spot for breakfast. Just off the kitchen, the family room feels like a cozy retreat, centered around a gas fireplace. French doors beckon you to the screened-in porch, a sun-dappled haven with wood floors and skylights that invite the outside in. Enjoy entertaining in the formal living room, where hardwood floors and crown molding add a sense of timeless sophistication. The dining room elevates your meals with its own hardwood floors, crown molding, and chair rail accents. And when it's time to focus, a dedicated office space provides a quiet spot for work or study. The main level also includes a full bath, perfect for guests, and a well-equipped laundry room, with access to the deck. Upstairs, the primary suite feels like a personal retreat. Hardwood floors, ceiling fan and primary bath with a dual vanity, abundant storage, and a generous shower, set the stage for relaxation. The suite also includes room for a sitting area and a large walk-in closet with shelving. Three additional bedrooms, each with hardwood floors and ceiling fans, share a beautifully updated hall bath with double sinks and elegant floor-to-ceiling tile in the shower. The lower-level surprises with a carpeted recreation room, complete with a wet bar and a second fireplace for cozy evenings. French doors lead to the side yard, while a powder room and spacious utility room provide practicality. Set on a lush, half-acre wooded lot, the outdoor space offers both privacy and enjoyment of your natural surroundings. The screened-in porch and wood deck are perfect for al fresco dining or simply soaking in the quiet atmosphere. A whole-house generator ensures peace of mind, and the extra-long driveway offers ample parking for family and guests alike. This home is not just an escape from suburbia—it's a place where every detail feels intentional, offering both comfort and a touch of the unexpected.
Sold for $995,000
$995,000
12205 Lake James Dr, Herndon, VA 20171
4beds
2,895sqft
Single Family Residence
Built in 1979
0.51 Acres Lot
$1,098,900 Zestimate®
$344/sqft
$4,385 Estimated rent
Home value
$1,098,900
$1.04M - $1.15M
$4,385/mo
Zestimate® history
Owner options
List your home for rent
$4,385/mo
Rent Zestimate®
Find your next renter with Zillow Rental Manager. Plus, with online applications, you can quickly screen prospective tenants – for free.
$4,385/mo
Rent Zestimate®
Refinance and save
$6,391/mo
Est. payment
Refinancing to a lower rate could help reduce your monthly payments and save thousands over the life of the loan.
$6,391/mo
Est. payment
Explore your selling options
Work with a Zillow partner agent
Leverage their expertise and Zillow's premium Showcase listings to get your home seen by more buyers.
Get startedList with your own agent
Get your home in front of millions of buyers by listing it on Zillow.
Learn how to do itSell it yourself
Take full control of how buyers see your home on Zillow by listing For Sale by Owner (FSBO).
List your homeWhat's special
Zillow last checked:
Listing updated:
Listed by:
Cristina Dougherty 703-969-0471,
Long & Foster Real Estate, Inc.
Bought with:
Seti Tabatabai, 0225073149
Long & Foster Real Estate, Inc.
Source: Bright MLS,MLS#: VAFX2202106
Facts & features
Interior
Bedrooms & bathrooms
- Bedrooms: 4
- Bathrooms: 4
- Full bathrooms: 3
- 1/2 bathrooms: 1
- Main level bathrooms: 1
Rooms
- Room types: Living Room, Dining Room, Primary Bedroom, Bedroom 2, Bedroom 3, Bedroom 4, Kitchen, Family Room, Laundry, Office, Recreation Room, Utility Room, Bathroom 2, Primary Bathroom, Full Bath, Half Bath
Basement
- Area: 1820
Heating
- Forced Air, Natural Gas
Cooling
- Central Air, Electric
Appliances
- Included: Microwave, Dishwasher, Disposal, Dryer, Freezer, Oven/Range - Gas, Refrigerator, Washer, Water Heater, Stainless Steel Appliance(s), Gas Water Heater
- Laundry: Main Level, Laundry Room
Features
- Bathroom - Stall Shower, Ceiling Fan(s), Chair Railings, Formal/Separate Dining Room, Primary Bath(s), Upgraded Countertops, Bar, Bathroom - Tub Shower, Breakfast Area, Crown Molding, Family Room Off Kitchen, Floor Plan - Traditional, Kitchen - Gourmet, Kitchen - Table Space, Recessed Lighting, Walk-In Closet(s)
- Flooring: Hardwood, Luxury Vinyl, Concrete, Wood, Carpet
- Basement: Full,Heated,Interior Entry,Exterior Entry,Side Entrance,Walk-Out Access
- Number of fireplaces: 2
- Fireplace features: Gas/Propane
Interior area
- Total structure area: 4,295
- Total interior livable area: 2,895 sqft
- Finished area above ground: 2,475
- Finished area below ground: 420
Property
Parking
- Total spaces: 10
- Parking features: Garage Faces Front, Inside Entrance, Attached, Driveway
- Attached garage spaces: 2
- Uncovered spaces: 8
Accessibility
- Accessibility features: None
Features
- Levels: Three
- Stories: 3
- Patio & porch: Porch, Screened, Deck
- Pool features: None
- Fencing: Partial,Back Yard
- Has view: Yes
- View description: Trees/Woods
Lot
- Size: 0.51 Acres
- Features: Backs to Trees, Private
Details
- Additional structures: Above Grade, Below Grade
- Parcel number: 0361 17 0003
- Zoning: 111
- Special conditions: Standard
Construction
Type & style
- Home type: SingleFamily
- Architectural style: Colonial
- Property subtype: Single Family Residence
Materials
- Brick, Combination
- Foundation: Slab
- Roof: Architectural Shingle
Condition
- Very Good
- New construction: No
- Year built: 1979
Utilities & green energy
- Sewer: Private Septic Tank
- Water: Public
Community & HOA
Community
- Subdivision: Fox Hunt Estates
HOA
- Has HOA: Yes
- Amenities included: Common Grounds
- Services included: Common Area Maintenance, Management
- HOA fee: $225 annually
- HOA name: FOX HUNT ESTATES ASSOCIATION
Location
- Region: Herndon
Financial & listing details
- Price per square foot: $344/sqft
- Tax assessed value: $864,860
- Annual tax amount: $10,019
- Date on market: 9/19/2024
- Listing agreement: Exclusive Right To Sell
- Listing terms: Cash,Conventional,FHA,VA Loan
- Ownership: Fee Simple
Price history
| Date | Event | Price |
|---|---|---|
| 11/27/2024 | Sold | $995,000$344/sqft |
Source:  Bright MLS #VAFX2202106 Report a problem Bright MLS #VAFX2202106 Report a problem | ||
| 10/27/2024 | Pending sale | $995,000$344/sqft |
Source: Bright MLS #VAFX2202106 Report a problem | ||
| 10/12/2024 | Listed for sale | $995,000$344/sqft |
Source: Bright MLS #VAFX2202106 Report a problem | ||
| 10/1/2024 | Contingent | $995,000$344/sqft |
Source: Bright MLS #VAFX2202106 Report a problem | ||
| 9/19/2024 | Listed for sale | $995,000+49.6%$344/sqft |
Source: Bright MLS #VAFX2202106 Report a problem | ||
| 11/12/2004 | Sold | $665,000+54.7%$230/sqft |
Source: Public Record Report a problem | ||
| 9/5/2000 | Sold | $430,000+28%$149/sqft |
Source: Public Record Report a problem | ||
| 10/6/1997 | Sold | $336,000$116/sqft |
Source: Public Record Report a problem | ||
Public tax history
| Year | Property taxes | Tax assessment |
|---|---|---|
| 2025 | $11,486 +14.6% | $993,620 +14.9% |
| 2024 | $10,019 +2.7% | $864,860 |
| 2023 | $9,760 +4.7% | $864,860 +6.1% |
| 2022 | $9,323 | $815,260 +9% |
| 2021 | -- | $748,050 +5.8% |
| 2020 | $8,367 +0.7% | $706,990 +0.7% |
| 2019 | $8,308 +1.4% | $701,990 +1.4% |
| 2018 | $8,190 -3.5% | $691,990 -5.3% |
| 2017 | $8,487 +0.2% | $730,990 |
| 2016 | $8,469 +7.5% | $730,990 +3.5% |
| 2015 | $7,879 +0.2% | $705,990 |
| 2014 | $7,861 | $705,990 +2.7% |
| 2013 | -- | $687,280 +2.1% |
| 2012 | -- | $673,100 +4.6% |
| 2011 | -- | $643,260 |
| 2010 | -- | $643,260 |
| 2009 | -- | $643,260 -6.3% |
| 2008 | -- | $686,600 -7.2% |
| 2007 | -- | $740,080 +48.9% |
| 2003 | -- | $497,040 +13% |
| 2002 | -- | $439,860 +20% |
| 2001 | -- | $366,550 |
Find assessor info on the county website
Neighborhood: Difficult Run
Nearby homes
- $1,082,0004 bd2 ba3.2k sqft12207 Lake James Dr, Herndon, VA 20171Off Market
- $1,160,1005 bd4 ba2.7k sqft12203 Lake James Dr, Herndon, VA 20171Off Market
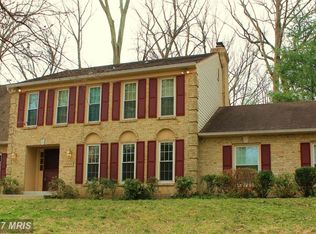
- $1,205,0006 bd4 ba3.7k sqft12209 Lake James Dr, Herndon, VA 20171Sold
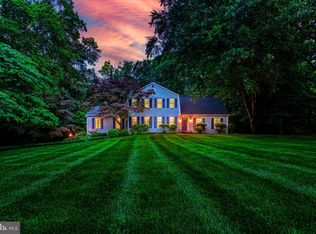
- $1,091,1004 bd2 ba3.2k sqft12201 Lake James Dr, Herndon, VA 20171Off Market
- $1,313,5004 bd4 ba4.3k sqft12208 Lake James Dr, Herndon, VA 20171Off Market
- $1,663,9005 bd5 ba5k sqft2790 Fox Mill Rd, Herndon, VA 20171Off Market
- $1,300,7005 bd4 ba4.1k sqft12211 Lake James Dr, Herndon, VA 20171Off Market
- $1,077,4004 bd3 ba3k sqft12210 Lake James Dr, Herndon, VA 20171Off Market
Nearby schools
GreatSchools rating
- 9/10Crossfield Elementary SchoolGrades: PK-6Distance: 0.3 mi
- 9/10Carson Middle SchoolGrades: 7-8Distance: 2.9 mi
- 9/10Oakton High SchoolGrades: 9-12Distance: 5.3 mi
Schools provided by the listing agent
- Elementary: Crossfield
- Middle: Carson
- High: Oakton
- District: Fairfax County Public Schools
Source: Bright MLS. This data may not be complete. We recommend contacting the local school district to confirm school assignments for this home.
Get a cash offer in 3 minutes
Find out how much your home could sell for in as little as 3 minutes with a no-obligation cash offer.
Estimated market value
$1,098,900
Get a cash offer in 3 minutes
Find out how much your home could sell for in as little as 3 minutes with a no-obligation cash offer.
Estimated market value
$1,098,900
- Virginia
- Fairfax County
- Oakton
- 20171
- Difficult Run
- 12205 Lake James Dr
Nearby cities
Nearby neighborhoods
Nearby zip codes
Other Oakton Topics
