The largest flexible gathering room among available quick move-ins including an open living area and loft space. Welcome to the Oleander plan by DRB Homes. This home offers a thoughtful layout and solid construction with three sided stone masonry. The exterior also includes an extended covered patio, a professionally landscaped yard with shrubs, a full yard sprinkler system, and a welded wire fence with wood posts. The kitchen is designed for everyday function and convenience. Features include granite countertops with ceramic tile backsplash, a large island, a spacious pantry, and 42 inch wood cabinetry with crown molding. The upgraded kitchen layout provides stainless gas cooking with a separate cooktop, a built in oven and microwave, a stainless dishwasher, and a 12 inch cabinet above the refrigerator space. The owners suite offers a comfortable retreat. It includes a garden bath, a separate shower with tile, a marble composite vanity top with dual sinks, 42 inch mirrors, and a large walk in closet. The Crossvine is a master planned community with useful amenities. Residents can enjoy a resort style pool, walking trails, an amphitheater, a pavilion, and several shared recreation areas. This community is designed to support everyday living while offering convenient spaces to gather, relax, and enjoy the outdoors.
Active
Price cut: $10K (7/16)
$399,990
12205 Moon Pool, Schertz, TX 78154
4beds
2,211sqft
Single Family Residence
Built in 2025
6,098 Square Feet Lot
$-- Zestimate®
$181/sqft
$90/mo HOA
What's special
- 224 days |
- 324 |
- 22 |
Zillow last checked:
Listing updated:
Listed by:
Chaquia Thomas (512)330-9366,
DRB Group Realty, LLC
Source: Central Texas MLS,MLS#: 601138 Originating MLS: Four Rivers Association of REALTORS
Originating MLS: Four Rivers Association of REALTORSFacts & features
Interior
Bedrooms & bathrooms
- Bedrooms: 4
- Bathrooms: 3
- Full bathrooms: 3
Bedroom
- Level: Main
- Dimensions: 17x14
Bedroom 2
- Level: Main
- Dimensions: 11x10
Bedroom 3
- Level: Main
- Dimensions: 12x10
Bedroom 4
- Level: Main
- Dimensions: 11x10
Bathroom
- Level: Main
- Dimensions: 11x10
Dining room
- Level: Main
- Dimensions: 11x9
Family room
- Level: Main
- Dimensions: 18x13
Kitchen
- Level: Main
- Dimensions: 14x11
Heating
- Central
Cooling
- Central Air, 1 Unit
Appliances
- Included: Dishwasher, Oven, Some Gas Appliances, Built-In Oven, Cooktop, Microwave
- Laundry: Main Level
Features
- All Bedrooms Down, Attic, Ceiling Fan(s), Carbon Monoxide Detector, Double Vanity, Garden Tub/Roman Tub, Pull Down Attic Stairs, Separate Shower, Breakfast Area, Granite Counters, Kitchen Island, Pantry
- Flooring: Carpet, Ceramic Tile, Vinyl, Wood
- Attic: Access Only,Pull Down Stairs,Partially Floored
- Number of fireplaces: 1
- Fireplace features: Family Room
Interior area
- Total interior livable area: 2,211 sqft
Video & virtual tour
Property
Parking
- Total spaces: 3
- Parking features: Attached, Garage, Tandem
- Attached garage spaces: 3
Features
- Levels: One
- Stories: 1
- Exterior features: Rain Gutters
- Pool features: Community, None
- Fencing: Wire
- Has view: Yes
- View description: None
- Body of water: None
Lot
- Size: 6,098 Square Feet
Details
- Parcel number: 0
- Special conditions: Builder Owned
Construction
Type & style
- Home type: SingleFamily
- Architectural style: Traditional
- Property subtype: Single Family Residence
Materials
- Masonry, Stone Veneer
- Foundation: Slab
- Roof: Composition,Shingle
Condition
- Under Construction
- New construction: Yes
- Year built: 2025
Details
- Builder name: DRB Homes
Utilities & green energy
- Sewer: Public Sewer
- Water: Public
- Utilities for property: None
Community & HOA
Community
- Features: Clubhouse, Playground, Trails/Paths, Community Pool, Sidewalks
- Security: Smoke Detector(s)
- Subdivision: The Crossvine
HOA
- Has HOA: Yes
- HOA fee: $1,080 annually
- HOA name: REALMANAGE
Location
- Region: Schertz
Financial & listing details
- Price per square foot: $181/sqft
- Date on market: 1/6/2026
- Cumulative days on market: 510 days
- Listing agreement: Exclusive Right To Sell
- Listing terms: Cash,Conventional,FHA,Texas Vet,VA Loan
- Road surface type: Asphalt, Paved
Estimated market value
Not available
Estimated sales range
Not available
Not available
Price history
| Date | Event | Price |
|---|---|---|
| 8/7/2026 | Pending sale | $399,990$181/sqft |
Source:  LERA MLS #1931789 Report a problem LERA MLS #1931789 Report a problem | ||
| 7/16/2026 | Price change | $399,990-2.4%$181/sqft |
Source: LERA MLS #1931789 Report a problem | ||
| 6/15/2026 | Price change | $409,990-1.2%$185/sqft |
Source: LERA MLS #1931789 Report a problem | ||
| 6/2/2026 | Price change | $414,990-1.2%$188/sqft |
Source: LERA MLS #1931789 Report a problem | ||
| 5/15/2026 | Price change | $419,990-2.3%$190/sqft |
Source: LERA MLS #1931789 Report a problem | ||
| 4/30/2026 | Price change | $429,990-0.7%$194/sqft |
Source: LERA MLS #1931789 Report a problem | ||
| 4/24/2026 | Listed for sale | $432,990$196/sqft |
Source: LERA MLS #1931789 Report a problem | ||
| 3/18/2026 | Pending sale | $432,990$196/sqft |
Source: LERA MLS #1931789 Report a problem | ||
| 1/6/2026 | Listed for sale | $432,990$196/sqft |
Source: LERA MLS #1931789 Report a problem | ||
Public tax history
Tax history is unavailable.
Monthly payment
Est. payment
Payment breakdown
Explore the cost of this home by adjusting the details. Changes won't be saved.Climate risks
Neighborhood: 78154
Nearby schools
GreatSchools rating
- 3/10Rose Garden Elementary SchoolGrades: PK-4Distance: 2.2 mi
- 7/10Ray D Corbett Junior High SchoolGrades: 7-8Distance: 1.9 mi
- 5/10Samuel Clemens High SchoolGrades: 9-12Distance: 4.5 mi
Schools provided by the listing agent
- Elementary: Rose Garden Elementary
- Middle: Ray D Corbett Junior High School
- High: Samuel Clemens High School
- District: Schertz-Cibolo Universal City ISD
Source: Central Texas MLS. This data may not be complete. We recommend contacting the local school district to confirm school assignments for this home.
- $410,7004 bd3 ba2.1k sqft12201 Moon Pool, Schertz, TX 78154Off Market
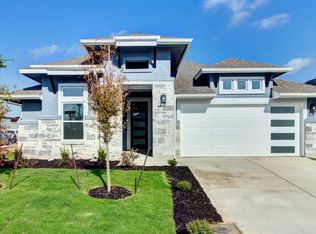
- $--4 bd4 ba2.6k sqft12213 Moon Pool, Schertz, TX 78154Sold
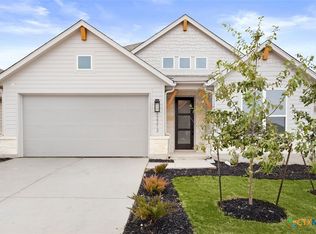
- $--3 bd3 ba2.6k sqft12239 Moon Pool, Schertz, TX 78154Sold
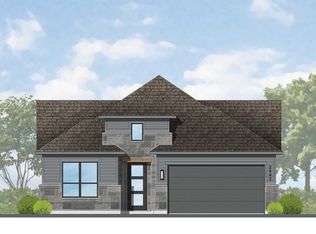
- $--4 bd3 ba2.1k sqft12217 Moon Pool, Schertz, TX 78154Sold
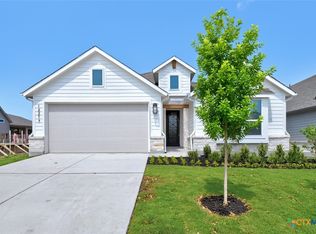
- $400,000-- bd-- ba-- sqft8010 E Fm 1518 N, Schertz, TX 78154Off Market
- $--5 bd5 ba2.8k sqft8105 Chalk Trce, Schertz, TX 78154Sold
- $--4 bd4 ba2.6k sqft8109 Chalk Trce, Schertz, TX 78154Sold
- $--4 bd3 ba2.8k sqft12208 Latticework, Schertz, TX 78154Sold
A local agent can set up tours, give advice and negotiate with sellers.
Similar homes
- $382,9744 bd3 ba1.8k sqft12125 Vine Blossom, Schertz, TX 78154For Sale
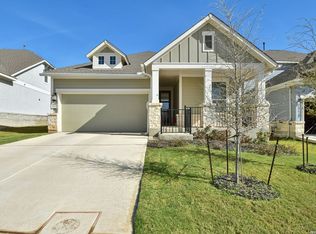
 MLS ID #1950106, Scott Peck TREC #661260, JB Goodwin, REALTORS. LERA MLS
 - from $402,9903 bd3 ba2.2k sqftShea Plan, The Crossvine, Schertz, TX 78154New Construction
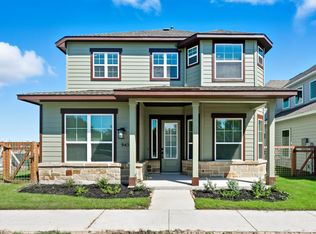 Chesmar Homes
 - $325,0004 bd3 ba2.4k sqft12009 Vignette, Out of Area, TX 78154For Sale
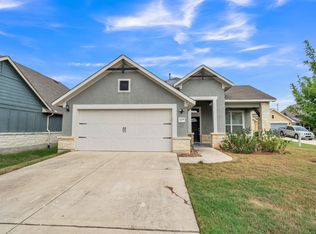
 MLS ID #177769, Mitchell Kent, Mitchell Kent & Associates. HLMLS as distributed by MLS GRID
 - $365,0004 bd3 ba1.7k sqft12418 BELFORT PT, Schertz, TX 78154For Sale
 MLS ID #1995828, Kelsey Tucker TREC #837405, Real Broker, LLC. LERA MLS
 - $299,9953 bd3 ba2.2k sqft5306 LISA PT, St Hedwig, TX 78152For SaleMLS ID #2009176, Vincent Salas TREC #516943, Texas Home Realty. LERA MLS
- $389,9904 bd3 ba2.1k sqft6506 Crockett Cv, Schertz, TX 78108For SaleMLS ID #1997484, Alex Fernandez TREC #841495, Orchard Brokerage. LERA MLS
- $389,9994 bd4 ba2.4k sqft2618 Gray Whales, Converse, TX 78109For SaleMLS ID #2002812, Liliana Ash TREC #663401, RE/MAX Associates. LERA MLS
- $387,5004 bd4 ba2.4k sqft2925 MISTYWOOD LN, Schertz, TX 78108For SaleMLS ID #1959475, Sabrina Maddry TREC #678304, Keeping It Realty. LERA MLS
- $389,9904 bd4 ba2.9k sqft4925 Battle Lake, Schertz, TX 78108For SaleMLS ID #2000009, Christopher Marti TREC #628996, Keller Williams City-View. LERA MLS
- $357,9004 bd2 ba1.8k sqft6428 Napa Ferry, Converse, TX 78109New ConstructionLERA MLS
- $450,0004 bd3 ba2.2k sqft448 Turning Stone, Cibolo, TX 78108For SaleMLS ID #1947455, JaVanka McGee TREC #793669, The Nav Agency. LERA MLS
- $364,0004 bd2 ba1.7k sqft3000 Toscana Way, Schertz, TX 78154For SaleMLS ID #1959836, Shane Neal TREC #608871, eXp Realty. LERA MLS
- $398,0004 bd3 ba2.7k sqft5245 Nature Path, Marion, TX 78124For SaleMLS ID #1955908, Brittney Schenk TREC #721979, LPT Realty, LLC. LERA MLS
- $430,0004 bd3 ba2.5k sqft5126 Garden, Marion, TX 78124For SaleMLS ID #1994880, Sophia James TREC #764544, Levi Rodgers Real Estate Group. LERA MLS
- $405,9005 bd4 ba2.7k sqft6420 Napa Ferry, Converse, TX 78109New ConstructionLERA MLS
- $449,9954 bd4 ba3.1k sqft137 Sambar Main, Schertz, TX 78108For SaleMLS ID #2007567, Vincent Salas TREC #516943, Texas Home Realty. LERA MLS
- $425,0003 bd2 ba2k sqft207 Foxtail Woods, Cibolo, TX 78108For SaleMLS ID #1996953, Tre Serrano TREC #687355, Real Broker, LLC. LERA MLS
- $319,9904 bd3 ba2.1k sqft13640 HELTON PASS, St Hedwig, TX 78152New ConstructionLERA MLS
- $399,9994 bd3 ba1.9k sqft1921 Grey Wagtail, New Braunfels, TX 78130For SaleMLS ID #1965129, Karen Wesler TREC #515538, Sterling Real Estate Services. LERA MLS
- $389,9004 bd3 ba2.3k sqft863 MAROON ST, New Braunfels, TX 78130For SaleMLS ID #1993688, Ashish Valecha TREC #635999, Key Realty. LERA MLS
