Your First Step Inside Will Make You Want To Call It Home! This fabulous maintenance provided home checks all the boxes as it provides the perfect blend of modern comfort and thoughtful design. It offers several terrific amenities with reasonable monthly HOA fees that further enhance its overall value. The inviting open concept layout seamlessly connects the kitchen, dining, living areas creating a welcoming space for gatherings and everyday living. The attractive kitchen and dining area is well equipped with laminate counters, lots of cabinets, pantry, center island, laminate flooring, walkout access to a peaceful backyard with an excellent deck for additional relaxing and entertaining. Gorgeous 12x15 great room highlights laminate flooring, ceiling fan, plenty of natural light. The primary suite boasts a spacious bedroom with carpeting, ceiling fan, walk-in closet along with a beautiful en-suite bathroom that includes double vanity, vinyl flooring, shower, vaulted ceiling. Half bathroom on the first level too. The lower level daylight basement features two roomy bedrooms and a full bathroom for the ultimate convenience and comfort. The unfinished basement area includes lots of storage space and ample shelving plus the laundry area too. But wait there’s more, as this spectacular home spotlights several other upgrades and features including new laminate plank flooring in the kitchen, great room, half bathroom, closet, entry way as well as new carpeting in the primary suite, new outdoor light fixtures, newer kitchen sink and faucet, wood privacy fence and all the kitchen appliances are staying too! Wonderful curb appeal and fantastic location close to major highways, MCI Airport, Zona Rosa and much more. The coveted HOA amenities include club house, exercise room, extra storage, party room, play area, swimming pool as well as recycle, lawn, snow, street, trash. Award winning Platte County schools. Don't Wait To Make This Dream Home Yours!!
Sold
Price Unknown
12205 N Atkins Ave, Kansas City, MO 64163
3beds
1,992sqft
Single Family Residence
Built in 2007
4,121 Square Feet Lot
$290,100 Zestimate®
$--/sqft
$2,254 Estimated rent
Home value
$290,100
$258,000 - $325,000
$2,254/mo
Zestimate® history
Owner options
List your home for rent
$2,254/mo
Rent Zestimate®
Find your next renter with Zillow Rental Manager. Plus, with online applications, you can quickly screen prospective tenants – for free.
$2,254/mo
Rent Zestimate®
Refinance and save
$180/mo
Est. payment
Refinancing to a lower rate could help reduce your monthly payments and save thousands over the life of the loan.
$180/mo
Est. payment
Explore your selling options
Work with a Zillow partner agent
Leverage their expertise and Zillow's premium Showcase listings to get your home seen by more buyers.
Get startedList with your own agent
Get your home in front of millions of buyers by listing it on Zillow.
Learn how to do itSell it yourself
Take full control of how buyers see your home on Zillow by listing For Sale by Owner (FSBO).
List your homeWhat's special
Zillow last checked:
Listing updated:
Listed by:
Rollene Croucher 913-963-5342,
KW Diamond Partners
Bought with:
Quinn Whimley, 00244233]
Reilly Real Estate LLC
Source: Heartland MLS as distributed by MLS GRID,MLS#: 2552859
Facts & features
Interior
Bedrooms & bathrooms
- Bedrooms: 3
- Bathrooms: 3
- Full bathrooms: 2
- 1/2 bathrooms: 1
Primary bedroom
- Features: Carpet, Ceiling Fan(s), Walk-In Closet(s)
- Level: Main
- Dimensions: 11 x 13
Bedroom 2
- Features: Carpet, Ceiling Fan(s)
- Level: Basement
- Dimensions: 9 x 10
Bedroom 3
- Features: Carpet
- Level: Basement
- Dimensions: 12 x 12
Primary bathroom
- Features: Double Vanity, Shower Only, Vinyl
- Level: Main
Bathroom 2
- Features: Shower Over Tub, Vinyl
- Level: Basement
Dining room
- Level: Main
- Dimensions: 7 x 10
Great room
- Features: Ceiling Fan(s)
- Level: Main
- Dimensions: 12 x 15
Half bath
- Level: Main
Kitchen
- Features: Kitchen Island, Laminate Counters, Pantry
- Level: Main
- Dimensions: 10 x 15
Laundry
- Level: Basement
Heating
- Electric
Cooling
- Electric
Appliances
- Included: Dishwasher, Disposal, Microwave, Refrigerator, Built-In Electric Oven
- Laundry: In Basement
Features
- Ceiling Fan(s), Kitchen Island, Pantry, Smart Thermostat, Vaulted Ceiling(s), Walk-In Closet(s)
- Flooring: Carpet, Laminate, Vinyl
- Doors: Storm Door(s)
- Windows: Thermal Windows
- Basement: Basement BR,Daylight,Egress Window(s),Finished,Sump Pump
- Has fireplace: No
Interior area
- Total structure area: 1,992
- Total interior livable area: 1,992 sqft
- Finished area above ground: 1,084
- Finished area below ground: 908
Property
Parking
- Total spaces: 2
- Parking features: Attached, Garage Door Opener, Garage Faces Front
- Attached garage spaces: 2
Features
- Patio & porch: Deck
- Fencing: Privacy,Wood
Lot
- Size: 4,121 Square Feet
- Features: City Lot, Level
Details
- Parcel number: 176.013300001115.000
Construction
Type & style
- Home type: SingleFamily
- Architectural style: Traditional
- Property subtype: Single Family Residence
Materials
- Frame, Lap Siding, Wood Siding
- Roof: Composition
Condition
- Year built: 2007
Utilities & green energy
- Sewer: Public Sewer
- Water: Public
Community & HOA
Community
- Security: Smoke Detector(s)
- Subdivision: North Creek Village
HOA
- Has HOA: Yes
- Amenities included: Clubhouse, Exercise Room, Storage, Party Room, Play Area, Pool
- Services included: Curbside Recycle, Maintenance Grounds, Snow Removal, Street, Trash
- HOA fee: $180 monthly
- HOA name: North Creek Village
Location
- Region: Kansas City
Financial & listing details
- Tax assessed value: $167,738
- Annual tax amount: $2,390
- Date on market: 6/20/2025
- Listing terms: Cash,Conventional,FHA,VA Loan
- Ownership: Private
- Road surface type: Paved
Price history
| Date | Event | Price |
|---|---|---|
| 8/4/2025 | Sold | -- |
Source:  Heartland MLS as distributed by MLS GRID #2552859 Report a problem Heartland MLS as distributed by MLS GRID #2552859 Report a problem | ||
| 7/10/2025 | Pending sale | $275,000$138/sqft |
Source: Heartland MLS as distributed by MLS GRID #2552859 Report a problem | ||
| 7/8/2025 | Price change | $275,000-3.5%$138/sqft |
Source: Heartland MLS as distributed by MLS GRID #2552859 Report a problem | ||
| 7/2/2025 | Price change | $285,000-1.7%$143/sqft |
Source: Heartland MLS as distributed by MLS GRID #2552859 Report a problem | ||
| 6/20/2025 | Listed for sale | $290,000+52.6%$146/sqft |
Source: Heartland MLS as distributed by MLS GRID #2552859 Report a problem | ||
| 4/29/2021 | Sold | -- |
Source: Heartland MLS as distributed by MLS GRID #2309005 Report a problem | ||
| 3/29/2021 | Pending sale | $190,000$95/sqft |
Source: Heartland MLS as distributed by MLS GRID #2309005 Report a problem | ||
| 3/25/2021 | Listed for sale | $190,000+18.8%$95/sqft |
Source: Heartland MLS as distributed by MLS GRID #2309005 Report a problem | ||
| 9/20/2018 | Sold | -- |
Source: Agent Provided Report a problem | ||
| 9/4/2018 | Pending sale | $160,000$80/sqft |
Source: Keller Williams Key Partners #2115180 Report a problem | ||
| 8/14/2018 | Price change | $160,000-3%$80/sqft |
Source: Keller Williams Key Partners #2115180 Report a problem | ||
| 8/9/2018 | Listed for sale | $165,000$83/sqft |
Source: Keller Williams Key Partners #2115180 Report a problem | ||
| 7/13/2018 | Pending sale | $165,000$83/sqft |
Source: Keller Williams Key Partners #2115180 Report a problem | ||
| 6/28/2018 | Listed for sale | $165,000+32%$83/sqft |
Source: Keller Williams Key Partners #2115180 Report a problem | ||
| 5/7/2015 | Listing removed | $125,000$63/sqft |
Source: Keller Williams - Kansas City - Northland #1926388 Report a problem | ||
| 4/2/2015 | Listed for sale | $125,000$63/sqft |
Source: Keller Williams - Kansas City - Northland #1926388 Report a problem | ||
| 3/28/2015 | Pending sale | $125,000$63/sqft |
Source: Northland Partners LLC #1926388 Report a problem | ||
| 3/13/2015 | Listed for sale | $125,000$63/sqft |
Source: Northland Partners LLC #1926388 Report a problem | ||
| 12/3/2014 | Listing removed | $125,000$63/sqft |
Source: Northland Partners LLC #1887677 Report a problem | ||
| 10/21/2014 | Price change | $125,000-2.3%$63/sqft |
Source: Northland Partners LLC #1887677 Report a problem | ||
| 9/3/2014 | Price change | $128,000-0.8%$64/sqft |
Source: Northland Partners LLC #1887677 Report a problem | ||
| 8/20/2014 | Price change | $129,000-0.8%$65/sqft |
Source: Northland Partners LLC #1887677 Report a problem | ||
| 6/5/2014 | Listed for sale | $130,000$65/sqft |
Source: Northland Partners LLC #1887677 Report a problem | ||
Public tax history
| Year | Property taxes | Tax assessment |
|---|---|---|
| 2025 | $2,528 +5.8% | $31,870 |
| 2024 | $2,390 +0.1% | $31,870 |
| 2023 | $2,388 -3.1% | $31,870 |
| 2022 | $2,463 -0.3% | $31,870 |
| 2021 | $2,471 +11.1% | $31,870 +12.7% |
| 2020 | $2,224 | $28,279 +21.2% |
| 2018 | -- | $23,335 |
| 2017 | $1,795 +1% | $23,335 |
| 2016 | $1,777 +0.1% | $23,335 |
| 2015 | $1,774 | $23,335 |
| 2013 | $1,774 | $23,335 +0.7% |
| 2012 | -- | $23,180 |
| 2011 | -- | $23,180 -23.4% |
| 2010 | -- | $30,242 +49.2% |
| 2009 | -- | $20,265 |
Find assessor info on the county website
Neighborhood: Kansas City International
Nearby homes
- $283,4003 bd2 ba1.8k sqft12201 N Atkins Ave, Kansas City, MO 64163Off Market
- $--3 bd2 ba1.2k sqft12209 N Atkins Ave, Kansas City, MO 64163Sold
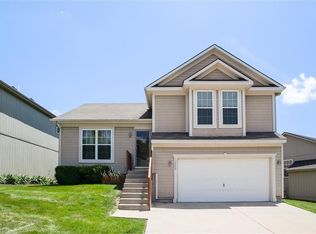
- $280,2003 bd2 ba1.8k sqft7926 NW 122nd St, Kansas City, MO 64163Off Market
- $301,2003 bd2 ba2k sqft12215 N Atkins Ave, Kansas City, MO 64163Off Market
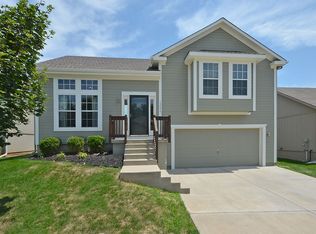
- $--3 bd2 ba1.4k sqft12206 N Atkins Ave, Kansas City, MO 64163Sold
- $289,3003 bd2 ba1.4k sqft12208 N Atkins Ave, Kansas City, MO 64163Off Market
- $303,5003 bd2 ba1.3k sqft12200 N Pomona Ln, Kansas City, MO 64163Off Market
- $212,3002 bd2 ba1.2k sqft12200 N Atkins Ave, Kansas City, MO 64163Off Market
Nearby schools
GreatSchools rating
- 8/10Donald D. Siegrist Elementary SchoolGrades: PK-5Distance: 6.1 mi
- 7/10Platte City Middle SchoolGrades: 6-8Distance: 6 mi
- 6/10Platte County High SchoolGrades: 9-12Distance: 6.1 mi
Schools provided by the listing agent
- Elementary: Siegrist
- Middle: Platte City
- High: Platte County R-III
Source: Heartland MLS as distributed by MLS GRID. This data may not be complete. We recommend contacting the local school district to confirm school assignments for this home.
Get a cash offer in 3 minutes
Find out how much your home could sell for in as little as 3 minutes with a no-obligation cash offer.
Estimated market value
$290,100
Get a cash offer in 3 minutes
Find out how much your home could sell for in as little as 3 minutes with a no-obligation cash offer.
Estimated market value
$290,100
- Missouri
- Platte County
- Kansas City
- 64163
- Kansas City International
- 12205 N Atkins Ave
Nearby cities
Nearby neighborhoods
Nearby zip codes
Other Kansas City Topics
