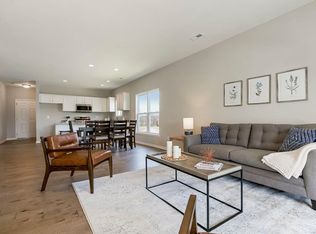
Simplify your lifestyle without sacrificing style in The Addison — a modern ranch home made for effortless living. With 1,458 sq. ft. of bright, open space, this plan features an airy great room, a designer kitchen with quartz countertops, and a covered patio perfect for morning coffee or evening unwinding. Enjoy the ease of a low-maintenance exterior, fenceable yard, and HOA care that includes lawn and snow removal, plus access to a clubhouse, pool, and fitness room. Inside, every detail is crafted for comfort — white oak floors, shaker-style cabinets, a spacious laundry room, and an energy-efficient HVAC system that keeps utility costs low year-round. Built by local experts who live right here in the community, and protected by a 10-Year Structural Warranty. Just minutes from shopping, dining, and medical services — The Addison combines convenience, craftsmanship, and peace of mind. Priced from $314,950, FHA/VA friendly.
Sold
Price Unknown
12205 N Rhode Ct, Kansas City, MO 64163
3beds
1,458sqft
Single Family Residence
Built in 2025
5,718 Square Feet Lot
$317,700 Zestimate®
$--/sqft
$2,322 Estimated rent
Home value
$317,700
$283,000 - $356,000
$2,322/mo
Zestimate® history
Owner options
List your home for rent
$2,322/mo
Rent Zestimate®
Find your next renter with Zillow Rental Manager. Plus, with online applications, you can quickly screen prospective tenants – for free.
$2,322/mo
Rent Zestimate®
Refinance and save
$180/mo
Est. payment
Refinancing to a lower rate could help reduce your monthly payments and save thousands over the life of the loan.
$180/mo
Est. payment
Explore your selling options
Work with a Zillow partner agent
Leverage their expertise and Zillow's premium Showcase listings to get your home seen by more buyers.
Get startedList with your own agent
Get your home in front of millions of buyers by listing it on Zillow.
Learn how to do itSell it yourself
Take full control of how buyers see your home on Zillow by listing For Sale by Owner (FSBO).
List your homeWhat's special
Fenceable yardSpacious laundry roomWhite oak floorsLow-maintenance exteriorAiry great roomBright open spaceShaker-style cabinets
Zillow last checked:
Listing updated:
Listed by:
Jeremy Applebaum 913-961-1234,
Real Broker, LLC
Bought with:
Sharp Homes Team
Epique Realty
Source: Heartland MLS as distributed by MLS GRID,MLS#: 2587155
Facts & features
Interior
Bedrooms & bathrooms
- Bedrooms: 3
- Bathrooms: 2
- Full bathrooms: 2
Primary bedroom
- Features: All Carpet, Walk-In Closet(s)
- Level: First
- Area: 182 Square Feet
- Dimensions: 13 x 14
Bedroom 2
- Features: All Carpet
- Level: First
- Area: 110 Square Feet
- Dimensions: 10 x 11
Bedroom 3
- Features: All Carpet
- Level: First
- Area: 143 Square Feet
- Dimensions: 11 x 13
Primary bathroom
- Features: Double Vanity
- Level: First
- Area: 70 Square Feet
- Dimensions: 7 x 10
Bathroom 1
- Features: Vinyl
- Level: First
- Area: 45 Square Feet
- Dimensions: 5 x 9
Breakfast room
- Features: Wood Floor
- Level: First
- Area: 144 Square Feet
- Dimensions: 12 x 12
Great room
- Features: Wood Floor
- Level: First
- Area: 225 Square Feet
- Dimensions: 15 x 15
Kitchen
- Features: Granite Counters, Kitchen Island, Pantry, Wood Floor
- Level: First
- Area: 120 Square Feet
- Dimensions: 10 x 12
Laundry
- Features: Vinyl
- Level: First
- Area: 36 Square Feet
- Dimensions: 6 x 6
Heating
- Forced Air
Cooling
- Electric
Appliances
- Included: Dishwasher, Disposal, Microwave, Free-Standing Electric Oven
- Laundry: Laundry Room, Main Level
Features
- Kitchen Island, Painted Cabinets, Pantry, Walk-In Closet(s)
- Flooring: Carpet, Wood
- Windows: Thermal Windows
- Basement: Slab
- Has fireplace: No
Interior area
- Total structure area: 1,458
- Total interior livable area: 1,458 sqft
- Finished area above ground: 1,458
- Finished area below ground: 0
Property
Parking
- Total spaces: 2
- Parking features: Attached, Garage Faces Front
- Attached garage spaces: 2
Lot
- Size: 5,718 Square Feet
- Features: Cul-De-Sac
Details
- Parcel number: 176.013300001146.000
Construction
Type & style
- Home type: SingleFamily
- Architectural style: Traditional
- Property subtype: Single Family Residence
Materials
- Stone Veneer, Vinyl Siding
- Roof: Composition
Condition
- New Construction
- New construction: Yes
- Year built: 2025
Details
- Builder model: Addison
- Builder name: KCV LLC
Utilities & green energy
- Sewer: Private Sewer
- Water: Private Meter
Green energy
- Energy efficient items: HVAC, Thermostat
Community & HOA
Community
- Subdivision: North Creek Village
HOA
- Has HOA: Yes
- Amenities included: Clubhouse, Exercise Room, Hobby Room, Party Room, Pool
- Services included: All Amenities, Curbside Recycle, Maintenance Grounds, Management, Snow Removal, Street
- HOA fee: $180 monthly
- HOA name: North Creek Village HOA
Location
- Region: Kansas City
Financial & listing details
- Tax assessed value: $12,600
- Annual tax amount: $3,500
- Date on market: 11/11/2025
- Listing terms: Cash,Conventional,FHA,VA Loan
- Ownership: Private
- Road surface type: Paved
Price history
| Date | Event | Price |
|---|---|---|
| 12/30/2025 | Sold | -- |
Source:  Heartland MLS as distributed by MLS GRID #2587155 Report a problem Heartland MLS as distributed by MLS GRID #2587155 Report a problem | ||
| 12/10/2025 | Pending sale | $319,950$219/sqft |
Source: Heartland MLS as distributed by MLS GRID #2587155 Report a problem | ||
| 12/5/2025 | Contingent | $319,950$219/sqft |
Source: Heartland MLS as distributed by MLS GRID #2587155 Report a problem | ||
| 11/11/2025 | Listed for sale | $319,950$219/sqft |
Source: Heartland MLS as distributed by MLS GRID #2587155 Report a problem | ||
Public tax history
| Year | Property taxes | Tax assessment |
|---|---|---|
| 2025 | $190 +5.7% | $2,394 |
| 2024 | $180 +473.3% | $2,394 +472.7% |
| 2023 | $31 -3% | $418 |
| 2022 | $32 -0.3% | $418 |
| 2021 | $32 -1.4% | $418 |
| 2020 | $33 | $418 |
Find assessor info on the county website
Neighborhood: Kansas City International
Nearby homes
- $--3 bd2 ba1.4k sqft12215 N Rhode Ct, Kansas City, MO 64163Sold
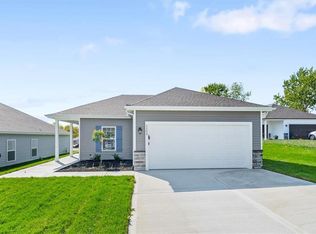
- $--3 bd2 ba1.4k sqft12201 N Rhode Ct, Kansas City, MO 64163Sold
- $--3 bd2 ba1.3k sqft12209 N Rhode Ct, Kansas City, MO 64163Sold
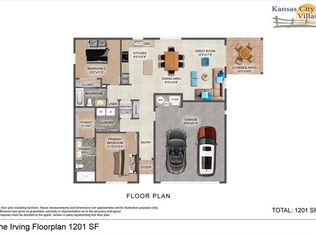
- $--2 bd2 ba1.2k sqft12214 N Rhode Ct, Kansas City, MO 64163Sold
- $--3 bd2 ba1.4k sqft7739 NW 123rd Ct, Kansas City, MO 64163Sold
- $--3 bd2 ba1.4k sqft7733 NW 123rd Ct, Kansas City, MO 64163Sold
- $322,0003 bd2 ba1.3k sqft12210 N Rhode Ct, Kansas City, MO 64163Off Market
- $305,8003 bd2 ba-- sqft12208 N Rhode Ct, Kansas City, MO 64163Off Market
Nearby schools
GreatSchools rating
- 8/10Donald D. Siegrist Elementary SchoolGrades: PK-5Distance: 6.2 mi
- 7/10Platte City Middle SchoolGrades: 6-8Distance: 6 mi
- 6/10Platte County High SchoolGrades: 9-12Distance: 6.2 mi
Schools provided by the listing agent
- Elementary: Siegrist
- Middle: Platte City
- High: Platte County R-III
Source: Heartland MLS as distributed by MLS GRID. This data may not be complete. We recommend contacting the local school district to confirm school assignments for this home.
Get a cash offer in 3 minutes
Find out how much your home could sell for in as little as 3 minutes with a no-obligation cash offer.
Estimated market value
$317,700
Get a cash offer in 3 minutes
Find out how much your home could sell for in as little as 3 minutes with a no-obligation cash offer.
Estimated market value
$317,700
- Missouri
- Platte County
- Kansas City
- 64163
- Kansas City International
- 12205 N Rhode Ct
Nearby cities
Nearby neighborhoods
Nearby zip codes
Other Kansas City Topics
