Skip main navigation
For sale
  • $379,000

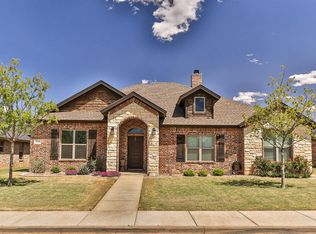
    12205 Norfolk Ave, Lubbock, TX 79423

    3beds
    2,032sqft
    : 
    Loading
    Get pre-qualified
    Single Family Residence, Residential
    Built in 2016
    8,276 Square Feet Lot
    $371,800 Zestimate®
    $187/sqft
    $-- HOA

    What's special

    Stone fireplaceRecessed lightingStainless steel appliancesBuilt-in surround soundGranite countertopsHis-and-hers walk-in closetsSoaking tub
    Beautiful 3-Bedroom + Office in Desirable Brooke Heights Welcome to this well-maintained family home located in a quiet and established neighborhood. Featuring 3 true bedrooms plus a dedicated office or optional 4th bedroom, this home offers flexibility and space for modern living. The spacious living room is filled with natural light and features 10' ceilings, crown molding, a stone fireplace, and built-in surround sound. The open-concept kitchen boasts granite countertops, stainless steel appliances, double ovens, an island with breakfast bar, subway tile backsplash, ample cabinet space, recessed lighting, and a walk-in pantry. The isolated primary suite includes a cozy desk nook and offers excellent layout options. The primary bath features a double vanity, soaking tub, separate shower, and his-and-hers walk-in closets. Don't miss this opportunity to own a beautiful home in one of the area's most sought-after neighborhoods!
    190 days
    |
    293
    |
    9
    |

    Zillow last checked:

    Listing updated:

    Listed by:

    Jessica Reynolds TREC #0820781 806-516-3898,

    eXp Realty LLC

    Source: LBMLS,MLS#: 202600359MLS Logo

    Loading...

      Facts & features

      Interior

      Bedrooms & bathrooms
      • Bedrooms: 3
      • Bathrooms: 2
      • Full bathrooms: 2
      Primary bedroom
      • Features: Isolated
      • Area: 240 Square Feet
      • Dimensions: 12.00 x 20.00
      Bedroom 2
      • Features: Carpet Flooring
      • Area: 110 Square Feet
      • Dimensions: 10.00 x 11.00
      Bedroom 3
      • Features: Carpet Flooring
      • Area: 121 Square Feet
      • Dimensions: 11.00 x 11.00
      Primary bathroom
      • Features: Marble Sinks/Tubs, Separate Shower/Tub
      Bonus room
      • Area: 121 Square Feet
      • Dimensions: 11.00 x 11.00
      Den
      • Area: 110 Square Feet
      • Dimensions: 10.00 x 11.00
      Dining room
      • Features: Vinyl Flooring
      • Area: 154 Square Feet
      • Dimensions: 11.00 x 14.00
      Dining room
      • Area: 378 Square Feet
      • Dimensions: 18.00 x 21.00
      Heating
      • Central, Natural Gas
      Cooling
      • Ceiling Fan(s), Central Air, Electric
      Appliances
      • Included: Dishwasher, Disposal, Double Oven, Free-Standing Gas Range, Microwave, Stainless Steel Appliance(s)
      • Laundry: Electric Dryer Hookup, Washer Hookup
      Features
      • Breakfast Bar, Ceiling Fan(s), Crown Molding, Double Vanity, Granite Counters, High Ceilings, His and Hers Closets, Kitchen Island, Open Floorplan, Pantry, Recessed Lighting, Soaking Tub, Walk-In Closet(s), Wired for Sound
      • Flooring: Carpet, Luxury Vinyl
      • Windows: Double Pane Windows
      • Has basement: No
      • Number of fireplaces: 1
      Interior area
      • Total structure area: 2,032
      • Total interior livable area: 2,032 sqft
      • Finished area above ground: 2,032

      Property

      Parking
      • Total spaces: 2
      • Parking features: Attached, Garage, Garage Faces Rear
      • Attached garage spaces: 2
      Features
      • Patio & porch: Covered, Front Porch, Patio
      • Exterior features: Private Yard
      • Fencing: Back Yard,Fenced,Gate,Wood
      Lot
      • Size: 8,276 Square Feet
      • Features: Landscaped
      Details
      • Additional structures: Shed(s)
      • Parcel number: R312742
      • Other equipment: Generator

      Construction

      Type & style
      • Home type: SingleFamily
      • Architectural style: Traditional
      • Property subtype: Single Family Residence, Residential
      Materials
      • Brick, Stone
      • Foundation: Slab
      • Roof: Composition
      Condition
      • New construction: No
      • Year built: 2016

      Utilities & green energy

      • Sewer: Public Sewer
      • Water: Public
      • Utilities for property: Cable Connected, Electricity Connected, Natural Gas Connected, Sewer Connected, Water Connected

      Community & HOA

      Community
      • Features: Park
      • Security: None
      Location
      • Region: Lubbock

      Financial & listing details

      • Price per square foot: $187/sqft
      • Tax assessed value: $347,958
      • Annual tax amount: $6,991
      • Date on market: 1/8/2026
      • Cumulative days on market: 363 days
      • Listing terms: Cash,Conventional,FHA,VA Loan
      • Electric utility on property: Yes
      • Road surface type: Paved

        Estimated market value

        $371,800

        $353,000 - $390,000

        $2,452/mo

        Price history

        DateEventPrice
        1/8/2026Listed for sale$379,000-1.3%$187/sqft
        Source: eXp Realty #202600359 Report a problem
        1/7/2026Listing removed$384,000$189/sqft
        Source: eXp Realty #202562177 Report a problem
        11/14/2025Price change$384,000-1.3%$189/sqft
        Source: LBMLS #202562177 Report a problem
        10/22/2025Listed for sale$389,000-1%$191/sqft
        Source: LBMLS #202562177 Report a problem
        10/21/2025Listing removed$393,000$193/sqft
        Source: LBMLS #202557785 Report a problem
        7/18/2025Listed for sale$393,000+38.4%$193/sqft
        Source: LBMLS #202557785 Report a problem
        10/8/2020Listing removed$284,000$140/sqft
        Source: Coldwell Banker Trusted Adviso #202007129 Report a problem
        9/14/2020Price change$284,000-0.4%$140/sqft
        Source: Coldwell Banker Trusted Adviso #202007129 Report a problem
        7/20/2020Listed for sale$285,000$140/sqft
        Source: Coldwell Banker Trusted Adviso #202007129 Report a problem

        Public tax history

        YearProperty taxesTax assessment
        2025$7,200 +1.1%$347,958 +1.4%
        2024$7,120 +1.8%$343,237 +3.3%
        2023$6,991 -1.1%$332,256 +7.5%
        2022$7,070 +4.1%$309,158 +7.6%
        2021$6,792 +11.7%$287,360 +7.3%
        2020$6,081 -4.7%$267,750 -1.6%
        2019$6,378 +1%$272,061 +9.9%
        2018$6,318 $247,471
        2017$6,318 +2211.8%$247,471 +2189.9%
        2014$273 $10,807
        2013-- $10,807
        2012-- $10,807 -61.9%
        2011-- $28,342
        2010-- $28,342
        2009-- $28,342
        2008-- $28,342
        Find assessor info on the county website

        Monthly payment

        Est. payment

        Payment breakdown

        Explore the cost of this home by adjusting the details. Changes won't be saved.
        All calculations are estimates and provided by Zillow, Inc. for informational purposes only. Actual amounts may vary.
        HOA fees may include property taxes on listings classified as Co-Ops. Contact the listing agent and/or owner for fee details.
        Mortgage interest rates are dependent on a number of factors, including credit score, down payment, and repayment length. Interest rate data provided by Zillow Group Marketplace, Inc. as of 1/1/1970 from various mortgage lenders with which we have lead or other similar arrangements; the Estimated Payment is an average of those rates.
        See how much you could borrow to make a competitive offer.

        Climate risks

        Neighborhood: 79423

        Getting around

        22 / 100
        Car-Dependent
        0 / 100
        No Nearby Transit
        26 / 100
        Somewhat Bikeable

        Nearby schools

        GreatSchools rating
        Schools provided by the listing agent
        • Elementary: Lubbock-Cooper Central
        • Middle: Lubbock-Cooper Bush
        • High: Cooper

        Source: LBMLS. This data may not be complete. We recommend contacting the local school district to confirm school assignments for this home.

        A local agent can set up tours, give advice and negotiate with sellers.

        Browse local experts

        Similar homes