Want an Affordable Home in a fantastic location with tons of space? Look no further! This amazing home has it all: 1,436 sq. ft. 3 bedrooms and 2 bathrooms, in a great location. The huge kitchen features stunning white shaker cabinets, granite countertops and all **new appliances as of 2024**. The dining room and living room offer a ton of space for entertaining, while the master bedroom creates a serene retreat complemented by a spa-like hydrotherapy jetted tub and a walk-in closet.
You’ll never feel stuck inside this home! Step outside to a fully fenced yard, perfect for dogs and kids to play, or enjoy evenings barbecuing under the lovely shaded tree. There is also a charming porch perfect for sipping your morning coffee.
Located in one of the best-run communities in all of Denver, this home offers access to incredible amenities. Only steps away is the immaculate clubhouse, which is a great place to socialize while shooting pool. Right outside is an inviting turquoise swimming pool equipped with tables and lounge chairs to soak up the sun. The playground, basketball court, and sprawling park are perfect for kids to run around, picnic, or engage in a friendly game of tag.
This home features three bedrooms and two full bathrooms. In addition, a new air conditioning unit was installed in November 2024 and a new hot water heater. The laundry room comes with a washer and dryer and is a dream for anyone who loves crafts, as it is huge and includes a workbench area, closet, and tons of storage. Also included is the mounted 65 inch Smart TV in the living room.
This home truly is move-in ready. Don’t miss out, schedule your showing today!
Please note that there are only a few lenders who finance manufactured homes in parks. Feel free to reach out if you have any questions.
Sold for $124,400
$124,400
12205 Perry Street LOT 17, Broomfield, CO 80020
3beds
1,436sqft
Manufactured Home
Built in 1997
-- sqft lot
$-- Zestimate®
$87/sqft
$2,702 Estimated rent
Home value
Not available
Estimated sales range
Not available
$2,702/mo
Zestimate® history
Owner options
List your home for rent
$2,702/mo
Rent Zestimate®
Find your next renter with Zillow Rental Manager. Plus, with online applications, you can quickly screen prospective tenants – for free.
$2,702/mo
Rent Zestimate®
Refinance and save
$586/mo
Est. payment
Refinancing to a lower rate could help reduce your monthly payments and save thousands over the life of the loan.
$586/mo
Est. payment
Explore your selling options
Work with a Zillow partner agent
Leverage their expertise and Zillow's premium Showcase listings to get your home seen by more buyers.
Get startedList with your own agent
Get your home in front of millions of buyers by listing it on Zillow.
Learn how to do itSell it yourself
Take full control of how buyers see your home on Zillow by listing For Sale by Owner (FSBO).
List your homeWhat's special
Zillow last checked:
Listing updated:
Listed by:
Tracy Panariello 303-503-8008,
HomeSmart
Bought with:
Tracy Panariello, 100055314
HomeSmart
Source: REcolorado as distributed by MLS GRID,MLS#: 6377617
Facts & features
Interior
Bedrooms & bathrooms
- Bedrooms: 3
- Bathrooms: 2
- Full bathrooms: 2
- Main level bathrooms: 2
- Main level bedrooms: 3
Bedroom
- Description: 2nd Bedroom
- Level: Main
Bedroom
- Description: 3r Bedroom
- Level: Main
Bathroom
- Level: Main
Other
- Description: Large Primary Bedroom With Attached Bathroom And Walk-In Closet
- Level: Main
Other
- Description: Jacuzzi Tub, Double Sinks And Walk-In Closet
- Level: Main
Dining room
- Description: Huge Dining Room With Beautiful Windows
- Level: Main
Kitchen
- Description: Huge Kitchen, White Shaker Cabinets, Stainless Steel Appliances, Granite Countertops.
- Level: Main
Laundry
- Description: Huge Laundry Room, Washer And Dryer Included, Closet Storage, Work Bench Included
- Level: Main
Living room
- Description: Huge Living Room - Lvp Floors, Big Screen Tv Included
- Level: Main
Heating
- Forced Air
Cooling
- Central Air
Appliances
- Included: Dishwasher, Disposal, Dryer, Freezer, Gas Water Heater, Microwave, Oven, Range, Refrigerator, Washer
Features
- Ceiling Fan(s), Open Floorplan, Pantry, Primary Suite, Walk-In Closet(s)
- Flooring: Vinyl
- Windows: Double Pane Windows, Skylight(s), Window Coverings
Interior area
- Total structure area: 1,436
- Total interior livable area: 1,436 sqft
- Finished area above ground: 1,436
- Finished area below ground: 0
Property
Parking
- Total spaces: 2
- Parking features: Asphalt, Oversized
- Details: Reserved Spaces: 2
Features
- Patio & porch: Covered, Front Porch, Patio
- Exterior features: Lighting, Playground, Private Yard, Rain Gutters
- Pool features: Outdoor Pool
- Fencing: Full
- Park: Cimarron Village
Lot
- Features: Level, Near Public Transit
- Residential vegetation: Grassed
Details
- Parcel number: M0013965
- On leased land: Yes
- Lease amount: $1,178
- Land lease expiration date: 1743465600000
- Special conditions: Standard
Construction
Type & style
- Home type: MobileManufactured
- Architectural style: Contemporary
- Property subtype: Manufactured Home
Materials
- Vinyl Siding
- Roof: Composition
Condition
- Year built: 1997
Utilities & green energy
- Sewer: Public Sewer
- Water: Public
- Utilities for property: Cable Available, Electricity Connected, Internet Access (Wired), Natural Gas Connected
Community & HOA
HOA
- Has HOA: Yes
- Amenities included: Clubhouse, Park, Parking, Playground, Pool, Spa/Hot Tub
- Services included: Irrigation, Maintenance Grounds, Road Maintenance, Snow Removal, Trash, Water
- HOA name: Cimarron Village
- HOA phone: 303-469-1921
Location
- Region: Broomfield
Financial & listing details
- Price per square foot: $87/sqft
- Tax assessed value: $27,980
- Annual tax amount: $107
- Date on market: 9/3/2025
- Listing terms: Cash,Conventional
- Exclusions: Sellers Personal Property And Tent Like Shed Behind Wood Shed.
- Ownership: Individual
- Electric utility on property: Yes
- Road surface type: Paved
- Body type: Double Wide
Price history
| Date | Event | Price |
|---|---|---|
| 12/29/2025 | Sold | $124,400-4.3%$87/sqft |
Source:  REcolorado as distributed by MLS GRID #6377617 Report a problem REcolorado as distributed by MLS GRID #6377617 Report a problem | ||
| 11/26/2025 | Pending sale | $130,000$91/sqft |
Source: REcolorado as distributed by MLS GRID #6377617 Report a problem | ||
| 9/3/2025 | Listed for sale | $130,000$91/sqft |
Source: REcolorado as distributed by MLS GRID #6377617 Report a problem | ||
Public tax history
| Year | Property taxes | Tax assessment |
|---|---|---|
| 2017 | $104,087 +58533.9% | $2,230 +38.5% |
| 2016 | $178 +753.5% | $1,610 +1.9% |
| 2015 | $21 -90.4% | $1,580 -20.2% |
| 2014 | $217 | $1,980 |
Find assessor info on the county website
Neighborhood: Cimarron
Nearby homes
- $49,4803 bd2 ba1.1k sqft12205 Perry St LOT 9, Broomfield, CO 80020Off Market

- $126,0003 bd2 ba1.1k sqft12205 Perry St LOT 15, Broomfield, CO 80020Sold
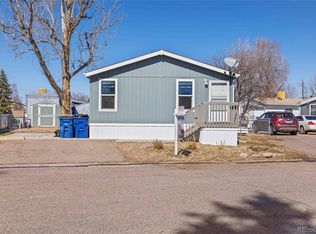
- $156,0004 bd2 ba1.5k sqft12205 Perry St LOT 30, Broomfield, CO 80020Sold
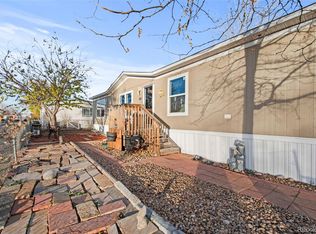
- $100,0003 bd2 ba1.2k sqft12205 Perry St LOT 3, Broomfield, CO 80020Sold

- $115,0003 bd2 ba1.1k sqft12205 Perry St LOT 2, Broomfield, CO 80020Sold
- $123,0003 bd2 ba1.1k sqft12205 Perry St LOT 324, Broomfield, CO 80020Sold
- $87,0002 bd2 ba960 sqft12205 Perry St LOT 106, Broomfield, CO 80020Sold
- $88,8003 bd2 ba1.1k sqft12205 Perry St LOT 259, Broomfield, CO 80020Sold
Nearby schools
GreatSchools rating
- 4/10Mountain View Elementary SchoolGrades: PK-5Distance: 0.3 mi
- 7/10Westlake Middle SchoolGrades: 6-8Distance: 1.9 mi
- 9/10Legacy High SchoolGrades: 9-12Distance: 2 mi
Schools provided by the listing agent
- Elementary: Mountain View
- Middle: Westlake
- High: Legacy
- District: Adams 12 5 Star Schl
Source: REcolorado as distributed by MLS GRID. This data may not be complete. We recommend contacting the local school district to confirm school assignments for this home.
- Colorado
- Broomfield County
- Broomfield
- 80020
- Cimarron
- 12205 Perry Street LOT 17
Nearby cities
Nearby neighborhoods
Nearby zip codes
Other Broomfield Topics
