YOUR OASIS AWAITS! Perfect condition double wide perfectly centralized in the amazing and highly desired community of Cimarron Village. Walk right in to find the beautiful and cozy home ready for move in! At the front door, you're greeted with vaulted ceiling and a formal living room. Behind the front door, the primary bedroom is ready for you to bring in your furniture and make it all your own. Attached to your primary bedroom is a walk-in closet and primary bathroom where the entire thing has been fully updated! Brand new double sinks for him and her, stone accent wall, elegant soak-in tub and a stand up shower. Just around the corner, you will find the laundry room where comes both the washer and dryer and build in storage! In the kitchen there are so many features to catch your eye. The flooring is commercial grade vinyl to endure and last long. The cabinets are completely updated. All appliances are included, even the hidden dishwasher! The kitchen also features an island with a slab of exotic quartz! On the other end of the home is a extremely cozy, secondary living room. The living room includes a wood burning fire place with real stone accent wall. All shelves and mantel stand are made from REAL reclaimed semi truck bedding to add an accent of character! Both secondary bedrooms are perfect sized with closets and secondary bathroom right between the two. One of the bedrooms has been converted to an office space with the same cabinetry as the kitchen but can easily be converted back to a living space! In the home, every ceiling fan and the swamp cooler are controlled electronically. The roof is just 3 years old with dimensional, high end singles. Right outside within the large fenced yard, there are two large 10x16 sheds! Around the back is extra hard wood for the fireplace to keep you warm all winter. This home is walking distance from restaurants and shops! It is the perfect home and immaculately taken care of. Don't miss this opportunity!
Sold for $132,500
$132,500
12205 Perry Street LOT 45, Broomfield, CO 80020
3beds
1,456sqft
Manufactured Home
Built in 1996
-- sqft lot
$-- Zestimate®
$91/sqft
$2,714 Estimated rent
Home value
Not available
Estimated sales range
Not available
$2,714/mo
Zestimate® history
Owner options
List your home for rent
$2,714/mo
Rent Zestimate®
Find your next renter with Zillow Rental Manager. Plus, with online applications, you can quickly screen prospective tenants – for free.
$2,714/mo
Rent Zestimate®
Refinance and save
$1,927/mo
Est. payment
Refinancing to a lower rate could help reduce your monthly payments and save thousands over the life of the loan.
$1,927/mo
Est. payment
Explore your selling options
Work with a Zillow partner agent
Leverage their expertise and Zillow's premium Showcase listings to get your home seen by more buyers.
Get startedList with your own agent
Get your home in front of millions of buyers by listing it on Zillow.
Learn how to do itSell it yourself
Take full control of how buyers see your home on Zillow by listing For Sale by Owner (FSBO).
List your homeWhat's special
Large fenced yardVaulted ceilingHidden dishwasherExtra hard woodStone accent wallReal stone accent wallElegant soak-in tub
Zillow last checked:
Listing updated:
Listed by:
Jennifer Walthall 303-257-5652 jennifer@metro21realestate.com,
Metro 21 Real Estate Group,
Lucas Akers 303-430-4663,
Metro 21 Real Estate Group
Bought with:
Jennifer Walthall, 40042238
Metro 21 Real Estate Group
Source: REcolorado as distributed by MLS GRID,MLS#: 1670298
Facts & features
Interior
Bedrooms & bathrooms
- Bedrooms: 3
- Bathrooms: 2
- Full bathrooms: 2
Primary bedroom
- Description: Walk-In Closet, Vaulted Ceiling, New Ceiling Fan,
Bedroom
- Description: Carpet, New Ceiling Fan, Vaulted Ceiling,
Bedroom
- Description: Vaulted Ceiling, Ceiling Fan, Built In Cabinet/Desk.
Primary bathroom
- Description: 5 Piece Ensuite W/Tile Flooring, Soaking Tub, Double Sink Vanity, Walk-In Shower
Dining room
- Description: Perfect Size For Dining Table, Ceiling Fan!
Family room
- Description: Wood Burning Fireplace With Mantel, Built-In Entertainment Wall With Cabinets & Shelves!
Kitchen
- Description: Kitchen Island With Quartz, Stainless Steel Appliances, Skylights, Upgraded Light Fixtures!
Laundry
- Description: Cabinet Storage Above Washer & Dryer
Living room
- Description: Light & Bright! Open To The Kitchen For Prime Entertainment!
Heating
- Forced Air
Cooling
- Evaporative Cooling
Appliances
- Included: Dishwasher, Dryer, Microwave, Range, Range Hood, Refrigerator, Washer
Features
- Built-in Features, Ceiling Fan(s), Eat-in Kitchen, Five Piece Bath, Kitchen Island, Primary Suite, Smart Thermostat, Vaulted Ceiling(s), Walk-In Closet(s)
- Flooring: Carpet, Tile, Vinyl
- Windows: Double Pane Windows, Skylight(s), Window Coverings
- Number of fireplaces: 1
- Fireplace features: Family Room, Wood Burning
Interior area
- Total structure area: 1,456
- Total interior livable area: 1,456 sqft
- Finished area above ground: 1,456
- Finished area below ground: 0
Property
Parking
- Total spaces: 2
- Details: Reserved Spaces: 2
Features
- Exterior features: Rain Gutters
- Fencing: Full
- Park: Cimarron Village
Details
- Parcel number: M0013756
- On leased land: Yes
- Lease amount: $1,082
- Land lease expiration date: 1729814400000
- Special conditions: Standard
Construction
Type & style
- Home type: MobileManufactured
- Property subtype: Manufactured Home
Materials
- Wood Siding
- Roof: Composition
Condition
- Year built: 1996
Utilities & green energy
- Electric: 110V
- Sewer: Public Sewer
- Water: Public
- Utilities for property: Electricity Connected, Internet Access (Wired), Natural Gas Connected
Community & HOA
HOA
- Has HOA: Yes
- Amenities included: Clubhouse, Playground, Pool, Storage
- HOA fee: $1,082 monthly
- HOA name: Cimarron Village
- HOA phone: 303-469-1921
Location
- Region: Broomfield
Financial & listing details
- Price per square foot: $91/sqft
- Tax assessed value: $24,970
- Annual tax amount: $104,087
- Date on market: 10/25/2023
- Listing terms: Cash,Conventional
- Exclusions: Sellers Personal Property And Indoor Cameras.
- Ownership: Individual
- Electric utility on property: Yes
- Body type: Double Wide
Price history
| Date | Event | Price |
|---|---|---|
| 12/8/2023 | Sold | $132,500-1.9%$91/sqft |
Source:  REcolorado as distributed by MLS GRID #1670298 Report a problem REcolorado as distributed by MLS GRID #1670298 Report a problem | ||
| 10/27/2023 | Pending sale | $135,000$93/sqft |
Source: REcolorado as distributed by MLS GRID #1670298 Report a problem | ||
| 10/25/2023 | Listed for sale | $135,000+800%$93/sqft |
Source: REcolorado as distributed by MLS GRID #1670298 Report a problem | ||
| 4/6/2015 | Sold | $15,000+150%$10/sqft |
Source: Agent Provided Report a problem | ||
| 3/31/2005 | Sold | $6,000$4/sqft |
Source: Agent Provided Report a problem | ||
Public tax history
| Year | Property taxes | Tax assessment |
|---|---|---|
| 2017 | $104,087 +53234.1% | $1,990 +12.4% |
| 2016 | $195 +838.3% | $1,770 +71.8% |
| 2015 | $21 -90.9% | $1,030 -50.7% |
| 2014 | $229 | $2,090 |
Find assessor info on the county website
Neighborhood: Cimarron
Nearby homes
- $80,0003 bd2 ba1.3k sqft12205 Perry St LOT 287, Broomfield, CO 80020Sold

- $120,0003 bd2 ba1.4k sqft12205 Perry St LOT 285, Broomfield, CO 80020Sold

- $70,0002 bd1 ba742 sqft12205 Perry St LOT 170, Broomfield, CO 80020For Sale
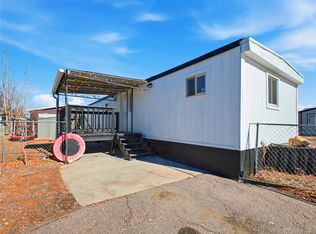
- $15,5203 bd3 ba1k sqft12205 Perry St LOT 142, Broomfield, CO 80020Off Market

- $9,1703 bd2 ba1k sqft12205 Perry St LOT 286, Broomfield, CO 80020Off Market
- $24,9703 bd2 ba1.4k sqft12205 Perry St LOT 98, Broomfield, CO 80020Off Market
- $3,9902 bd2 ba732 sqft12205 Perry St LOT 82, Broomfield, CO 80020Off Market
- $30,5603 bd2 ba1.5k sqft12205 Perry St LOT 241, Broomfield, CO 80020Off Market
Nearby schools
GreatSchools rating
- 4/10Mountain View Elementary SchoolGrades: PK-5Distance: 0.3 mi
- 7/10Westlake Middle SchoolGrades: 6-8Distance: 2 mi
- 9/10Legacy High SchoolGrades: 9-12Distance: 2.1 mi
Schools provided by the listing agent
- Elementary: Mountain View
- Middle: Westlake
- High: Legacy
- District: Adams 12 5 Star Schl
Source: REcolorado as distributed by MLS GRID. This data may not be complete. We recommend contacting the local school district to confirm school assignments for this home.
- Colorado
- Broomfield County
- Broomfield
- 80020
- Cimarron
- 12205 Perry Street LOT 45
Nearby cities
Nearby neighborhoods
Nearby zip codes
Other Broomfield Topics
