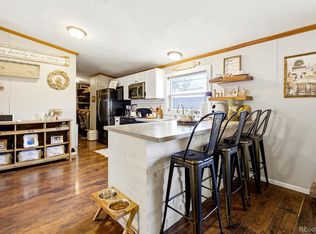
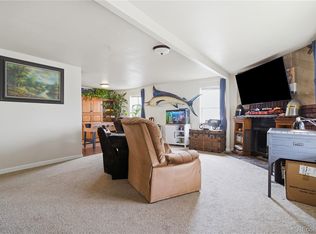
Beautiful 2022 double wide manufactured home located in the desirable Cimarron Village community! This move-in ready home offers a spacious open-concept floor plan with modern finishes throughout. The stunning kitchen features a large center island, abundant cabinetry, stainless steel appliances, and seamlessly flows into the dining and living areas perfect for entertaining and everyday living. The primary suite provides a private retreat with a luxurious en-suite bathroom, dual vanities, and an oversized walk-in shower. Additional bedrooms offer flexibility for family, guests, or a home office. Stylish flooring, contemporary colors, and meticulous care make this home truly stand out.
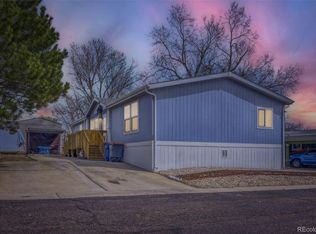
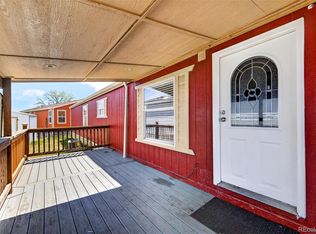
Enjoy the fully fenced yard, ideal for pets, outdoor gatherings, or simply relaxing in your own private space. Built in 2022, this home combines modern design, energy efficiency, and low-maintenance living in one of the area's welcoming communities.
Don't miss the opportunity to own a beautifully maintained, like-new home with exceptional space, comfort, and value!
For sale
$169,900
12205 Perry Street LOT 64, Broomfield, CO 80020
4beds
1,568sqft
Manufactured Home
Built in 2022
1,568 Square Feet Lot
$-- Zestimate®
$108/sqft
$1,250/mo HOA
What's special
Modern finishes throughoutStylish flooringFully fenced yardContemporary colorsOversized walk-in showerStainless steel appliancesAbundant cabinetry
- 22 days |
- 631 |
- 71 |
Zillow last checked:
Listing updated:
Listed by:
Sara Pierina Cano Zans 720-261-7658 pierizan123@gmail.com,
Megastar Realty
Source: REcolorado as distributed by MLS GRID,MLS#: 2559762
Facts & features
Interior
Bedrooms & bathrooms
- Bedrooms: 4
- Bathrooms: 2
- Full bathrooms: 1
- 3/4 bathrooms: 1
- Main level bathrooms: 2
- Main level bedrooms: 4
Bedroom
- Features: Primary Suite
- Level: Main
Bedroom
- Level: Main
Bedroom
- Features: Primary Suite
- Level: Main
Bedroom
- Level: Main
Bathroom
- Features: En Suite Bathroom
- Level: Main
Bathroom
- Features: Primary Suite
- Level: Main
Heating
- Forced Air
Cooling
- Central Air
Appliances
- Included: Convection Oven, Dishwasher, Dryer, Microwave, Refrigerator, Washer
Features
- Eat-in Kitchen, Open Floorplan
- Flooring: Laminate
Interior area
- Total structure area: 1,568
- Total interior livable area: 1,568 sqft
- Finished area above ground: 1,568
- Finished area below ground: 0
Property
Parking
- Total spaces: 4
- Details: Reserved Spaces: 4
Features
- Patio & porch: Patio
- Park: Cimarron Village
Lot
- Size: 1,568 Square Feet
Details
- Parcel number: M6400374
- On leased land: Yes
- Lease amount: $1,250
- Land lease expiration date: 1798675200000
- Special conditions: Standard
Construction
Type & style
- Home type: MobileManufactured
- Property subtype: Manufactured Home
Materials
- Wood Siding
- Roof: Composition
Condition
- Year built: 2022
Community & HOA
HOA
- Has HOA: Yes
- Amenities included: Clubhouse, Playground
- Services included: Maintenance Grounds, Sewer, Trash, Water
- HOA fee: $1,250 monthly
- HOA name: Cimarron Village
- HOA phone: 855-514-1065
Location
- Region: Broomfield
Financial & listing details
- Price per square foot: $108/sqft
- Tax assessed value: $5,800
- Annual tax amount: $1,203
- Date on market: 7/5/2026
- Listing terms: Cash,Other
- Exclusions: Seller's Personal Property
- Ownership: Individual
- Body type: Double Wide

Pierina Cano Zans
(720) 261-7658
By pressing Contact Agent, you agree that the real estate professional identified above may call/text you about your search, which may involve use of automated means and pre-recorded/artificial voices. You don't need to consent as a condition of buying any property, goods, or services. Message/data rates may apply. You also agree to our Terms of Use. Zillow does not endorse any real estate professionals. We may share information about your recent and future site activity with your agent to help them understand what you're looking for in a home.
Estimated market value
Not available
Estimated sales range
Not available
$2,171/mo
Price history
| Date | Event | Price |
|---|---|---|
| 7/1/2026 | Listed for sale | $169,900$108/sqft |
Source:  REcolorado as distributed by MLS GRID #2559762 Report a problem REcolorado as distributed by MLS GRID #2559762 Report a problem | ||
Public tax history
| Year | Property taxes | Tax assessment |
|---|---|---|
| 2017 | $104,087 +248436% | $460 +21.1% |
| 2016 | $42 +101.3% | $380 +8.6% |
| 2015 | $21 -36.7% | $350 +16.7% |
| 2014 | $33 | $300 |
Find assessor info on the county website
Monthly payment
Climate risks
Neighborhood: Cimarron
Nearby schools
GreatSchools rating
- 4/10Mountain View Elementary SchoolGrades: PK-5Distance: 0.3 mi
- 7/10Westlake Middle SchoolGrades: 6-8Distance: 1.9 mi
- 9/10Legacy High SchoolGrades: 9-12Distance: 2.1 mi
Schools provided by the listing agent
- Elementary: Mountain View
- Middle: Westlake
- High: Legacy
- District: Adams 12 5 Star Schl
Source: REcolorado as distributed by MLS GRID. This data may not be complete. We recommend contacting the local school district to confirm school assignments for this home.
- $15,5203 bd3 ba1k sqft12205 Perry St LOT 142, Broomfield, CO 80020Off Market

- $9,1703 bd2 ba1k sqft12205 Perry St LOT 286, Broomfield, CO 80020Off Market
- $24,9703 bd2 ba1.4k sqft12205 Perry St LOT 98, Broomfield, CO 80020Off Market
- $3,9902 bd2 ba732 sqft12205 Perry St LOT 82, Broomfield, CO 80020Off Market
- $30,5603 bd2 ba1.5k sqft12205 Perry St LOT 241, Broomfield, CO 80020Off Market
- $43,2903 bd2 ba1.5k sqft12205 Perry St LOT 192, Broomfield, CO 80020Off Market
- $23,0504 bd2 ba1.3k sqft12205 Perry St LOT 301, Broomfield, CO 80020Off Market
- $4,0402 bd2 ba924 sqft12205 Perry St LOT 162, Broomfield, CO 80020Off Market
Similar homes
- $165,0003 bd2 ba1.4k sqft9595 Pecos Street LOT 644, Thornton, CO 80260For Sale
 MLS ID #9712932, Roxana Renteria, Remax inMotion. REcolorado as distributed by MLS GRID
 - $155,0003 bd2 ba1.6k sqft9595 Pecos Street LOT 88, Thornton, CO 80260For Sale
 MLS ID #5061607, Christina Ordonez, Megastar Realty. REcolorado as distributed by MLS GRID
 - $149,0004 bd2 ba1.2k sqft1201 W Thornton Parkway LOT 103, Thornton, CO 80260For Sale
 MLS ID #9835962, Brenda Ochoa Leyva, PAK Home Realty. REcolorado as distributed by MLS GRID
 - $100,0003 bd2 ba1.3k sqft12205 Perry Street LOT 55, Broomfield, CO 80020For Sale
 MLS ID #2083979, Yulissa Moreno, Keller Williams Realty Downtown LLC. REcolorado as distributed by MLS GRID
 - $139,0003 bd2 ba1.2k sqft2551 W 92nd Avenue LOT 185, Denver, CO 80260For SaleMLS ID #4508863, Lorena Gonzalez, Astra Real Estate Colorado LLC. REcolorado as distributed by MLS GRID
- $135,0004 bd2 ba1.5k sqft2885 E Mid WAY Boulevard LOT 115, Denver, CO 80234For SaleMLS ID #7482780, Yulissa Moreno, Keller Williams Realty Downtown LLC. REcolorado as distributed by MLS GRID
- $170,0003 bd2 ba1.6k sqft860 W 132nd Avenue LOT 235, Denver, CO 80234For SaleMLS ID #5165545, Taurino Villalobos, Megastar Realty. REcolorado as distributed by MLS GRID
- $155,0003 bd2 ba1.4k sqft9100 Tejon LOT 13, Federal Heights, CO 80260For SaleMLS ID #8081018, Sandra Morales, HomeSmart. REcolorado as distributed by MLS GRID
- $189,0004 bd2 ba1.4k sqft2910 Oriole Street, Denver, CO 80260For SaleMLS ID #4373265, Alejandra Cano, Select Realty LLC. REcolorado as distributed by MLS GRID
- $195,0004 bd2 ba1.4k sqft9710 Lark Street LOT 191, Denver, CO 80260For SaleMLS ID #9780699, Alejandra Cano, Select Realty LLC. REcolorado as distributed by MLS GRID
- $135,0003 bd2 ba1k sqft281 Skylark Circle, Lafayette, CO 80026For SaleMLS ID #6215038, Roxana Renteria, Remax inMotion. REcolorado as distributed by MLS GRID
- $110,0003 bd2 ba990 sqft2885 E Midway Boulevard #604, Denver, CO 80234For SaleMLS ID #6715358, Sarah Munoz, Madison & Company Properties. REcolorado as distributed by MLS GRID
- $185,0003 bd2 ba1.4k sqft1848 Pitkin LOT 415, Aurora, CO 80011For SaleMLS ID #8462626, Roxana Renteria, Remax inMotion. REcolorado as distributed by MLS GRID
- $175,0003 bd2 ba1.2k sqft6500 E 88th Avenue, Henderson, CO 80640For SaleMLS ID #4958578, Alex Banegas, Engel & Volkers Denver. REcolorado as distributed by MLS GRID
- $85,0004 bd2 ba1.4k sqft2710 Hawk Street, Denver, CO 80260For SaleMLS ID #2182742, Araceli Quezada, Keller Williams Realty Downtown LLC. REcolorado as distributed by MLS GRID
- $129,9003 bd2 ba1k sqft9595 Pecos Street LOT 72, Denver, CO 80260For SaleMLS ID #9233674, Magdalena Tarango, Metro 21 Real Estate Group. REcolorado as distributed by MLS GRID
- $95,0002 bd2 ba1k sqft2551 W 92nd Avenue, Denver, CO 80260For SaleMLS ID #5420170, Delia Rodriguez, Remax inMotion. REcolorado as distributed by MLS GRID
- $138,0003 bd2 ba1.4k sqft860 W 132nd Avenue LOT 98, Denver, CO 80234For SaleMLS ID #6625286, Faith Young, Keller Williams Advantage Realty LLC. REcolorado as distributed by MLS GRID
- $169,0003 bd2 ba1.2k sqft5505 Valmont Road LOT 25, Boulder, CO 80301For SaleMLS ID #9846898, Jose Arreguin, RE/MAX Professionals. REcolorado as distributed by MLS GRID
- $94,9003 bd2 ba1.2k sqft9595 Pecos Street LOT 592, Denver, CO 80260For SaleMLS ID #9014126, Ida Pena, Brokers Guild Homes. REcolorado as distributed by MLS GRID
