Comfortable and functional ADA-compliant reverse 1.5 story home in Wyandotte County, built in 2006 and maintained in mostly original condition. Designed for wheelchair accessibility, this home includes a full-size lift/elevator connecting the main floor to the finished walkout lower level, as well as a small lift from the garage and a zero-entry front door—making mobility throughout the home easier for those with physical limitations.
The main level features a spacious layout with 2 bedrooms and 2.5 bathrooms. A third main-floor bedroom was reconfigured to allow for the installation of the elevator. Downstairs, the finished walkout basement offers additional living space, including a 3rd bedroom and full bath—ideal for guests or extended family.
While the home is largely original, it has received some recent updates including fresh interior paint (walls only) and a new exterior paint job. It would benefit from some cosmetic and functional updates, but offers a solid foundation and great potential.
Located in a quiet neighborhood and backing to a wooded area, the home includes a covered porch with peaceful views and plenty of natural light from large windows throughout.
This home is a practical option for buyers seeking an accessible floor plan with key ADA features already in place. With a few updates, it could really shine.
Sold
Zillow last checked:
Listing updated:
Bought with:
Hendrix Group
Real Broker, LLC
Source: Heartland MLS as distributed by MLS GRID,MLS#: 2534669
Price history
| Date | Event | Price |
|---|---|---|
| 7/2/2025 | Sold | -- |
Source:  Heartland MLS as distributed by MLS GRID #2534669 Report a problem Heartland MLS as distributed by MLS GRID #2534669 Report a problem | ||
| 6/26/2025 | Pending sale | $399,000$179/sqft |
Source: Heartland MLS as distributed by MLS GRID #2534669 Report a problem | ||
| 5/19/2025 | Contingent | $399,000$179/sqft |
Source: Heartland MLS as distributed by MLS GRID #2534669 Report a problem | ||
| 5/6/2025 | Listed for sale | $399,000$179/sqft |
Source: Heartland MLS as distributed by MLS GRID #2534669 Report a problem | ||
| 5/4/2025 | Pending sale | $399,000$179/sqft |
Source: Heartland MLS as distributed by MLS GRID #2534669 Report a problem | ||
| 4/2/2025 | Price change | $399,000-6.1%$179/sqft |
Source: Heartland MLS as distributed by MLS GRID #2534669 Report a problem | ||
| 3/23/2025 | Listed for sale | $425,000+63.5%$190/sqft |
Source: Heartland MLS as distributed by MLS GRID #2534669 Report a problem | ||
| 7/22/2015 | Sold | -- |
Source: Heartland MLS as distributed by MLS GRID #45001_1933352 Report a problem | ||
| 6/9/2015 | Pending sale | $259,900$116/sqft |
Source: Platinum Realty #1933352 Report a problem | ||
| 4/17/2015 | Listed for sale | $259,900+939.6%$116/sqft |
Source: Platinum Realty LLC #1933352 Report a problem | ||
| 2/25/2015 | Listing removed | $25,000$11/sqft |
Source: Williams & Williams Worldwide Real Estate Auction Report a problem | ||
| 1/23/2015 | Listed for sale | $25,000$11/sqft |
Source: Williams & Williams Worldwide Real Estate Auction Report a problem | ||
Nearby homes
- $431,1004 bd3 ba1.6k sqft12201 Pine Valley Dr, Kansas City, KS 66109Off Market
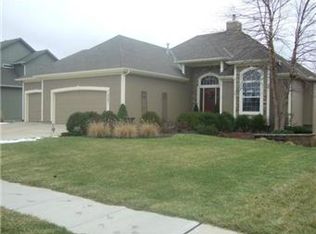
- $406,6004 bd3 ba2.1k sqft12209 Pine Valley Dr, Kansas City, KS 66109Off Market
- $382,0003 bd2 ba2k sqft12147 Pine Valley Dr, Kansas City, KS 66109Off Market
- $344,6002 bd2 ba1.5k sqft4204 N 122nd St, Kansas City, KS 66109Off Market

Get a cash offer in 3 minutes
Find out how much your home could sell for in as little as 3 minutes with a no-obligation cash offer.
Estimated market value
$427,400
