Welcome to this exceptional riverfront home, perfectly situated on a stunning 0.55-acre lot, offering serene and picturesque living just 0.6 miles from the heart of downtown! With shopping, dining, coffee shops, and more right at your doorstep, enjoy the best of both worlds – a peaceful riverside retreat with quick access to the conveniences of city life. Plus, with easy access to Highway 99E, commuting is a breeze. This home boasts main-level living with 3 spacious bedrooms and 2 full bathroom on the upper level, and a completely separate lower-level living space with its own private entrance, ideal for multi-generational living or rental potential. The lower level includes 1 bedroom, 1 bathroom, and a convenient kitchenette. Step inside to find an open-concept layout, bathed in natural light from expansive windows that frame your breathtaking river views. The inviting living room flows seamlessly into a beautifully updated kitchen, featuring stunning tilework, an eat-bar island, custom white cabinetry, and gleaming stainless steel appliances. Adjacent to the kitchen, the well-appointed dining area opens to a large deck – perfect for entertaining or simply relaxing while soaking in the tranquil surroundings. Other highlights include off-street parking and a large lot offering plenty of outdoor space to enjoy the beauty of nature. Don't miss this rare opportunity to own a riverfront home in such a desirable location!
Sold
$560,000
12205 SE 19th Ave, Milwaukie, OR 97222
4beds
2,404sqft
Residential, Single Family Residence
Built in 1938
0.55 Acres Lot
$678,500 Zestimate®
$233/sqft
$2,445 Estimated rent
Home value
$678,500
$611,000 - $753,000
$2,445/mo
Zestimate® history
Owner options
List your home for rent
$2,445/mo
Rent Zestimate®
Find your next renter with Zillow Rental Manager. Plus, with online applications, you can quickly screen prospective tenants – for free.
$2,445/mo
Rent Zestimate®
Refinance and save
$3,419/mo
Est. payment
Refinancing to a lower rate could help reduce your monthly payments and save thousands over the life of the loan.
$3,419/mo
Est. payment
Explore your selling options
Work with a Zillow partner agent
Leverage their expertise and Zillow's premium Showcase listings to get your home seen by more buyers.
Get startedList with your own agent
Get your home in front of millions of buyers by listing it on Zillow.
Learn how to do itSell it yourself
Take full control of how buyers see your home on Zillow by listing For Sale by Owner (FSBO).
List your homeWhat's special
Eat-bar islandMain-level livingLarge deckBeautifully updated kitchenRiverfront homeBreathtaking river viewsPlenty of outdoor space
Zillow last checked:
Listing updated:
Listed by:
Darryl Bodle 503-709-4632,
Keller Williams Realty Portland Premiere,
Michael Brazie 503-317-3557,
Keller Williams Realty Portland Premiere
Bought with:
Darryl Bodle, 199910100
Keller Williams Realty Portland Premiere
Source: RMLS (OR),MLS#: 24265583
Facts & features
Interior
Bedrooms & bathrooms
- Bedrooms: 4
- Bathrooms: 3
- Full bathrooms: 3
- Main level bathrooms: 2
Rooms
- Room types: Bedroom 4, Bonus Room, Bedroom 2, Bedroom 3, Dining Room, Family Room, Kitchen, Living Room, Primary Bedroom
Primary bedroom
- Level: Main
- Area: 165
- Dimensions: 15 x 11
Bedroom 2
- Level: Main
- Area: 204
- Dimensions: 17 x 12
Bedroom 3
- Level: Main
- Area: 136
- Dimensions: 17 x 8
Bedroom 4
- Features: Wallto Wall Carpet
- Level: Lower
- Area: 272
- Dimensions: 17 x 16
Dining room
- Level: Main
- Area: 100
- Dimensions: 10 x 10
Family room
- Level: Lower
Kitchen
- Features: Dishwasher, Eat Bar, Island, Free Standing Range
- Level: Main
- Area: 156
- Width: 12
Living room
- Level: Main
- Area: 208
- Dimensions: 16 x 13
Appliances
- Included: Dishwasher, Free-Standing Range, Stainless Steel Appliance(s), Electric Water Heater
Features
- Eat Bar, Kitchen Island, Tile
- Flooring: Wall to Wall Carpet
- Basement: Daylight,Full,Separate Living Quarters Apartment Aux Living Unit
Interior area
- Total structure area: 2,404
- Total interior livable area: 2,404 sqft
Property
Parking
- Parking features: Driveway
- Has uncovered spaces: Yes
Accessibility
- Accessibility features: Caregiver Quarters, Main Floor Bedroom Bath, Natural Lighting, Accessibility
Features
- Stories: 2
- Patio & porch: Covered Deck, Covered Patio
- Exterior features: Yard
- Has view: Yes
- View description: River, Territorial, Trees/Woods
- Has water view: Yes
- Water view: River
- Waterfront features: River Front
Lot
- Size: 0.55 Acres
- Features: SqFt 20000 to Acres1
Details
- Additional structures: SeparateLivingQuartersApartmentAuxLivingUnit
- Parcel number: 05037561
- Zoning: R-MD
Construction
Type & style
- Home type: SingleFamily
- Architectural style: Daylight Ranch
- Property subtype: Residential, Single Family Residence
Materials
- Brick, Wood Siding
- Roof: Composition
Condition
- Updated/Remodeled
- New construction: No
- Year built: 1938
Utilities & green energy
- Sewer: Public Sewer
- Water: Public
Community & HOA
Community
- Subdivision: Island Station
HOA
- Has HOA: No
Location
- Region: Milwaukie
Financial & listing details
- Price per square foot: $233/sqft
- Tax assessed value: $530,406
- Annual tax amount: $8,775
- Date on market: 11/15/2024
- Cumulative days on market: 315 days
- Listing terms: Conventional,FHA,VA Loan
- Road surface type: Paved
Price history
| Date | Event | Price |
|---|---|---|
| 10/21/2025 | Sold | $560,000-25.3%$233/sqft |
Source:  RMLS (OR) #24265583 Report a problem RMLS (OR) #24265583 Report a problem | ||
| 6/9/2025 | Price change | $749,900+57.9%$312/sqft |
Source: RMLS (OR) #24265583 Report a problem | ||
| 9/11/2018 | Listed for sale | $475,000$198/sqft |
Source: RE/MAX Equity Group #17650833 Report a problem | ||
| 3/12/2018 | Pending sale | $475,000$198/sqft |
Source: RE/MAX Equity Group #17081498 Report a problem | ||
| 12/13/2017 | Price change | $475,000-5%$198/sqft |
Source: RE/MAX Equity Group #17081498 Report a problem | ||
| 9/26/2017 | Price change | $499,900-9.1%$208/sqft |
Source: RE/MAX Equity Group #17081498 Report a problem | ||
| 8/17/2017 | Listed for sale | $549,900+37.5%$229/sqft |
Source: RE/MAX Equity Group #17081498 Report a problem | ||
| 5/19/2017 | Listing removed | $399,900$166/sqft |
Source: RE/MAX Equity Group #16335301 Report a problem | ||
| 4/20/2017 | Pending sale | $399,900$166/sqft |
Source: RE/MAX Equity Group #16335301 Report a problem | ||
| 7/20/2016 | Price change | $399,900-6.8%$166/sqft |
Source: RE/MAX Equity Group #16335301 Report a problem | ||
| 3/18/2016 | Listed for sale | $429,000+22.9%$178/sqft |
Source: RE/MAX Equity Group #16335301 Report a problem | ||
| 3/20/2015 | Sold | $349,000+16.7%$145/sqft |
Source: RMLS (OR) #15312054 Report a problem | ||
| 3/7/2015 | Pending sale | $299,000$124/sqft |
Source: RE/MAX EQUITY GROUP-BROADWAY OFFICE #15312054 Report a problem | ||
| 2/27/2015 | Price change | $299,000-14.5%$124/sqft |
Source: RE/MAX EQUITY GROUP-BROADWAY OFFICE #15312054 Report a problem | ||
| 2/18/2015 | Price change | $349,900-2.8%$146/sqft |
Source: RE/MAX EQUITY GROUP-BROADWAY OFFICE #15312054 Report a problem | ||
| 9/30/2014 | Listed for sale | $359,900$150/sqft |
Source: RE/MAX equity group Report a problem | ||
Public tax history
| Year | Property taxes | Tax assessment |
|---|---|---|
| 2021 | $8,483 +5.8% | $414,538 +3% |
| 2020 | $8,014 +1.3% | $402,465 +3% |
| 2019 | $7,908 +5.5% | $390,743 +3% |
| 2018 | $7,499 | $379,362 +3% |
| 2017 | $7,499 +7% | $368,313 +3% |
| 2016 | $7,011 | $357,585 +3% |
| 2015 | $7,011 +9.7% | $347,170 +3% |
| 2014 | $6,389 +10.4% | $337,058 +3% |
| 2013 | $5,788 -3% | $327,241 +2.9% |
| 2012 | $5,968 -0.5% | $317,953 +3% |
| 2011 | $6,001 +5.6% | $308,692 +3% |
| 2010 | $5,685 +1% | $299,701 +3% |
| 2009 | $5,628 +5.7% | $290,972 +3% |
| 2008 | $5,326 +2.9% | $282,497 +3% |
| 2007 | $5,175 +12.2% | $274,269 +3% |
| 2006 | $4,612 +0.6% | $266,281 +3% |
| 2005 | $4,582 +4.2% | $258,525 +3% |
| 2004 | $4,398 +2% | $250,995 +3% |
| 2003 | $4,310 +3% | $243,684 +3% |
| 2002 | $4,185 +3.7% | $236,586 +3% |
| 2001 | $4,035 +2.4% | $229,695 +3% |
| 2000 | $3,941 | $223,005 |
Find assessor info on the county website
Neighborhood: Island Station
Nearby homes
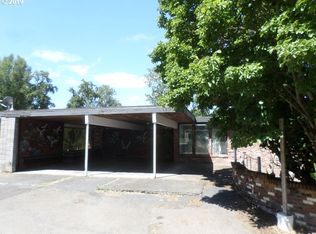
- $806,5005 bd4 ba3.8k sqft12203 SE 19th Ave, Milwaukie, OR 97222Off Market
- $534,2003 bd2 ba1.5k sqft12210 SE 19th Ave, Milwaukie, OR 97222Off Market
- $286,1001 bd1 ba1k sqft12205 SE 19th Ave #6634035, Milwaukie, OR 97222Off Market

- $--1 bd1 ba700 sqft12205 SE 19th Ave APT B, Portland, OR 97222Off Market

- $--3 bd1 ba1.6k sqft12205 SE 19th Ave APT A, Portland, OR 97222Off Market
- $570,2003 bd2 ba2.8k sqft12212 SE 19th Ave, Milwaukie, OR 97222Off Market
- $767,000-- bd-- ba2.5k sqft12220 SE 19th Ave, Milwaukie, OR 97222Off Market
- $537,3004 bd1 ba2.3k sqft12206 SE 19th Ave, Milwaukie, OR 97222Off Market
Nearby schools
GreatSchools rating
- 6/10Oak Grove Elementary SchoolGrades: K-5Distance: 0.8 mi
- 2/10Alder Creek Middle SchoolGrades: 6-8Distance: 2.6 mi
- 4/10Putnam High SchoolGrades: 9-12Distance: 2.9 mi
Schools provided by the listing agent
- Elementary: Oak Grove
- Middle: Alder Creek
- High: Putnam
Source: RMLS (OR). This data may not be complete. We recommend contacting the local school district to confirm school assignments for this home.
Get a cash offer in 3 minutes
Find out how much your home could sell for in as little as 3 minutes with a no-obligation cash offer.
Estimated market value
$678,500
Get a cash offer in 3 minutes
Find out how much your home could sell for in as little as 3 minutes with a no-obligation cash offer.
Estimated market value
$678,500
- Oregon
- Clackamas County
- Milwaukie
- 97222
- Island Station
- 12205 SE 19th Ave
Nearby cities
Nearby neighborhoods
Nearby zip codes
Other Milwaukie Topics
