Skip main navigation
Off market
  • $257,600

    12205 Saint Peter Ct APT E, Germantown, MD 20874

    2beds
    1,054sqft
    Condominium
    Built in 1989
    -- sqft lot
    $257,600 Zestimate®
    $244/sqft
    $2,001 Estimated rent

    Home value

    $257,600

    $240,000 - $276,000

    $2,001/mo

    Zestimate® history
    Loading
    Loading...

    Owner options

    List your home for rent

    $2,001/mo

    Rent Zestimate®

    Find your next renter with Zillow Rental Manager. Plus, with online applications, you can quickly screen prospective tenants – for free.

    Learn more

    $2,001/mo

    Rent Zestimate®

    Refinance and save

    $1,599/mo

    Est. payment

    Refinancing to a lower rate could help reduce your monthly payments and save thousands over the life of the loan.

    See today's rates

    $1,599/mo

    Est. payment

    Explore your selling options

    Work with a Zillow partner agent

    Leverage their expertise and Zillow's premium Showcase listings to get your home seen by more buyers.

    Get started

    List with your own agent

    Get your home in front of millions of buyers by listing it on Zillow.

    Learn how to do it

    Sell it yourself

    Take full control of how buyers see your home on Zillow by listing For Sale by Owner (FSBO).

    List your home

    What's special


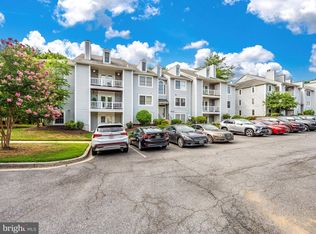
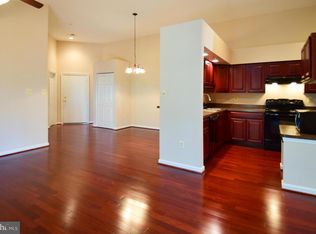
    Move In Ready Condo on Second Floor with Balcony. Convenient Location within Minutes to I- 270, Shopping, Dining and Public Transportation. Open Floorplan with Two Bedrooms on Opposite Sides of Unit. Through the Front Door Foyer with Ceramic Tile Floor and Coat Closet. The First Bedroom Shares a Bathroom with Guests having Access From Foyer and Bedroom. Full Bathroom Offers Stall Shower, Single Oak Vanity and Linen Closet. Spacious Bedroom with Double Closet with Built In Closet Systems for Easy Organization. Large Window Offers Lots of Natural Sunlight. Open Dining Room and Living Room Area with Wood Burning Fireplace with Glass Doors and Mantel. Built in Glass Book Shelves to the Right of Fireplace do Convey. Kitchen Offers Oak Cabinets and Black Appliances Including Built In Microwave, Electric Stove, Dishwasher and Side by Side Refrigerator. Plenty of County Space and Built in Desk Area. Food Pantry with Bi-Fold Door and Laundry Closet with Stackable Washer and Drive that convey. Master Bedroom Located Off of Kitchen Offers Private Master Bathroom with Double Oak Vanity, Shower/Tub, Ceramic Tile Flooring and Natural Light with Large Window. Step Out Onto the Balcony with Plenty of Entertaining Space and Two Storage Closets. Seller Needs to Find Home of Choice. **Please Note Community Pool Access is Not Included in Condo Fee, the Pool Passes For the Season Give Owners Acess to Two Community Pools for an Extra Fee. ** NOT FHA Approved Community

    This property is off market, which means it's not currently listed for sale or rent on Zillow. This may be different from what's available on other websites or public sources.

    Zillow last checked:

    Listing updated:

    Listed by:

    Stacey Nikirk 240-446-2109,

    The KW Collective,

    Listing Team: The Nikirk Group

    Bought with:

    Daniel Ungar, 614750

    Taylor Properties

    Source: Bright MLS,MLS#: MDMC2040578MLS Logo

    Facts & features

    Interior

    Bedrooms & bathrooms
    • Bedrooms: 2
    • Bathrooms: 2
    • Full bathrooms: 2
    • Main level bathrooms: 2
    • Main level bedrooms: 2
    Rooms
    • Room types: Living Room, Dining Room, Primary Bedroom, Kitchen, Foyer, Bedroom 1, Laundry, Bathroom 1, Primary Bathroom
    Basement
    • Area: 0
    Heating
    • Heat Pump, Electric
    Cooling
    • Central Air, Ceiling Fan(s), Electric
    Appliances
    • Included: Microwave, Dishwasher, Dryer, Exhaust Fan, Oven/Range - Electric, Refrigerator, Washer/Dryer Stacked, Water Heater, Electric Water Heater
    • Laundry: Hookup, Dryer In Unit, Washer In Unit, Laundry Room, In Unit
    Features
    • Built-in Features, Ceiling Fan(s), Combination Dining/Living, Dining Area, Open Floorplan, Pantry, Primary Bath(s), Bathroom - Stall Shower, Bathroom - Tub Shower, Dry Wall
    • Flooring: Carpet
    • Doors: Sliding Glass
    • Windows: Screens, Sliding, Window Treatments
    • Has basement: No
    • Number of fireplaces: 1
    • Fireplace features: Mantel(s), Glass Doors, Wood Burning
    • Common walls with other units/homes: 2+ Common Walls
    Interior area
    • Total structure area: 1,054
    • Total interior livable area: 1,054 sqft
    • Finished area above ground: 1,054
    • Finished area below ground: 0

    Property

    Parking
    • Parking features: Lighted, Handicap Parking, Parking Lot
    Accessibility
    • Accessibility features: None
    Features
    • Levels: Three
    • Stories: 3
    • Exterior features: Lighting, Sidewalks, Street Lights, Balcony
    • Pool features: Community
    • Has view: Yes
    • View description: Street
    Details
    • Additional structures: Above Grade, Below Grade
    • Parcel number: 160902827924
    • Zoning: PD9
    • Special conditions: Standard

    Construction

    Type & style
    • Home type: Condo
    • Architectural style: Colonial
    • Property subtype: Condominium
    • Attached to another structure: Yes
    Materials
    • Vinyl Siding
    Condition
    • New construction: No
    • Year built: 1989

    Utilities & green energy

    • Sewer: Public Sewer
    • Water: Public

    Community & HOA

    Community
    • Features: Pool
    • Condo and coop fee: $273 monthly
    • Subdivision: Waters Edge At North Lake
    HOA
    • Has HOA: No
    • Amenities included: Tennis Court(s), Jogging Path, Tot Lots/Playground, Common Grounds
    • Services included: Common Area Maintenance, Maintenance Structure, Management, Sewer, Snow Removal, Trash, Water
    Location
    • Region: Germantown

    Financial & listing details

    • Price per square foot: $244/sqft
    • Tax assessed value: $161,667
    • Annual tax amount: $1,813
    • Date on market: 3/11/2022
    • Listing agreement: Exclusive Right To Sell
    • Ownership: Condominium

    Price history

    DateEventPrice
    4/18/2022Sold$240,000+4.3%$228/sqft
    Source: Bright MLS #MDMC2040578 Report a problem
    3/14/2022Pending sale$230,000$218/sqft
    Source: Bright MLS #MDMC2040578 Report a problem
    3/12/2022Listed for sale$230,000$218/sqft
    Source: Bright MLS #MDMC2040578 Report a problem

    Public tax history

    Tax history is unavailable.

    Neighborhood: 20874

    Nearby schools

    GreatSchools rating
    Schools provided by the listing agent
    • Elementary: S. Christa Mcauliffe
    • Middle: Roberto W. Clemente
    • High: Seneca Valley
    • District: Montgomery County Public Schools

    Source: Bright MLS. This data may not be complete. We recommend contacting the local school district to confirm school assignments for this home.

    Get a cash offer in 3 minutes
    Find out how much your home could sell for in as little as 3 minutes with a no-obligation cash offer.
    Estimated market value
    $257,600
    Get a cash offer in 3 minutes
    Find out how much your home could sell for in as little as 3 minutes with a no-obligation cash offer.
    Estimated market value
    $257,600