Welcome to Plainfield's premier subdivision-Stewart Ridge-where exceptional design, craftsmanship, and setting come together. This stunning home, now SOLD, is a perfect example of what can be built-tailored entirely to your lifestyle and vision. Set on a beautifully positioned homesite within the community, this residence reflects the quality and performance that define DJK Custom Homes as a leading high-performance builder. Stewart Ridge offers a welcoming neighborhood setting with a beautifully designed entrance and peaceful surroundings. Designed for how today's buyers live, the open-concept layout is anchored by a knockout kitchen featuring sophisticated custom cabinetry, a commercial-grade appliance package, quartz countertops, an oversized island, and a signature hidden walk-in pantry. The space flows effortlessly into a dramatic two-story family room and fireplace-perfect for both everyday living and entertaining. Elevated finishes shine throughout, including fabulous flooring selections and dream bathrooms with stunning tilework and designer detail. A private first-floor study offers flexible living, while the home's sharp exterior delivers standout curb appeal. Located within highly regarded District 308 schools-Grande Park Elementary, Murphy Junior High, and Oswego East High School-this home delivers both luxury and location. Built with over 37 years of experience, these homes stand apart through superior construction and energy-efficient design, including ENERGY STAR certification, HERS ratings, and EPA Indoor airPLUS standards-featuring ERV systems, low VOC paints, and a focus on healthier indoor living. Photos are examples of available options.
Closed
$1,064,211
12205 Sinclair Dr, Plainfield, IL 60585
4beds
2,850sqft
Single Family Residence
Built in 2025
-- sqft lot
$1,073,900 Zestimate®
$373/sqft
$4,177 Estimated rent
Home value
$1,073,900
$988,000 - $1.16M
$4,177/mo
Zestimate® history
Owner options
List your home for rent
$4,177/mo
Rent Zestimate®
Find your next renter with Zillow Rental Manager. Plus, with online applications, you can quickly screen prospective tenants – for free.
$4,177/mo
Rent Zestimate®
Refinance and save
$7,174/mo
Est. payment
Refinancing to a lower rate could help reduce your monthly payments and save thousands over the life of the loan.
$7,174/mo
Est. payment
Explore your selling options
Work with a Zillow partner agent
Leverage their expertise and Zillow's premium Showcase listings to get your home seen by more buyers.
Get startedList with your own agent
Get your home in front of millions of buyers by listing it on Zillow.
Learn how to do itSell it yourself
Take full control of how buyers see your home on Zillow by listing For Sale by Owner (FSBO).
List your homeWhat's special
Knock-out fireplaceSleek modern exteriorStylish hardwood flooringThree-car garageLush landscapingSoaring ceilingsLarge island
Zillow last checked:
Listing updated:
Listed by:
ElizaBeth Schoonenberg 630-606-9057,
john greene, Realtor,
Brett McIntyre, CNC,GRI 630-253-3629,
john greene, Realtor
Bought with:
Exclusive Agency
NON MEMBER
Source: MRED as distributed by MLS GRID,MLS#: 12204006
Facts & features
Interior
Bedrooms & bathrooms
- Bedrooms: 4
- Bathrooms: 3
- Full bathrooms: 3
Rooms
- Room types: Tandem Room, Mud Room, Pantry
Primary bedroom
- Features: Flooring (Hardwood), Bathroom (Full)
- Level: Second
- Area: 238 Square Feet
- Dimensions: 17X14
Bedroom 2
- Features: Flooring (Hardwood)
- Level: Second
- Area: 154 Square Feet
- Dimensions: 14X11
Bedroom 3
- Features: Flooring (Hardwood)
- Level: Second
- Area: 143 Square Feet
- Dimensions: 13X11
Bedroom 4
- Features: Flooring (Hardwood)
- Level: Second
- Area: 156 Square Feet
- Dimensions: 13X12
Dining room
- Features: Flooring (Hardwood)
- Level: Main
- Area: 130 Square Feet
- Dimensions: 13X10
Family room
- Features: Flooring (Hardwood)
- Level: Main
- Area: 289 Square Feet
- Dimensions: 17X17
Kitchen
- Features: Kitchen (Eating Area-Breakfast Bar, Island, Pantry-Walk-in), Flooring (Hardwood)
- Level: Main
- Area: 200 Square Feet
- Dimensions: 20X10
Laundry
- Features: Flooring (Ceramic Tile)
- Level: Main
- Area: 49 Square Feet
- Dimensions: 7X7
Mud room
- Features: Flooring (Ceramic Tile)
- Level: Main
- Area: 80 Square Feet
- Dimensions: 10X8
Pantry
- Features: Flooring (Hardwood)
- Level: Main
- Area: 40 Square Feet
- Dimensions: 8X5
Other
- Features: Flooring (Hardwood)
- Level: Main
- Area: 144 Square Feet
- Dimensions: 12X12
Heating
- Natural Gas, Forced Air
Cooling
- Central Air
Appliances
- Included: Range, Microwave, Dishwasher, Refrigerator, Disposal, Stainless Steel Appliance(s)
- Laundry: Main Level
Features
- Cathedral Ceiling(s)
- Flooring: Hardwood
- Basement: Unfinished,Full
- Attic: Unfinished
- Number of fireplaces: 1
- Fireplace features: Heatilator, Family Room
Interior area
- Total structure area: 0
- Total interior livable area: 2,850 sqft
Property
Parking
- Total spaces: 3
- Parking features: Concrete, Garage Door Opener, Yes, Garage Owned, Attached, Garage
- Attached garage spaces: 3
- Has uncovered spaces: Yes
Accessibility
- Accessibility features: No Disability Access
Features
- Stories: 2
- Patio & porch: Patio
Lot
- Dimensions: 82X138X73X135
Details
- Parcel number: 0701301050020000
- Special conditions: Home Warranty
- Other equipment: Sump Pump, Air Exchanger
Construction
Type & style
- Home type: SingleFamily
- Architectural style: Ranch
- Property subtype: Single Family Residence
Materials
- Vinyl Siding, Brick
- Foundation: Concrete Perimeter
- Roof: Asphalt
Condition
- New Construction
- New construction: Yes
- Year built: 2025
Details
- Builder model: PARKER II
- Warranty included: Yes
Utilities & green energy
- Electric: Circuit Breakers, 200+ Amp Service
- Sewer: Storm Sewer
- Water: Lake Michigan
Community & HOA
Community
- Features: Curbs, Sidewalks, Street Lights, Street Paved
- Security: Carbon Monoxide Detector(s)
- Subdivision: Stewart Ridge
HOA
- Has HOA: Yes
- Services included: None
- HOA fee: $750 annually
Location
- Region: Plainfield
Financial & listing details
- Price per square foot: $373/sqft
- Date on market: 11/5/2024
- Listing terms: Conventional
- Ownership: Fee Simple w/ HO Assn.
Price history
| Date | Event | Price |
|---|---|---|
| 3/30/2026 | Sold | $1,064,211+23.8%$373/sqft |
Source:  MRED as distributed by MLS GRID #12204006 Report a problem MRED as distributed by MLS GRID #12204006 Report a problem | ||
| 6/4/2025 | Contingent | $859,900$302/sqft |
Source: MRED as distributed by MLS GRID #12204006 Report a problem | ||
| 11/5/2024 | Listed for sale | $859,900$302/sqft |
Source: MRED as distributed by MLS GRID #12204006 Report a problem | ||
Public tax history
Tax history is unavailable.
Neighborhood: 60585
Nearby homes
- $1,074,5004 bd4 ba3.2k sqft12205 S Sinclair Dr, Plainfield, IL 60585Off Market
- $985,700-- bd2 ba3.1k sqft12209 S Sinclair Dr, Plainfield, IL 60585Off Market
- $396-- sqft12208 S Sinclair Dr, Plainfield, IL 60585Off Market
- $1,075,7004 bd4 ba4.2k sqft12200 S Blair St, Plainfield, IL 60585Off Market
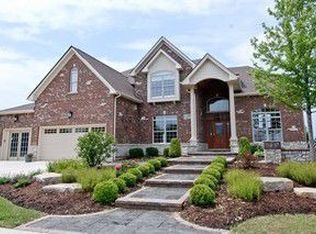
- $1,127,900-- bd2 ba2.8k sqft12213 S Sinclair Dr, Plainfield, IL 60585Off Market
- $1,405,500-- sqft12204 S Blair St, Plainfield, IL 60585Sold
- $1,080,500-- bd4 ba4.2k sqft12204 S Sinclair Dr, Plainfield, IL 60585Off Market
- $784,3004 bd4 ba2.4k sqft12212 S Sinclair Dr, Plainfield, IL 60585Off Market
- $878,5004 bd5 ba3.3k sqft12208 S Blair St, Plainfield, IL 60585Off Market
Nearby schools
GreatSchools rating
- 8/10Grande Park Elementary SchoolGrades: K-5Distance: 1.6 mi
- 7/10Murphy Junior High SchoolGrades: 6-8Distance: 1.5 mi
- 9/10Oswego East High SchoolGrades: 9-12Distance: 3 mi
Schools provided by the listing agent
- Elementary: Grande Park Elementary School
- Middle: Murphy Junior High School
- High: Oswego East High School
- District: 308
Source: MRED as distributed by MLS GRID. This data may not be complete. We recommend contacting the local school district to confirm school assignments for this home.
Get a cash offer in 3 minutes
Find out how much your home could sell for in as little as 3 minutes with a no-obligation cash offer.
Estimated market value
$1,073,900
Get a cash offer in 3 minutes
Find out how much your home could sell for in as little as 3 minutes with a no-obligation cash offer.
Estimated market value
$1,073,900
- Illinois
- Will County
- Plainfield
- 60585
- 12205 Sinclair Dr
Nearby cities
Nearby neighborhoods
Nearby zip codes
Other Plainfield Topics
