Skip main navigation
Closed
  • $395,000

    12205 Westbury Glen Ct, Charlotte, NC 28262

    4beds
    2,365sqft
    Single Family Residence
    Built in 2003
    0.31 Acres Lot
    $394,400 Zestimate®
    $167/sqft
    $2,355 Estimated rent

    Home value

    $394,400

    $367,000 - $422,000

    $2,355/mo

    Zestimate® history
    Loading
    Loading...

    Owner options

    List your home for rent

    $2,355/mo

    Rent Zestimate®

    Find your next renter with Zillow Rental Manager. Plus, with online applications, you can quickly screen prospective tenants – for free.

    Learn more

    $2,355/mo

    Rent Zestimate®

    Refinance and save

    $2,736/mo

    Est. payment

    Refinancing to a lower rate could help reduce your monthly payments and save thousands over the life of the loan.

    See today's rates

    $2,736/mo

    Est. payment

    Explore your selling options

    Work with a Zillow partner agent

    Leverage their expertise and Zillow's premium Showcase listings to get your home seen by more buyers.

    Get started

    List with your own agent

    Get your home in front of millions of buyers by listing it on Zillow.

    Learn how to do it

    Sell it yourself

    Take full control of how buyers see your home on Zillow by listing For Sale by Owner (FSBO).

    List your home

    What's special

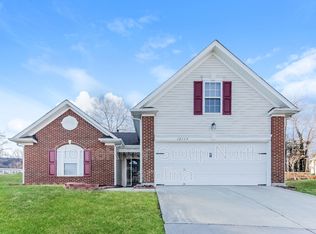
    Perched at the top of a hill in the established Withrow Downs community, this classic 4 Bedroom, 2.5 Bath home enjoys an elevated setting that provides added privacy and a peaceful backdrop of mature trees. A covered front porch welcomes you into a bright two-story foyer and spacious main living area centered around a gas log fireplace. The partially remodeled kitchen features granite countertops, tile backsplash, stainless appliances and a sunny breakfast area with bay window overlooking the backyard patio—perfect for morning coffee or relaxed evenings. The main-level primary suite offers tray ceilings, a walk-in closet and a bath with dual sinks, soaking tub and separate shower. Upstairs you'll find three additional bedrooms plus a large loft that works well as a second living area, office, or playroom. Major updates include roof (approx. 2020), HVAC (2021), kitchen improvements and water heater (2022). The driveway is steep, but it flows directly to the front-facing two-car garage and helps create the elevated setting that gives this home its sense of separation from the street. With rental opportunities allowed (single-family use only, no short-term rentals), the home may also appeal to investors looking for a well-located property near major highways, shopping and entertainment.

    Zillow last checked:

    Listing updated:

    Listed by:

    Jim Straatmann jimstraatmann@kw.com,

    Keller Williams Ballantyne Area,

    Charlynn Straatmann,

    Keller Williams Ballantyne Area

    Bought with:

    Jim Straatmann

    Keller Williams Ballantyne Area

    Charlynn Straatmann

    Keller Williams Ballantyne Area

    Source: Canopy MLS as distributed by MLS GRID,MLS#: 4355117MLS Logo

    Facts & features

    Interior

    Bedrooms & bathrooms
    • Bedrooms: 4
    • Bathrooms: 3
    • Full bathrooms: 2
    • 1/2 bathrooms: 1
    • Main level bedrooms: 1
    Primary bedroom
    • Level: Main
    Bedroom s
    • Level: Upper
    Bathroom half
    • Level: Main
    Bathroom full
    • Level: Main
    Bathroom full
    • Level: Upper
    Breakfast
    • Level: Main
    Dining room
    • Level: Main
    Kitchen
    • Level: Main
    Laundry
    • Level: Main
    Living room
    • Level: Main
    Loft
    • Features: Attic Stairs Pulldown
    • Level: Upper
    Heating
    • Central, Natural Gas
    Cooling
    • Central Air
    Appliances
    • Included: Oven, Refrigerator, Washer/Dryer
    • Laundry: Laundry Room, Main Level
    Features
    • Breakfast Bar, Kitchen Island, Walk-In Closet(s)
    • Flooring: Carpet, Linoleum, Wood
    • Doors: Storm Door(s)
    • Has basement: No
    • Attic: Pull Down Stairs
    • Fireplace features: Living Room
    Interior area
    • Total structure area: 2,365
    • Total interior livable area: 2,365 sqft
    • Finished area above ground: 2,365
    • Finished area below ground: 0

    Property

    Parking
    • Total spaces: 2
    • Parking features: Attached Garage, Garage Faces Front, Garage on Main Level
    • Attached garage spaces: 2
    Features
    • Levels: Two
    • Stories: 2
    • Patio & porch: Covered, Front Porch, Patio
    • Pool features: Community
    Lot
    • Size: 0.31 Acres
    • Features: Hilly
    Living quarters
    • Secondary features: None
    Details
    • Parcel number: 02906408
    • Zoning: MX-2
    • Special conditions: Standard
    • Horse amenities: None

    Construction

    Type & style
    • Home type: SingleFamily
    • Architectural style: Traditional
    • Property subtype: Single Family Residence
    Materials
    • Brick Partial, Vinyl
    • Foundation: Slab
    Condition
    • New construction: No
    • Year built: 2003

    Utilities & green energy

    • Sewer: Public Sewer
    • Water: City

    Community & HOA

    Community
    • Features: Playground, Pond, Sidewalks
    • Subdivision: Withrow Downs
    HOA
    • Has HOA: Yes
    • HOA fee: $390 annually
    • HOA name: William Douglas
    • HOA phone: 704-347-8900
    Location
    • Region: Charlotte

    Financial & listing details

    • Price per square foot: $167/sqft
    • Tax assessed value: $361,700
    • Annual tax amount: $2,948
    • Date on market: 3/11/2026
    • Cumulative days on market: 5 days
    • Listing terms: Cash,Conventional,FHA,VA Loan
    • Road surface type: Concrete, Paved

    Price history

    DateEventPrice
    5/6/2026Sold$395,000$167/sqft
    Source: Canopy MLS as distributed by MLS GRID #4355117 Report a problem
    3/16/2026Pending sale$395,000$167/sqft
    Source: Canopy MLS as distributed by MLS GRID #4355117 Report a problem
    3/11/2026Listed for sale$395,000+119.4%$167/sqft
    Source: Canopy MLS as distributed by MLS GRID #4355117 Report a problem
    2/25/2016Sold$180,000-6.7%$76/sqft
    Source: Canopy MLS as distributed by MLS GRID #3115411 Report a problem
    8/17/2013Listing removed$193,000$82/sqft
    Source: Coldwell Banker United, Realtors #2142374 Report a problem
    5/15/2013Price change$193,000-1%$82/sqft
    Source: Coldwell Banker United, Realtors #2142374 Report a problem
    3/31/2013Listed for sale$195,000+17.1%$82/sqft
    Source: Coldwell Banker United Realtors #2142374 Report a problem
    10/28/2003Sold$166,500$70/sqft
    Source: Public Record Report a problem

    Public tax history

    YearProperty taxesTax assessment
    2025$2,948 +1.9%$361,700
    2024$2,892 +3.6%$361,700
    2023$2,792 +25.2%$361,700 +65.8%
    2022$2,230 $218,100
    2021-- $218,100
    2020$2,212 +0.7%$218,100
    2019$2,196 +0.7%$218,100 +35.8%
    2018$2,180 +2.3%$160,600
    2017$2,132 $160,600
    2016$2,132 $160,600
    2015$2,132 +0.4%$160,600
    2014$2,125 --
    2013-- $160,600
    2012-- $160,600
    2011-- $160,600 -9.2%
    2010-- $176,800
    2009-- $176,800
    2008-- $176,800
    2007-- $176,800
    2006-- $176,800
    2005-- $176,800 +489.3%
    2004-- $30,000
    2003-- $30,000
    2002-- $30,000
    Find assessor info on the county website

    Neighborhood: Mallard Creek - Withrow Downs

    Nearby schools

    GreatSchools rating
    Schools provided by the listing agent
    • Elementary: Stoney Creek
    • Middle: James Martin
    • High: Julius L. Chambers

    Source: Canopy MLS as distributed by MLS GRID. This data may not be complete. We recommend contacting the local school district to confirm school assignments for this home.

    Get a cash offer in 3 minutes
    Find out how much your home could sell for in as little as 3 minutes with a no-obligation cash offer.
    Estimated market value
    $394,400
    Get a cash offer in 3 minutes
    Find out how much your home could sell for in as little as 3 minutes with a no-obligation cash offer.
    Estimated market value
    $394,400