Discover easy luxury living in this beautifully appointed ranch-style home located in a premier lock-and-leave neighborhood where the HOA handles lawn care and snow removal. Enjoy exceptional design, thoughtful upgrades, and a vibrant social community.
Step inside to a light-filled main level featuring 2 bedrooms, 2.5 bathrooms, and a dedicated office. The gorgeous chef’s kitchen showcases KitchenAid appliances including a 6-burner cooktop, double oven and built-in refrigerator, complemented by elegant finishes and abundant storage. The spacious primary suite offers a luxurious spa-like bathroom with dual walk-in closets for unparalleled convenience. The finished basement provides fantastic extra living space with a comfortable family room, an entertainment kitchen, and a private guest bedroom—perfect for visitors. Relax outdoors on the tiled front patio with mountain views, or host gatherings on the expansive pavestone deck with pergola. Enjoy resort-style amenities with a neighborhood clubhouse, pool, and tennis/pickleball courts. This is an exceptionally social community, offering book clubs, bunko, dinner groups, wine club, pickleball, and more.
This home blends comfort, luxury, and convenience—ideal for those seeking low-maintenance living without compromise.
Sold for $1,110,000
$1,110,000
12206 Alcott Street, Westminster, CO 80234
3beds
4,955sqft
Single Family Residence
Built in 2017
0.27 Acres Lot
$1,080,500 Zestimate®
$224/sqft
$4,614 Estimated rent
Home value
$1,080,500
$1.02M - $1.16M
$4,614/mo
Zestimate® history
Owner options
List your home for rent
$4,614/mo
Rent Zestimate®
Find your next renter with Zillow Rental Manager. Plus, with online applications, you can quickly screen prospective tenants – for free.
$4,614/mo
Rent Zestimate®
Refinance and save
$7,209/mo
Est. payment
Refinancing to a lower rate could help reduce your monthly payments and save thousands over the life of the loan.
$7,209/mo
Est. payment
Explore your selling options
Work with a Zillow partner agent
Leverage their expertise and Zillow's premium Showcase listings to get your home seen by more buyers.
Get startedList with your own agent
Get your home in front of millions of buyers by listing it on Zillow.
Learn how to do itSell it yourself
Take full control of how buyers see your home on Zillow by listing For Sale by Owner (FSBO).
List your homeWhat's special
Elegant finishesFinished basementAbundant storageSpacious primary suitePrivate guest bedroomComfortable family roomLight-filled main level
Zillow last checked:
Listing updated:
Listed by:
Yve Roberts 303-589-8192 yve.roberts@gmail.com,
HomeSmart
Bought with:
David Elmblad, 100045603
Coldwell Banker Realty-Boulder
Source: REcolorado as distributed by MLS GRID,MLS#: 4909545
Facts & features
Interior
Bedrooms & bathrooms
- Bedrooms: 3
- Bathrooms: 4
- Full bathrooms: 2
- 3/4 bathrooms: 1
- 1/2 bathrooms: 1
- Main level bathrooms: 3
- Main level bedrooms: 2
Bedroom
- Features: Primary Suite
- Level: Main
Bedroom
- Features: Primary Suite
- Level: Main
Bedroom
- Features: Primary Suite
- Level: Basement
Bathroom
- Features: Primary Suite
- Level: Main
Bathroom
- Features: En Suite Bathroom
- Level: Main
Bathroom
- Level: Main
Bathroom
- Level: Basement
Office
- Level: Main
Heating
- Forced Air
Cooling
- Central Air
Appliances
- Included: Convection Oven, Cooktop, Dishwasher, Disposal, Double Oven, Dryer, Gas Water Heater, Microwave, Range Hood, Refrigerator, Washer, Wine Cooler
Features
- Central Vacuum, Entrance Foyer, Five Piece Bath, Granite Counters, High Ceilings, Kitchen Island, Open Floorplan, Pantry, Primary Suite, Smart Thermostat, Smoke Free, Walk-In Closet(s)
- Flooring: Carpet, Tile, Wood
- Windows: Double Pane Windows
- Basement: Finished
- Has fireplace: Yes
- Fireplace features: Family Room, Gas Log, Insert
- Common walls with other units/homes: No Common Walls
Interior area
- Total structure area: 4,955
- Total interior livable area: 4,955 sqft
- Finished area above ground: 2,773
- Finished area below ground: 1,418
Property
Parking
- Total spaces: 3
- Parking features: Concrete, Dry Walled, Floor Coating, Insulated Garage, Oversized, Oversized Door
- Attached garage spaces: 3
Features
- Levels: One
- Stories: 1
- Patio & porch: Covered, Front Porch, Patio
Lot
- Size: 0.27 Acres
Details
- Parcel number: R0186757
- Special conditions: Standard
Construction
Type & style
- Home type: SingleFamily
- Architectural style: Traditional
- Property subtype: Single Family Residence
Materials
- Brick, EIFS, Stone
- Foundation: Concrete Perimeter, Structural
Condition
- Year built: 2017
Details
- Builder model: Alexandria
- Builder name: Century Communities
Utilities & green energy
- Sewer: Public Sewer
- Water: Public
Community & HOA
Community
- Security: Security System
- Subdivision: Country Club Highlands
HOA
- Has HOA: Yes
- Amenities included: Clubhouse, Pool, Tennis Court(s), Trail(s)
- Services included: Reserve Fund, Irrigation, Maintenance Grounds, Recycling, Snow Removal, Trash
- HOA fee: $330 monthly
- HOA name: Country Club Highlands
- HOA phone: 303-482-2213
Location
- Region: Westminster
Financial & listing details
- Price per square foot: $224/sqft
- Tax assessed value: $1,171,000
- Annual tax amount: $9,453
- Date on market: 12/12/2025
- Listing terms: Cash,Conventional,Jumbo
- Exclusions: Any Staging Items
- Ownership: Individual
Price history
| Date | Event | Price |
|---|---|---|
| 1/9/2026 | Sold | $1,110,000+0.9%$224/sqft |
Source:  REcolorado as distributed by MLS GRID #4909545 Report a problem REcolorado as distributed by MLS GRID #4909545 Report a problem | ||
| 12/24/2025 | Pending sale | $1,100,000$222/sqft |
Source: REcolorado as distributed by MLS GRID #4909545 Report a problem | ||
| 12/12/2025 | Listed for sale | $1,100,000+41%$222/sqft |
Source: REcolorado as distributed by MLS GRID #4909545 Report a problem | ||
| 11/20/2017 | Sold | $780,000$157/sqft |
Source: Public Record Report a problem | ||
Public tax history
| Year | Property taxes | Tax assessment |
|---|---|---|
| 2025 | $9,453 +0.8% | $73,190 -8.5% |
| 2024 | $9,374 +37.7% | $79,970 |
| 2023 | $6,807 -2.5% | $79,970 +51.1% |
| 2022 | $6,982 | $52,930 -2.8% |
| 2021 | -- | $54,450 -1.9% |
| 2020 | $7,143 | $55,510 -0.2% |
| 2019 | $7,143 +4.6% | $55,600 +7.9% |
| 2018 | $6,827 | $51,530 +161% |
| 2017 | $6,827 | $19,740 +2000% |
| 2016 | -- | $940 |
Find assessor info on the county website
Neighborhood: 80234
Nearby homes
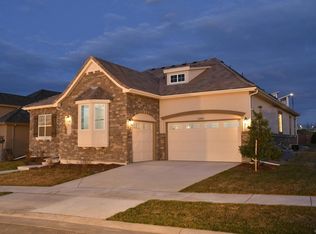
- $1,065,9003 bd3 ba5.2k sqft12202 Alcott St, Westminster, CO 80234Off Market
- $1,136,9004 bd4 ba4.1k sqft2481 W 122nd Ave, Westminster, CO 80234Off Market
- $899,5003 bd3 ba2.2k sqft2485 W 122nd Ave, Westminster, CO 80234Off Market
- $951,9002 bd2 ba2.2k sqft2477 W 122nd Ave, Westminster, CO 80234Off Market

- $835,7002 bd2 ba1.9k sqft2489 W 122nd Ave, Westminster, CO 80234Off Market
- $1,114,7005 bd4 ba4.4k sqft12145 Alcott St, Westminster, CO 80234Off Market
- $---- bd-- ba-- sqft12145 Alcott St, Denver, CO 80234Off Market
- $936,1002 bd3 ba2.2k sqft2493 W 122nd Ave, Westminster, CO 80234Off Market
Nearby schools
GreatSchools rating
- 4/10Mountain View Elementary SchoolGrades: PK-5Distance: 1.3 mi
- 7/10Westlake Middle SchoolGrades: 6-8Distance: 1.7 mi
- 9/10Legacy High SchoolGrades: 9-12Distance: 1.8 mi
Schools provided by the listing agent
- Elementary: Mountain View
- Middle: Westlake
- High: Legacy
- District: Adams 12 5 Star Schl
Source: REcolorado as distributed by MLS GRID. This data may not be complete. We recommend contacting the local school district to confirm school assignments for this home.
Get a cash offer in 3 minutes
Find out how much your home could sell for in as little as 3 minutes with a no-obligation cash offer.
Estimated market value
$1,080,500
Get a cash offer in 3 minutes
Find out how much your home could sell for in as little as 3 minutes with a no-obligation cash offer.
Estimated market value
$1,080,500
- Colorado
- Adams County
- Westminster
- 80234
- 12206 Alcott Street
Nearby cities
Nearby zip codes
Other Westminster Topics
