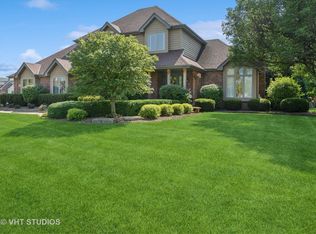
This is the sprawling property in a private and quiet neighborhood that you were hoping would come on the market! Lincoln Way East School district and Frankfort grade schools with Reasonable Taxes! Situated on an aprox acre in Chessington Grove East subdivision this home includes everything for the person/family that likes to spend time and entertain outside. The backyard includes a classy and custom privacy walled patio for entertaining and outdoor dining, a fun in-ground trampoline, firepit for those chilly fall nights, play set, above ground pool and plenty of space for your own garden. The patio foundation already has footings to build an additional 3 or 4 season room. The bright family room includes 13 foot ceilings, Heat n' Glow see through fireplace, and a nice line of sight into both the kitchen and backyard. The kitchen is equipped with a large island, hickory cabinets, granite counters, R/O drinking water system and gas cooktop. Home features a MAIN LEVEL PRIMARY SUITE with tray ceiling, large walk-in closet, adjoining bathroom sink with built in vanity and separate shower and whirlpool tub. Head upstairs to another 4 spacious bedrooms with vaulted ceilings! This is an extremely spacious house, and pictures hardly convey the open feeling that the ceiling heights allow. The mostly finished basement is huge and can be utilized as additional rec/fitness/multi-purpose/office or storage space - opportunities are endless. Huge HEATED garage with epoxy floor, tons of storage and work space. This home offers the perfect blend of serenity & accessibility. Enjoy a peaceful suburban lifestyle while being just a short drive away from shopping, dining, entertainment, & major commuter routes. Schedule a private showing today & make this dream home your reality!
Closed
Zillow last checked:
Listing updated:
Bought with:
Evans Yeboah Addo
Exclusive Realtors
Source: MRED as distributed by MLS GRID,MLS#: 11900017
Price history
| Date | Event | Price |
|---|---|---|
| 1/18/2024 | Sold | $499,900$189/sqft |
Source:  MRED as distributed by MLS GRID #11900017 Report a problem MRED as distributed by MLS GRID #11900017 Report a problem | ||
| 12/6/2023 | Contingent | $499,900$189/sqft |
Source: MRED as distributed by MLS GRID #11900017 Report a problem | ||
| 11/29/2023 | Price change | $499,900-4.8%$189/sqft |
Source: MRED as distributed by MLS GRID #11900017 Report a problem | ||
| 10/31/2023 | Listed for sale | $524,900+14.1%$198/sqft |
Source: MRED as distributed by MLS GRID #11900017 Report a problem | ||
| 12/6/2021 | Sold | $459,900$174/sqft |
Source: MRED as distributed by MLS GRID #11237900 Report a problem | ||
| 11/28/2021 | Pending sale | $459,900$174/sqft |
Source: MRED as distributed by MLS GRID #11237900 Report a problem | ||
| 10/19/2021 | Price change | $459,900-1.9%$174/sqft |
Source: MRED as distributed by MLS GRID #11237900 Report a problem | ||
| 10/10/2021 | Price change | $469,000-2.1%$177/sqft |
Source: MRED as distributed by MLS GRID #11237900 Report a problem | ||
| 10/5/2021 | Listed for sale | $479,000$181/sqft |
Source: MRED as distributed by MLS GRID #11237900 Report a problem | ||
Nearby homes

Get a cash offer in 3 minutes
Find out how much your home could sell for in as little as 3 minutes with a no-obligation cash offer.
Estimated market value
$548,200
