No mandatory flood insurance required, no CDD, low HOA. New roof in 2024, Cat5 hurricane impact windows in 2025, faux wood blinds throughout 2025, exterior professionally painted 2024 and permanent exterior holiday lighting. Welcome to this spacious and beautifully maintained home on a cul-de-sac in the sought after South Bay Lakes community, built in 2006 and offering 2,868 square feet of living space with a versatile layout designed for everyday living and entertaining. Featuring four bedrooms, two full bathrooms, a huge loft and the laundry room upstairs along with a den/office and half bathroom on the main level, abundant storage throughout with great closet space, formal living and dining areas, a large family room, and a spacious kitchen with ample cabinetry. Situated on a fenced pond frontage lot with lush landscaping and a large patio providing privacy and scenic views. Community amenities include a pool, park and basketball courts. Conveniently located near shopping, dining, hospitals and major destinations such as MacDill Air Force Base, Downtown Tampa, and Tampa International Airport, with nearby attractions including Little Harbor, TECO Manatee Viewing Center, and Alafia River Boat Launch, plus convenient access to major roadways including US301, I75, I4, I275, US41 and the Selmon Expressway. Call today!
Sold for $355,000
$355,000
12206 CITRUS LEAF DRIVE, GIBSONTON, FL 33534
4beds
2,868sqft
Single Family Residence
Built in 2006
6,146 Square Feet Lot
$352,200 Zestimate®
$124/sqft
$2,553 Estimated rent
Home value
$352,200
$328,000 - $380,000
$2,553/mo
Zestimate® history
Owner options
List your home for rent
$2,553/mo
Rent Zestimate®
Find your next renter with Zillow Rental Manager. Plus, with online applications, you can quickly screen prospective tenants – for free.
$2,553/mo
Rent Zestimate®
Refinance and save
$2,698/mo
Est. payment
Refinancing to a lower rate could help reduce your monthly payments and save thousands over the life of the loan.
$2,698/mo
Est. payment
Explore your selling options
Work with a Zillow partner agent
Leverage their expertise and Zillow's premium Showcase listings to get your home seen by more buyers.
Get startedList with your own agent
Get your home in front of millions of buyers by listing it on Zillow.
Learn how to do itSell it yourself
Take full control of how buyers see your home on Zillow by listing For Sale by Owner (FSBO).
List your homeWhat's special
Huge loftFour bedroomsLarge family roomLush landscapingLaundry room upstairsFenced pond frontage lot
Zillow last checked:
Listing updated:
Listed by:
Melissa Davis 941-704-5708,
COLDWELL BANKER REALTY 813-286-6563,
Gunner Davis 813-323-6955,
COLDWELL BANKER REALTY
Bought with:
Jada Uludag, 3485645
FLORIDA REALTY
Source: Stellar MLS,MLS#: TB8500964 Originating MLS: Suncoast Tampa
Originating MLS: Suncoast Tampa
Facts & features
Interior
Bedrooms & bathrooms
- Bedrooms: 4
- Bathrooms: 3
- Full bathrooms: 2
- 1/2 bathrooms: 1
Rooms
- Room types: Den/Library/Office, Family Room, Utility Room, Loft
Primary bedroom
- Features: Walk-In Closet(s)
- Level: Second
- Area: 285 Square Feet
- Dimensions: 19x15
Bedroom 2
- Features: Built-in Closet
- Level: Second
- Area: 130 Square Feet
- Dimensions: 13x10
Bedroom 3
- Features: Walk-In Closet(s)
- Level: Second
- Area: 209 Square Feet
- Dimensions: 19x11
Bedroom 4
- Features: Built-in Closet
- Level: Second
- Area: 132 Square Feet
- Dimensions: 12x11
Den
- Features: No Closet
- Level: First
- Area: 99 Square Feet
- Dimensions: 11x9
Dining room
- Level: First
- Area: 110 Square Feet
- Dimensions: 11x10
Family room
- Level: First
- Area: 247 Square Feet
- Dimensions: 19x13
Kitchen
- Level: First
- Area: 195 Square Feet
- Dimensions: 15x13
Living room
- Level: First
- Area: 190 Square Feet
- Dimensions: 19x10
Loft
- Level: Second
- Area: 140 Square Feet
- Dimensions: 10x14
Heating
- Central, Electric
Cooling
- Central Air
Appliances
- Included: Dishwasher, Dryer, Microwave, Range, Refrigerator, Washer
- Laundry: Inside, Laundry Room, Upper Level
Features
- Ceiling Fan(s), Open Floorplan, PrimaryBedroom Upstairs, Walk-In Closet(s)
- Flooring: Carpet, Ceramic Tile
- Doors: Sliding Doors
- Has fireplace: No
Interior area
- Total structure area: 3,449
- Total interior livable area: 2,868 sqft
Property
Parking
- Total spaces: 2
- Parking features: Garage Door Opener
- Attached garage spaces: 2
Features
- Levels: Two
- Stories: 2
- Patio & porch: Rear Porch
- Exterior features: Irrigation System, Private Mailbox, Rain Gutters, Sidewalk
- Fencing: Fenced,Vinyl
- Has view: Yes
- View description: Pond
- Has water view: Yes
- Water view: Pond
- Waterfront features: Pond
Lot
- Size: 6,146 Square Feet
- Dimensions: 51.22 x 120
- Features: Cul-De-Sac, Landscaped, Sidewalk
- Residential vegetation: Trees/Landscaped
Details
- Parcel number: U35301974S00000100011.0
- Zoning: PD
- Special conditions: None
Construction
Type & style
- Home type: SingleFamily
- Architectural style: Contemporary
- Property subtype: Single Family Residence
Materials
- Block, Stucco, Wood Frame
- Foundation: Slab
- Roof: Shingle
Condition
- New construction: No
- Year built: 2006
Utilities & green energy
- Sewer: Public Sewer
- Water: Public
- Utilities for property: BB/HS Internet Available, Cable Available, Electricity Connected, Sewer Connected, Sprinkler Meter, Water Connected
Community & HOA
Community
- Security: Closed Circuit Camera(s)
- Pet fee: $0 monthly
- Subdivision: SOUTH BAY LAKES UNIT 1
HOA
- Has HOA: Yes
- Amenities included: Basketball Court, Park, Pool
- Services included: Community Pool, Pool Maintenance
- HOA fee: $76 monthly
- HOA name: Wise Property Management/Camilo Clark
- HOA phone: 813-968-5665
Location
- Region: Gibsonton
Financial & listing details
- Price per square foot: $124/sqft
- Tax assessed value: $340,547
- Annual tax amount: $2,628
- Date on market: 4/23/2026
- Cumulative days on market: 27 days
- Listing terms: Cash,Conventional,FHA,VA Loan
- Ownership: Fee Simple
- Total actual rent: 0
- Electric utility on property: Yes
- Road surface type: Paved, Asphalt
Price history
| Date | Event | Price |
|---|---|---|
| 6/15/2026 | Sold | $355,000-2.7%$124/sqft |
Source:  Stellar MLS #TB8500964 Report a problem Stellar MLS #TB8500964 Report a problem | ||
| 5/21/2026 | Pending sale | $365,000$127/sqft |
Source: Stellar MLS #TB8500964 Report a problem | ||
| 4/23/2026 | Listed for sale | $365,000+17.1%$127/sqft |
Source: Stellar MLS #TB8500964 Report a problem | ||
| 4/28/2006 | Sold | $311,800$109/sqft |
Source: Public Record Report a problem | ||
Public tax history
| Year | Property taxes | Tax assessment |
|---|---|---|
| 2025 | $2,629 +11.9% | $145,025 +2.9% |
| 2024 | $2,348 +0.5% | $140,938 +3% |
| 2023 | $2,336 +7.4% | $136,833 +3% |
| 2022 | $2,175 +2.8% | $132,848 +3% |
| 2021 | $2,117 +4% | $128,979 +1.4% |
| 2020 | $2,035 +4.6% | $127,198 +2.3% |
| 2019 | $1,946 | $124,338 +1.9% |
| 2018 | $1,946 +2.8% | $122,020 -28.2% |
| 2017 | $1,893 +1.8% | $169,870 +45.1% |
| 2016 | $1,860 +2.5% | $117,052 +0.7% |
| 2015 | $1,815 +0.4% | $116,238 +0.8% |
| 2014 | $1,808 | $115,315 +1.5% |
| 2013 | $1,808 +0.6% | $113,611 +1.7% |
| 2012 | $1,797 +3.4% | $111,712 +2.9% |
| 2011 | $1,738 -5.3% | $108,612 -5% |
| 2010 | $1,835 -21.2% | $114,290 -23.6% |
| 2009 | $2,329 -28.3% | $149,671 -23% |
| 2008 | $3,247 -28.8% | $194,315 -17.9% |
| 2007 | $4,559 +391.9% | $236,636 +914.5% |
| 2006 | $927 +2.2% | $23,326 -33.4% |
| 2005 | $907 | $35,034 +15.1% |
| 2004 | -- | $30,425 |
Find assessor info on the county website
Neighborhood: South Bay Lakes
Nearby homes
- $394,9005 bd4 ba3.2k sqft12208 Citrus Leaf Dr, Gibsonton, FL 33534Off Market
- $339,3004 bd3 ba2.5k sqft12204 Citrus Leaf Dr, Gibsonton, FL 33534Off Market
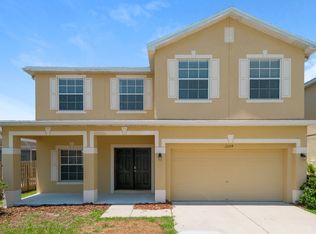
- $323,8004 bd2 ba2.2k sqft12210 Citrus Leaf Dr, Gibsonton, FL 33534Off Market
- $372,5004 bd2 ba1.9k sqft12126 Fern Blossom Dr, Gibsonton, FL 33534Off Market
- $303,8004 bd2 ba1.9k sqft12124 Fern Blossom Dr, Gibsonton, FL 33534Off Market
- $303,0004 bd2 ba1.9k sqft12122 Fern Blossom Dr, Gibsonton, FL 33534Sold
- $453,6005 bd4 ba3.2k sqft12212 Citrus Leaf Dr, Gibsonton, FL 33534Off Market
- $470,0006 bd4 ba3.2k sqft12205 Citrus Leaf Dr, Gibsonton, FL 33534Sold
Nearby schools
GreatSchools rating
- 3/10Corr Elementary SchoolGrades: PK-5Distance: 1.9 mi
- 3/10Eisenhower Middle SchoolGrades: 6-8Distance: 2 mi
- 4/10East Bay High SchoolGrades: 9-12Distance: 2 mi
Schools provided by the listing agent
- Elementary: Corr-HB
- Middle: Eisenhower-HB
- High: East Bay-HB
Source: Stellar MLS. This data may not be complete. We recommend contacting the local school district to confirm school assignments for this home.
Get a cash offer in 3 minutes
Find out how much your home could sell for in as little as 3 minutes with a no-obligation cash offer.
Estimated market value
$352,200
Get a cash offer in 3 minutes
Find out how much your home could sell for in as little as 3 minutes with a no-obligation cash offer.
Estimated market value
$352,200
- Florida
- Hillsborough County
- Gibsonton
- 33534
- South Bay Lakes
- 12206 CITRUS LEAF DRIVE
