Jaw dropping price on this INCREDIBLE 1.2 ACRE LOT fabulous ALL BRICK meticulously maintained home in the sought after neighborhood of CROSS CREEK in the Deep Run High School District!!! Featuring FIRST FLOOR PRIMARY with 2 walk-in closets and updated bath (2024/2025) with free standing tub, custom shower and granite countertops. Inviting family room charms with built-in bookcases, white-painted brick gas fireplace and skylights! Incredible UPDATED KITCHEN 2024/2025 WITH 2 STORY BRICK FIREPLACE, custom island and granite counter tops, recessed lights, ample dining area, skylights, walk-in pantry, and brand new stainless appliances including gas cooktop! Impress with elegant formal living room or the perfect office, formal dining, and gracious 2-story foyer with new wainscoting, as well as FRONT AND REAR STAIRCASES! Nicely placed rear mud room with adjacent spacious utility room! Upstairs includes additional four spacious bedrooms, two full updated baths with direct access to three of the bedrooms, RECREATION ROOM with skylights and BONUS FLEX AREA with hardwood floors! Never run out of storage with your large WALK UP ATTIC! Spacious 2 CAR GARAGE with separate WORK SHOP AREA and newly paved driveway! Enjoy the expansive wooded view from your raised brick patio or your large built-in hot tub with Trex decking! ANDERSON REPLACEMENT WINDOWS, CONDITIONED CRAWL SPACE, and grand manor 50 year roof freshly inspected (2024)! Award winning schools! Minutes to great restaurants and tons of shopping in Short Pump! Dominion Club memberships available for pool, tennis, and golf!
Sold for $1,150,000
$1,150,000
12206 Country Hills Ter, Glen Allen, VA 23059
5beds
4,882sqft
Single Family Residence
Built in 1994
1.21 Acres Lot
$1,150,400 Zestimate®
$236/sqft
$4,318 Estimated rent
Home value
$1,150,400
$1.08M - $1.22M
$4,318/mo
Zestimate® history
Owner options
List your home for rent
$4,318/mo
Rent Zestimate®
Find your next renter with Zillow Rental Manager. Plus, with online applications, you can quickly screen prospective tenants – for free.
$4,318/mo
Rent Zestimate®
Refinance and save
$7,007/mo
Est. payment
Refinancing to a lower rate could help reduce your monthly payments and save thousands over the life of the loan.
$7,007/mo
Est. payment
Explore your selling options
Work with a Zillow partner agent
Leverage their expertise and Zillow's premium Showcase listings to get your home seen by more buyers.
Get startedList with your own agent
Get your home in front of millions of buyers by listing it on Zillow.
Learn how to do itSell it yourself
Take full control of how buyers see your home on Zillow by listing For Sale by Owner (FSBO).
List your homeWhat's special
Zillow last checked:
Listing updated:
Listed by:
Sylvia Miller 804-364-4663,
Joyner Fine Properties
Bought with:
Logan Miller, 0225270025
Joyner Fine Properties
Source: CVRMLS,MLS#: 2608135 Originating MLS: Central Virginia Regional MLS
Originating MLS: Central Virginia Regional MLSFacts & features
Interior
Bedrooms & bathrooms
- Bedrooms: 5
- Bathrooms: 4
- Full bathrooms: 3
- 1/2 bathrooms: 1
Primary bedroom
- Description: 2 lrg walk in closets
- Level: First
- Dimensions: 17.0 x 14.0
Bedroom 2
- Description: Jack & Jill bath
- Level: Second
- Dimensions: 15.0 x 12.0
Bedroom 3
- Description: Ceiling fan, double window, carpet
- Level: Second
- Dimensions: 14.0 x 13.0
Bedroom 4
- Description: Jack & jill bath
- Level: Second
- Dimensions: 14.0 x 13.0
Bedroom 5
- Description: Connecting bath, walk-in closet
- Level: Second
- Dimensions: 15.0 x 13.0
Other
- Dimensions: 0 x 0
Additional room
- Description: Great play area or office, access to rear stairs
- Level: Second
- Dimensions: 19.0 x 10.0
Dining room
- Description: Hardwood, crown & chair rail
- Level: First
- Dimensions: 14.0 x 13.0
Family room
- Description: Built-ins, palladium windows, french drs to patio
- Level: First
- Dimensions: 20.0 x 15.0
Foyer
- Description: 2 story, 2closets, front staircase
- Level: First
- Dimensions: 16.0 x 16.0
Other
- Description: Tub & Shower
- Level: First
Other
- Description: Tub & Shower
- Level: Second
Half bath
- Level: First
Kitchen
- Description: Vaulted, FP, granite, rear staircase
- Level: First
- Dimensions: 27.0 x 19.0
Laundry
- Description: Built-in cabinets, adj to mud room
- Level: First
- Dimensions: 8.0 x 6.0
Living room
- Description: Hardwood, palladium windows, molding
- Level: First
- Dimensions: 13.0 x 13.0
Recreation
- Description: Gable ceiling, sky lights, shelving
- Level: Second
- Dimensions: 23.0 x 12.0
Heating
- Natural Gas, Zoned
Cooling
- Zoned
Appliances
- Included: Dishwasher, Disposal, Gas Water Heater, Microwave, Oven
- Laundry: Washer Hookup, Dryer Hookup
Features
- Bookcases, Built-in Features, Bedroom on Main Level, Breakfast Area, Dining Area, Separate/Formal Dining Room, Fireplace, Granite Counters, High Ceilings, Hot Tub/Spa, Kitchen Island, Loft, Bath in Primary Bedroom, Main Level Primary, Pantry, Recessed Lighting, Skylights, Walk-In Closet(s), Central Vacuum
- Flooring: Partially Carpeted, Tile, Wood
- Windows: Skylight(s), Thermal Windows
- Basement: Crawl Space
- Attic: Walk-up
- Number of fireplaces: 2
- Fireplace features: Gas
Interior area
- Total interior livable area: 4,882 sqft
- Finished area above ground: 4,882
- Finished area below ground: 0
Property
Parking
- Total spaces: 2
- Parking features: Attached, Direct Access, Driveway, Garage, Off Street, Oversized, Paved
- Attached garage spaces: 2
- Has uncovered spaces: Yes
Features
- Levels: Two
- Stories: 2
- Patio & porch: Deck
- Exterior features: Awning(s), Deck, Hot Tub/Spa, Sprinkler/Irrigation, Paved Driveway
- Pool features: None
- Has spa: Yes
- Spa features: Hot Tub
Lot
- Size: 1.21 Acres
- Features: Level
- Topography: Level
Details
- Parcel number: 7377768694
- Zoning description: A1
- Special conditions: Corporate Listing,Relocation
Construction
Type & style
- Home type: SingleFamily
- Architectural style: Two Story,Transitional
- Property subtype: Single Family Residence
Materials
- Brick, Drywall
- Roof: Composition
Condition
- Resale
- New construction: No
- Year built: 1994
Utilities & green energy
- Sewer: Public Sewer
- Water: Public
Community & HOA
Community
- Security: Smoke Detector(s)
- Subdivision: Cross Creek
HOA
- Has HOA: Yes
- Services included: Common Areas
- HOA fee: $200 annually
Location
- Region: Glen Allen
Financial & listing details
- Price per square foot: $236/sqft
- Tax assessed value: $1,173,000
- Annual tax amount: $9,735
- Date on market: 5/16/2026
- Ownership: Corporate,Relocation
- Ownership type: Corporation
Price history
| Date | Event | Price |
|---|---|---|
| 7/10/2026 | Sold | $1,150,000+0.1%$236/sqft |
Source:  CVRMLS #2608135 Report a problem CVRMLS #2608135 Report a problem | ||
| 6/2/2026 | Pending sale | $1,149,000$235/sqft |
Source: CVRMLS #2608135 Report a problem | ||
| 5/8/2026 | Listed for sale | $1,149,000-3.6%$235/sqft |
Source: CVRMLS #2608135 Report a problem | ||
| 4/13/2026 | Sold | $1,192,500-0.2%$244/sqft |
Source: Public Record Report a problem | ||
| 4/10/2026 | Listed for sale | $1,195,000-3.6%$245/sqft |
Source: CVRMLS #2608135 Report a problem | ||
| 4/9/2026 | Listing removed | $1,240,000$254/sqft |
Source: CVRMLS #2600957 Report a problem | ||
| 3/5/2026 | Price change | $1,240,000-0.8%$254/sqft |
Source: CVRMLS #2600957 Report a problem | ||
| 1/19/2026 | Listed for sale | $1,250,000-7.4%$256/sqft |
Source: CVRMLS #2600957 Report a problem | ||
| 8/25/2025 | Listing removed | $1,349,995$277/sqft |
Source: CVRMLS #2522209 Report a problem | ||
| 8/8/2025 | Listed for sale | $1,349,995+22.7%$277/sqft |
Source: CVRMLS #2522209 Report a problem | ||
| 4/21/2023 | Sold | $1,100,000$225/sqft |
Source: CVRMLS #2300775 Report a problem | ||
| 3/20/2023 | Pending sale | $1,100,000$225/sqft |
Source: CVRMLS #2300775 Report a problem | ||
| 3/16/2023 | Listed for sale | $1,100,000+1258%$225/sqft |
Source: CVRMLS #2300775 Report a problem | ||
| 6/1/2005 | Sold | $81,000-84.6%$17/sqft |
Source: Public Record Report a problem | ||
| 7/1/2002 | Sold | $525,000$108/sqft |
Source: Public Record Report a problem | ||
Public tax history
| Year | Property taxes | Tax assessment |
|---|---|---|
| 2025 | $9,736 +5.7% | $1,173,000 +8.2% |
| 2024 | $9,215 +13.6% | $1,084,100 +13.6% |
| 2023 | $8,111 +19% | $954,200 +19% |
| 2022 | $6,814 +9.6% | $801,600 +12.2% |
| 2021 | $6,215 +2.2% | $714,400 |
| 2020 | $6,083 +3.2% | $714,400 +2.2% |
| 2019 | $5,897 | $699,200 +3.2% |
| 2018 | $5,897 +96.6% | $677,800 -1.7% |
| 2017 | $2,999 -50% | $689,400 |
| 2016 | $5,998 +6.3% | $689,400 |
| 2015 | $5,641 | $689,400 +6.3% |
| 2014 | $5,641 | $648,400 |
| 2013 | -- | $648,400 |
| 2012 | -- | $648,400 |
| 2011 | -- | $648,400 |
| 2010 | -- | $648,400 -9.2% |
| 2009 | -- | $713,900 |
| 2008 | -- | -- |
| 2006 | -- | -- |
| 2005 | -- | -- |
| 2004 | -- | -- |
| 2003 | -- | -- |
| 2002 | -- | -- |
| 2001 | -- | $433,700 +13.1% |
| 2000 | -- | $383,400 |
Find assessor info on the county website
Neighborhood: Wyndham
Nearby homes
- $1,742,7005 bd5 ba5.8k sqft12200 Country Hills Ter, Glen Allen, VA 23059Off Market
- $1,145,7006 bd4 ba4.3k sqft12212 Country Hills Ter, Glen Allen, VA 23059Off Market
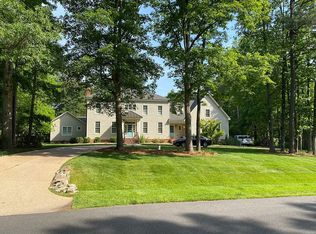
- $722,0004 bd3 ba2.7k sqft12321 Ashton Mill Ter, Glen Allen, VA 23059Off Market
- $856,8004 bd4 ba3.4k sqft12325 Ashton Mill Ter, Glen Allen, VA 23059Off Market
- $788,6004 bd3 ba3.1k sqft12317 Ashton Mill Ter, Glen Allen, VA 23059Off Market
- $966,1005 bd3 ba4k sqft12313 Ashton Mill Ter, Glen Allen, VA 23059Off Market
- $155,300-- bd-- ba-- sqftElmont Rd, ASHLAND, VA 23005Off Market
- $1,270,5004 bd5 ba4k sqft5630 Country Hills Ln, GLEN ALLEN, VA 23059Off Market
Nearby schools
GreatSchools rating
- 10/10Kaechele ElementaryGrades: PK-5Distance: 0.7 mi
- 8/10Short Pump Middle SchoolGrades: 6-8Distance: 1.9 mi
- 8/10Deep Run High SchoolGrades: 9-12Distance: 1.6 mi
Schools provided by the listing agent
- Elementary: Kaechele Elementary
- Middle: Short Pump
- High: Deep Run
Source: CVRMLS. This data may not be complete. We recommend contacting the local school district to confirm school assignments for this home.
Get a cash offer in 3 minutes
Find out how much your home could sell for in as little as 3 minutes with a no-obligation cash offer.
Estimated market value
$1,150,400
Get a cash offer in 3 minutes
Find out how much your home could sell for in as little as 3 minutes with a no-obligation cash offer.
Estimated market value
$1,150,400
- Virginia
- Henrico County
- Glen Allen
- 23059
- Wyndham
- 12206 Country Hills Ter
Nearby cities
Nearby neighborhoods
Nearby zip codes
Other Glen Allen Topics
