Beautiful home in the gated community of Bell Creek Preserve. NO FLOOD INSURANCE REQUIRED. Open floorpan with 4 bedrooms, 3 baths, large kitchen and family room and a dining room. Lots of architectural details, including 12' ceilings and 8' doors. The kitchen features beautiful granite counter tops, stainless steel appliances and 42” cabinets, crown moulding and a breakfast bar that can seat six. The master suite is spacious with a bay window, dual walk-in closets, two sinks and a walk-in shower. All the closets have California Closet systems. Perfect for entertaining, the living area extends outside to a covered, screened lanai with fire pit and enclosed spa. The third bath opens to the lanai. In front, the screened in porch is perfect for morning relaxation as the sun comes up. Lots of storage, a built-in vacuum system and easy to maintain materials make this home easy to live in and enjoy. The gated community includes a park and playground just steps from the home. The location ideal, with easy access to US 301, I-75, MacDill Air Force Base, shopping, dining, entertainment and beaches. HOA fee also covers cable and internet service. New carpet, roof new in 2016, HVAC new in 2020 under warranty until May 2025, Water Heater new in 2016, irrigation pump new in 2016.
Sold for $420,000
$420,000
12206 CREEK PRESERVE DRIVE, RIVERVIEW, FL 33579
4beds
2,036sqft
Single Family Residence
Built in 2016
7,101 Square Feet Lot
$410,600 Zestimate®
$206/sqft
$2,648 Estimated rent
Home value
$410,600
$390,000 - $431,000
$2,648/mo
Zestimate® history
Owner options
List your home for rent
$2,648/mo
Rent Zestimate®
Find your next renter with Zillow Rental Manager. Plus, with online applications, you can quickly screen prospective tenants – for free.
$2,648/mo
Rent Zestimate®
Refinance and save
$3,048/mo
Est. payment
Refinancing to a lower rate could help reduce your monthly payments and save thousands over the life of the loan.
$3,048/mo
Est. payment
Explore your selling options
Work with a Zillow partner agent
Leverage their expertise and Zillow's premium Showcase listings to get your home seen by more buyers.
Get startedList with your own agent
Get your home in front of millions of buyers by listing it on Zillow.
Learn how to do itSell it yourself
Take full control of how buyers see your home on Zillow by listing For Sale by Owner (FSBO).
List your homeWhat's special
Zillow last checked:
Listing updated:
Listed by:
Chuck Vosburgh 727-743-1740,
NEXTHOME GULF TO BAY 727-510-1356
Bought with:
Chapin Richards, 3450074
LPT REALTY, LLC
Source: Stellar MLS,MLS#: U8246549 Originating MLS: Pinellas Suncoast
Originating MLS: Pinellas Suncoast
Facts & features
Interior
Bedrooms & bathrooms
- Bedrooms: 4
- Bathrooms: 3
- Full bathrooms: 3
Primary bedroom
- Features: Walk-In Closet(s)
- Level: First
- Dimensions: 13x18
Bedroom 2
- Features: Built-in Closet
- Level: First
- Dimensions: 13x11
Bedroom 3
- Features: Built-in Closet
- Level: First
- Dimensions: 11x11
Bedroom 4
- Features: Built-in Closet
- Level: First
- Dimensions: 10x13
Primary bathroom
- Features: Walk-In Closet(s)
- Level: First
- Dimensions: 10x10
Bathroom 2
- Level: First
- Dimensions: 7x5
Bathroom 3
- Level: First
- Dimensions: 10x5
Dining room
- Level: First
- Dimensions: 10x14
Kitchen
- Level: First
- Dimensions: 20x12
Living room
- Level: First
- Dimensions: 15x24
Heating
- Central, Electric
Cooling
- Central Air
Appliances
- Included: Dishwasher, Disposal, Electric Water Heater, Microwave, Range, Refrigerator, Water Softener
- Laundry: Inside, Laundry Room
Features
- Built-in Features, Ceiling Fan(s), Central Vacuum, High Ceilings, Kitchen/Family Room Combo, Open Floorplan, Primary Bedroom Main Floor, Solid Wood Cabinets, Stone Counters, Thermostat, Walk-In Closet(s)
- Flooring: Carpet, Tile
- Doors: Sliding Doors
- Windows: Window Treatments
- Has fireplace: No
Interior area
- Total structure area: 2,212
- Total interior livable area: 2,036 sqft
Property
Parking
- Total spaces: 2
- Parking features: Garage - Attached
- Attached garage spaces: 2
Features
- Levels: One
- Stories: 1
- Exterior features: Sidewalk
- Has spa: Yes
- Spa features: Above Ground, Heated
Lot
- Size: 7,101 Square Feet
- Dimensions: 50 x 142.02
Details
- Parcel number: U363020A0700000000003.0
- Zoning: PD
- Special conditions: None
Construction
Type & style
- Home type: SingleFamily
- Architectural style: Contemporary
- Property subtype: Single Family Residence
Materials
- Stucco
- Foundation: Slab
- Roof: Shingle
Condition
- Completed
- New construction: No
- Year built: 2016
Utilities & green energy
- Sewer: Public Sewer
- Water: Public
- Utilities for property: Cable Available, Electricity Connected, Phone Available, Sewer Connected
Community & HOA
Community
- Pet fee: $0 monthly
- Subdivision: BELL CREEK PRESERVE PH 1
HOA
- Has HOA: Yes
- Amenities included: Gated, Park, Playground
- Services included: Cable TV, Internet
- HOA fee: $125 monthly
- HOA name: Joann Likar
- HOA phone: 813-951-0312
Location
- Region: Riverview
Financial & listing details
- Price per square foot: $206/sqft
- Tax assessed value: $359,708
- Annual tax amount: $5,019
- Date on market: 6/13/2024
- Cumulative days on market: 24 days
- Listing terms: Cash,Conventional,FHA,VA Loan
- Ownership: Fee Simple
- Total actual rent: 0
- Electric utility on property: Yes
- Road surface type: Asphalt
Price history
| Date | Event | Price |
|---|---|---|
| 8/16/2024 | Sold | $420,000-2.1%$206/sqft |
Source:  Stellar MLS #U8246549 Report a problem Stellar MLS #U8246549 Report a problem | ||
| 7/7/2024 | Pending sale | $429,000$211/sqft |
Source: Stellar MLS #U8246549 Report a problem | ||
| 6/26/2024 | Price change | $429,000-4.6%$211/sqft |
Source: Stellar MLS #U8246549 Report a problem | ||
| 6/13/2024 | Listed for sale | $449,900+35.9%$221/sqft |
Source: Stellar MLS #U8246549 Report a problem | ||
| 12/23/2020 | Sold | $331,000+0.3%$163/sqft |
Source: Public Record Report a problem | ||
| 11/2/2020 | Pending sale | $329,900$162/sqft |
Source: KELLER WILLIAMS REALTY S.SHORE #T3272881 Report a problem | ||
| 10/28/2020 | Listed for sale | $329,900+24.7%$162/sqft |
Source: KELLER WILLIAMS REALTY S.SHORE #T3272881 Report a problem | ||
| 2/19/2016 | Sold | $264,470$130/sqft |
Source: Stellar MLS #T2804000 Report a problem | ||
Public tax history
| Year | Property taxes | Tax assessment |
|---|---|---|
| 2025 | $7,459 +43.6% | $359,708 +23.1% |
| 2024 | $5,194 +3.5% | $292,216 +3% |
| 2023 | $5,019 +4.3% | $283,705 +3% |
| 2022 | $4,814 +1% | $275,442 +3% |
| 2021 | $4,764 +7.7% | $267,419 +6.8% |
| 2020 | $4,425 +5.6% | $250,290 +5% |
| 2019 | $4,191 | $238,288 +1.9% |
| 2018 | $4,191 +1.4% | $233,845 +2.1% |
| 2017 | $4,135 +1.3% | $229,035 +496.5% |
| 2016 | $4,083 +176.8% | $38,399 +440.8% |
| 2015 | $1,475 | $7,101 |
Find assessor info on the county website
Neighborhood: 33579
Nearby homes
- $431,1004 bd2 ba1.9k sqft12208 Creek Preserve Dr, Riverview, FL 33579Off Market
- $378,6004 bd2 ba1.9k sqft12204 Creek Preserve Dr, Riverview, FL 33579Off Market
- $485,6005 bd4 ba3.2k sqft12210 Creek Preserve Dr, Riverview, FL 33579Off Market
- $358,6003 bd2 ba1.7k sqft12202 Creek Preserve Dr, Riverview, FL 33579Off Market
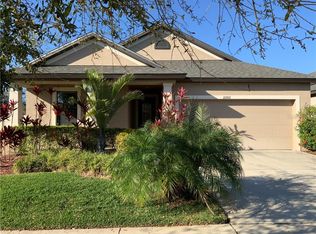
- $362,4003 bd2 ba1.7k sqft12202 Creek Preserve, Riverview, FL 33579Off Market
- $577,7005 bd4 ba3.2k sqft12217 Creek Preserve Dr, Riverview, FL 33579Off Market
- $578,5006 bd4 ba3.3k sqft12010 Creek Preserve Dr, Riverview, FL 33579Off Market
- $429,0004 bd2 ba1.8k sqft12219 Creek Preserve Dr, Riverview, FL 33579Off Market
Nearby schools
GreatSchools rating
- 3/10Warren Hope Dawson ElementaryGrades: PK-5Distance: 1.4 mi
- 6/10Barrington Middle SchoolGrades: 6-8Distance: 1.7 mi
- 6/10Riverview High SchoolGrades: 9-12Distance: 3.5 mi
Get a cash offer in 3 minutes
Find out how much your home could sell for in as little as 3 minutes with a no-obligation cash offer.
Estimated market value
$410,600
Get a cash offer in 3 minutes
Find out how much your home could sell for in as little as 3 minutes with a no-obligation cash offer.
Estimated market value
$410,600
- Florida
- Hillsborough County
- Riverview
- 33579
- 12206 CREEK PRESERVE DRIVE
Nearby cities
Nearby neighborhoods
Nearby zip codes
Other Riverview Topics
