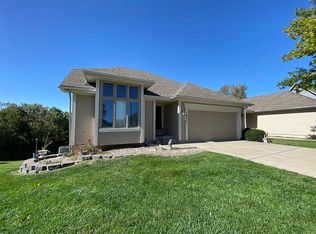
Searching for that turn-key, maintenance-free lifestyle living ALL ON ONE FLOOR, here it is! This freshly updated, attached VILLA includes new paint, new carpet and new luxury vinyl plank flooring through-out. Wonderful location at the end of a secluded cul-de- sac is a PERFECT 10. Enjoy tree-top, nature views through your expansive BRAND NEW windows, while even spying an occasional golf cart as neighbors pass by on their way to the community golf course Teetering Rocks. This lovely updated home includes not only an upper deck off the main level, perfect for watching sunsets, but a second covered lower deck which you can step out to your lush, maintenance-free yard. Not to mention there's so many community social activities to enjoy with your neighbors from big group evenings out for dinner or smaller group game activities staying in. Your villa will be your private oasis with everything you need to live on the main level including primary suite and the laundry, plus a full finished walk-out lower level below for recreational activities, hobbies or room for visiting guests in the second bedroom suite. The attached two-car garage provides plenty of space for your vehicles whether for the road or the golf course! Centrally located within the metro area, you are only a short drive to our fantastic professional sports games, plenty of shopping, dining or downtown KC. So whether you want to enjoy KC year round or only want to land here during the warmer months, this gives you a wonderful opportunity to have a place to call your own without having to do all the normal homeownership work. Lawn mowing and maintenance, snow removal and exterior painting are included for a low monthly fee. Nothing left to do but pack your bags, all appliances to stay and move right in on this one!
Sold
Price Unknown
12206 E 89th St, Kansas City, MO 64138
2beds
2,036sqft
Villa
Built in 1999
1,686 Square Feet Lot
$297,600 Zestimate®
$--/sqft
$2,172 Estimated rent
Home value
$297,600
$265,000 - $333,000
$2,172/mo
Zestimate® history
Owner options
List your home for rent
$2,172/mo
Rent Zestimate®
Find your next renter with Zillow Rental Manager. Plus, with online applications, you can quickly screen prospective tenants – for free.
$2,172/mo
Rent Zestimate®
Refinance and save
$205/mo
Est. payment
Refinancing to a lower rate could help reduce your monthly payments and save thousands over the life of the loan.
$205/mo
Est. payment
Explore your selling options
Work with a Zillow partner agent
Leverage their expertise and Zillow's premium Showcase listings to get your home seen by more buyers.
Get startedList with your own agent
Get your home in front of millions of buyers by listing it on Zillow.
Learn how to do itSell it yourself
Take full control of how buyers see your home on Zillow by listing For Sale by Owner (FSBO).
List your homeWhat's special
Lush maintenance-free yardSecond covered lower deckSecluded cul-de-sacTree-top nature viewsPrimary suiteExpansive brand new windows
Zillow last checked:
Listing updated:
Listed by:
Lora Walker 816-729-4231,
Walker & Co. Real Estate
Bought with:
Amanda Palmer, 00245853
RE/MAX Heritage
Source: Heartland MLS as distributed by MLS GRID,MLS#: 2549213
Facts & features
Interior
Bedrooms & bathrooms
- Bedrooms: 2
- Bathrooms: 3
- Full bathrooms: 2
- 1/2 bathrooms: 1
Primary bedroom
- Features: All Carpet
- Level: Main
Bedroom 1
- Features: All Carpet
- Level: Lower
Primary bathroom
- Level: Main
Bathroom 1
- Level: Lower
Dining room
- Level: Main
Half bath
- Level: Main
Kitchen
- Level: Main
Laundry
- Level: Main
Living room
- Level: Main
Recreation room
- Level: Lower
Heating
- Natural Gas
Cooling
- Electric
Appliances
- Included: Dishwasher, Dryer, Microwave, Refrigerator, Built-In Electric Oven, Washer
- Laundry: Main Level, Off The Kitchen
Features
- Vaulted Ceiling(s)
- Flooring: Carpet, Luxury Vinyl
- Windows: Storm Window(s)
- Basement: Finished,Full,Walk-Out Access
- Number of fireplaces: 1
- Fireplace features: Gas Starter, Living Room
Interior area
- Total structure area: 2,036
- Total interior livable area: 2,036 sqft
- Finished area above ground: 1,256
- Finished area below ground: 780
Property
Parking
- Total spaces: 2
- Parking features: Attached, Garage Door Opener, Garage Faces Front
- Attached garage spaces: 2
Features
- Patio & porch: Deck, Covered
Lot
- Size: 1,686 Square Feet
- Features: Adjoin Greenspace, Cul-De-Sac
Details
- Parcel number: 51330025100000000
Construction
Type & style
- Home type: SingleFamily
- Architectural style: Other
- Property subtype: Villa
Materials
- Frame
- Roof: Composition
Condition
- Year built: 1999
Utilities & green energy
- Sewer: Public Sewer
- Water: Public
Community & HOA
Community
- Subdivision: The Villas
HOA
- Has HOA: Yes
- Amenities included: Clubhouse
- Services included: Maintenance Grounds, Snow Removal
- HOA fee: $205 monthly
- HOA name: First service residential
Location
- Region: Kansas City
Financial & listing details
- Tax assessed value: $266,420
- Annual tax amount: $2,798
- Date on market: 5/22/2025
- Listing terms: Cash,Conventional,FHA,VA Loan
- Exclusions: Dishwasher, Ac, Waterheat
- Ownership: Private
- Road surface type: Paved
Price history
| Date | Event | Price |
|---|---|---|
| 6/13/2025 | Sold | -- |
Source:  Heartland MLS as distributed by MLS GRID #2549213 Report a problem Heartland MLS as distributed by MLS GRID #2549213 Report a problem | ||
| 5/25/2025 | Pending sale | $295,000$145/sqft |
Source: Heartland MLS as distributed by MLS GRID #2549213 Report a problem | ||
| 5/22/2025 | Listed for sale | $295,000+18.5%$145/sqft |
Source: Heartland MLS as distributed by MLS GRID #2549213 Report a problem | ||
| 5/1/2024 | Sold | -- |
Source: Heartland MLS as distributed by MLS GRID #2479724 Report a problem | ||
| 3/27/2024 | Pending sale | $249,000$122/sqft |
Source:  NextHome #2479724 Report a problem NextHome #2479724 Report a problem | ||
| 3/27/2024 | Listed for sale | $249,000$122/sqft |
Source: NextHome #2479724 Report a problem | ||
| 3/27/2024 | Pending sale | $249,000$122/sqft |
Source: Heartland MLS as distributed by MLS GRID #2479724 Report a problem | ||
| 3/27/2024 | Listed for sale | $249,000$122/sqft |
Source: Heartland MLS as distributed by MLS GRID #2479724 Report a problem | ||
Public tax history
| Year | Property taxes | Tax assessment |
|---|---|---|
| 2025 | $4,592 +63.1% | $50,620 +62.7% |
| 2024 | $2,816 +0.6% | $31,114 |
| 2023 | $2,798 -14% | $31,114 -10.5% |
| 2022 | $3,253 +0% | $34,770 |
| 2021 | $3,252 +9.8% | $34,770 +11.2% |
| 2020 | $2,961 +1.9% | $31,282 |
| 2019 | $2,905 | $31,282 +14.9% |
| 2018 | $2,905 +11.8% | $27,225 |
| 2017 | $2,599 +6.8% | $27,225 +2.6% |
| 2016 | $2,434 -0.6% | $26,543 |
| 2014 | $2,449 -1.4% | $26,543 |
| 2013 | $2,484 +0.4% | $26,543 |
| 2012 | $2,474 -13.3% | $26,543 |
| 2011 | $2,855 +2.1% | $26,543 -13.5% |
| 2010 | $2,797 -9.2% | $30,696 |
| 2009 | $3,082 +12% | $30,696 -16% |
| 2008 | $2,751 -0.8% | $36,543 |
| 2007 | $2,773 +0.2% | $36,543 |
| 2006 | $2,769 +8.1% | $36,543 |
| 2005 | $2,560 +0% | $36,543 +9% |
| 2004 | $2,560 -1% | $33,526 |
| 2003 | $2,587 +0.3% | $33,526 +1.4% |
| 2002 | $2,580 +8.7% | $33,060 |
| 2001 | $2,374 | $33,060 |
Find assessor info on the county website
Neighborhood: Highview Estates
Nearby homes
- $271,0002 bd3 ba2.1k sqft12204 E 89th St, Kansas City, MO 64138Off Market
- $318,7003 bd3 ba2.7k sqft12208 E 89th St, Kansas City, MO 64138Off Market
- $266,7002 bd3 ba1.4k sqft12210 E 89th St, Kansas City, MO 64138Off Market
- $269,1002 bd3 ba1.8k sqft12202 E 89th St, Kansas City, MO 64138Off Market
- $286,0002 bd2 ba1.6k sqft12200 E 89th St, Kansas City, MO 64138Off Market
- $302,8002 bd2 ba1.7k sqft12212 E 89th St, Kansas City, MO 64138Off Market
- $282,7002 bd2 ba1.4k sqft12207 E 89th St, Kansas City, MO 64138Off Market
- $265,0002 bd2 ba1.4k sqft12201 E 89th St, Kansas City, MO 64138Off Market
Nearby schools
GreatSchools rating
- 2/10Southwood Elementary SchoolGrades: K-5Distance: 1.6 mi
- 3/10South Middle SchoolGrades: 6-8Distance: 2.7 mi
- 2/10Raytown South Sr. High SchoolGrades: 9-12Distance: 1 mi
Get a cash offer in 3 minutes
Find out how much your home could sell for in as little as 3 minutes with a no-obligation cash offer.
Estimated market value
$297,600
Get a cash offer in 3 minutes
Find out how much your home could sell for in as little as 3 minutes with a no-obligation cash offer.
Estimated market value
$297,600
- Missouri
- Jackson County
- Kansas City
- 64138
- Highview Estates
- 12206 E 89th St
Nearby cities
Nearby neighborhoods
Nearby zip codes
Other Kansas City Topics
