Skip main navigation
Sold-co-op w/mbr
  • Price Unknown

    12206 E Mainsgate St, Wichita, KS 67226

    2beds
    1,550sqft
    Single Family Onsite Built
    Built in 2006
    9,583.2 Square Feet Lot
    $281,300 Zestimate®
    $--/sqft
    $1,710 Estimated rent

    Home value

    $281,300

    $267,000 - $295,000

    $1,710/mo

    Zestimate® history
    Loading
    Loading...

    Owner options

    List your home for rent

    $1,710/mo

    Rent Zestimate®

    Find your next renter with Zillow Rental Manager. Plus, with online applications, you can quickly screen prospective tenants – for free.

    Learn more

    $1,710/mo

    Rent Zestimate®

    Refinance and save

    $340/mo

    Est. payment

    Refinancing to a lower rate could help reduce your monthly payments and save thousands over the life of the loan.

    See today's rates

    $340/mo

    Est. payment

    Explore your selling options

    Work with a Zillow partner agent

    Leverage their expertise and Zillow's premium Showcase listings to get your home seen by more buyers.

    Get started

    List with your own agent

    Get your home in front of millions of buyers by listing it on Zillow.

    Learn how to do it

    Sell it yourself

    Take full control of how buyers see your home on Zillow by listing For Sale by Owner (FSBO).

    List your home

    What's special

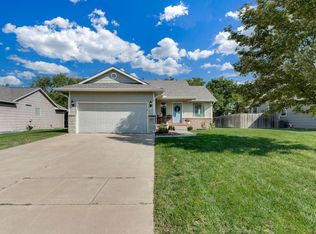
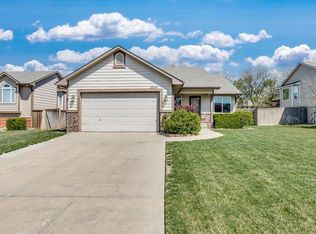
    SWEAT EQUITY OPPORTUNITY ... NO SPECIALS ... RECENTLY REMODELED Finish out the basement completely and potentially add in two egress windows in the basement's 2 non conforming bedrooms to make this a 4 bed, 3 bath, with over 2,000+ square feet once it's all finished out. Priced appropriately for the neighborhood and market for you to make the gain on the improvements and finishing the basement out completely. Constructed in 2006, this Ranch-style residence showcases an attractive wooden exterior. It comprises 2 bedrooms and 3 bathrooms. The living space spans 1,550 square feet, resting gracefully on a 0.22-acre plot. Nestled within the Wichita School District, this property enjoys proximity to local schools. Noteworthy features of this home include recently updated floors and premium interior and exterior paint. Over the past two years, significant upgrades have been made, including the replacement of the dishwasher, water heater, garage door opener, furnace blower motor, and A/C fan motor. Inside, the main level boasts an inviting open floor plan accentuated by vaulted ceilings spanning the living room, dining room, and kitchen, which offers bar seating. The master suite impresses with its generous proportions, complete with a master bathroom featuring a soaking tub, shower, and a walk-in closet. An additional bedroom and bathroom enhance the main floor's convenience, while a walk-through laundry room leading to the garage adds to the practical layout. Schedule your showing today before someone else snags this one away in this tight market!

    Zillow last checked:

    Listing updated:

    Listed by:

    Steve Myers 316-680-1554,

    EXP Realty, LLC,

    Benard Meyer 316-616-5280,

    EXP Realty, LLC

    Bought with:

    Jennifer Pennock, 00238066

    Source: SCKMLS as distributed by MLS GRID,MLS#: 629395

    Facts & features

    Interior

    Bedrooms & bathrooms
    • Bedrooms: 2
    • Bathrooms: 3
    • Full bathrooms: 3
    Primary bedroom
    • Description: Carpet
    • Level: Main
    • Area: 132
    • Dimensions: 12 x 11
    Bedroom
    • Description: Carpet
    • Level: Main
    • Area: 110
    • Dimensions: 11 x 10
    Kitchen
    • Description: Vinyl
    • Level: Main
    • Area: 72
    • Dimensions: 8 x 9
    Living room
    • Description: Carpet
    • Level: Main
    • Area: 168
    • Dimensions: 14 x 12
    Heating
    • Forced Air
    Cooling
    • Central Air
    Appliances
    • Laundry: Main Level
    Features
    • Basement: Unfinished
    • Has fireplace: No
    Interior area
    • Total interior livable area: 1,550 sqft
    • Finished area above ground: 1,150
    • Finished area below ground: 400

    Property

    Parking
    • Total spaces: 2
    • Parking features: Attached
    • Garage spaces: 2
    Features
    • Levels: One
    • Stories: 1
    Lot
    • Size: 9,583 sqft
    • Features: Standard
    Details
    • Parcel number: 871120304102016.00

    Construction

    Type & style
    • Home type: SingleFamily
    • Architectural style: Ranch
    • Property subtype: Single Family Onsite Built
    Materials
    • Frame w/Less than 50% Mas
    • Foundation: Full, Day Light
    • Roof: Composition
    Condition
    • Year built: 2006

    Utilities & green energy

    • Gas: Natural Gas Available
    • Utilities for property: Sewer Available, Natural Gas Available, Public

    Community & neighborhood

    Location
    • Region: Wichita
    • Subdivision: THE FAIRMONT

    HOA & financial

    HOA
    • Has HOA: Yes
    • HOA fee: $340 annually

    Other

    Other facts
    • Ownership: Individual

    Price history

    Price history is unavailable.

    Public tax history

    YearProperty taxesTax assessment
    2025$3,525 +40.9%$31,372 +42.7%
    2024$2,502 -3.7%$21,989
    2023$2,599 +9%$21,989
    2022$2,385 -33.4%--
    2021$3,580 +3%--
    2020$3,476 +2.2%$17,239 +4%
    2019$3,402 -1.2%$16,572 +3%
    2018$3,443 -5.1%$16,089
    2017$3,628 +103.2%--
    2016$1,785 -49.9%--
    2015$3,563 +1%--
    2014$3,528 --
    2013-- --
    2012-- --
    2011-- $14,548
    2008-- $14,548 +65.2%
    2007-- $8,804 +840.6%
    2006-- $936

    Find assessor info on the county website

    Neighborhood: 67226

    Nearby schools

    GreatSchools rating
    Schools provided by the listing agent
    • Elementary: Minneha
    • Middle: Coleman
    • High: Southeast

    Source: SCKMLS as distributed by MLS GRID. This data may not be complete. We recommend contacting the local school district to confirm school assignments for this home.

    Sell for more on Zillow
    Get a Zillow Showcase℠ listing at no additional cost and you could sell for .
    $281,300
    2% more
    +$5,626
    With Zillow Showcase(estimated)
    $286,926