One or more photo(s) has been virtually staged. **WELCOME HOME** Perfectly situated on the shores of Lake Minnehaha this beautifully maintained 4-bedroom, 3-full bath home has DEEDED LAKE ACCESS, an UPDATED ROOF (2017), A/C (2021), FRESH INTERIOR & EXTERIOR PAINT (2023) and a partial LAKE VIEW! The community is as well maintained as this home offering a tree-lined white picket fence walkway out to the lakefront picnic area on a private beach, drop your jet-skis or boat in the water at the boat launch and spend a day on the (ski-able!) lake where you can also access a CHAIN OF LAKES! Step inside and into a bright flowing floor plan with PORCELAIN TILE FLOORS throughout for easy maintenance, to either side of the front door you will find formal (or flex!) living and dining areas, perfect for entertaining guests or anything else your family might need. Gather in the spacious family room, another light and bright space with sliding glass door access to the lanai for indoor/outdoor living at its finest! In the heart of this home you will find the upgraded kitchen offering the home chef STAINLESS STEEL APPLIANCES, GRANITE COUNTERS, CUSTOM TILED BACKSPLASH, a pantry for ample storage, modern light fixtures (updated throughout!) as well as breakfast bar and dinette seating for casual dining with a view of the pool! SPLIT BEDROOMS deliver a must see primary suite - oversized with double entry doors, direct access to the lanai, large walk-in closet and of course your private bath. The en-suite is complete with an extended dual sink vanity with space for seating, SOAKING TUB under a large window and separate glass enclosed shower. Three additional bedrooms give you flexibility and room to grow, sharing two more full baths! Your large .33 ACRE LOT is full of gorgeous mature trees and thoughtful landscaping and a 12x12 paver patio set on a diagonal allows you to enjoy your surroundings in a tranquil setting! The SCREENED POOL (re-screened in 2022!) is ideal for hosting weekend cookouts with friends and the covered lanai gives you a place to dine outside under the comfort of dual ceiling fans. In a fantastic location with easy access to Hwy 27 and SR 50 and just minutes from local schools, shopping, dining and the Disney parks! Lake Valley is ready for a new neighbor! Is that you? Call today for your private tour!
Sold for $580,000
$580,000
12206 LAKE VALLEY DRIVE, CLERMONT, FL 34711
4beds
2,380sqft
Single Family Residence
Built in 2000
0.33 Acres Lot
$615,500 Zestimate®
$244/sqft
$3,412 Estimated rent
Home value
$615,500
$585,000 - $646,000
$3,412/mo
Zestimate® history
Owner options
List your home for rent
$3,412/mo
Rent Zestimate®
Find your next renter with Zillow Rental Manager. Plus, with online applications, you can quickly screen prospective tenants – for free.
$3,412/mo
Rent Zestimate®
Refinance and save
$3,905/mo
Est. payment
Refinancing to a lower rate could help reduce your monthly payments and save thousands over the life of the loan.
$3,905/mo
Est. payment
Explore your selling options
Work with a Zillow partner agent
Leverage their expertise and Zillow's premium Showcase listings to get your home seen by more buyers.
Get startedList with your own agent
Get your home in front of millions of buyers by listing it on Zillow.
Learn how to do itSell it yourself
Take full control of how buyers see your home on Zillow by listing For Sale by Owner (FSBO).
List your homeWhat's special
Private beachScreened poolModern light fixturesDirect accessCovered lanaiAmple storageSpacious family room
Zillow last checked:
Listing updated:
Listed by:
Jenny Wemert 407-809-1193,
WEMERT GROUP REALTY LLC 407-743-8356,
Ryan Brogan 321-356-6778,
WEMERT GROUP REALTY LLC
Bought with:
Doris Adcock, 3452696
CARIS REALTY AND INVESTMENTS INC
Source: Stellar MLS,MLS#: O6125067 Originating MLS: Orlando Regional
Originating MLS: Orlando Regional
Facts & features
Interior
Bedrooms & bathrooms
- Bedrooms: 4
- Bathrooms: 3
- Full bathrooms: 3
Rooms
- Room types: Family Room, Dining Room, Living Room, Utility Room
Primary bedroom
- Features: Ceiling Fan(s), En Suite Bathroom, Walk-In Closet(s)
- Level: First
- Dimensions: 16x15
Bedroom 2
- Features: Ceiling Fan(s), Built-in Closet
- Level: First
- Dimensions: 11x13
Bedroom 3
- Features: Ceiling Fan(s), Built-in Closet
- Level: First
- Dimensions: 11x10
Bedroom 4
- Features: Ceiling Fan(s), Built-in Closet
- Level: First
- Dimensions: 12x11
Dining room
- Level: First
- Dimensions: 16x10
Family room
- Features: Ceiling Fan(s)
- Level: First
- Dimensions: 18x17
Kitchen
- Features: Breakfast Bar, Built-in Features, Granite Counters, Pantry
- Level: First
- Dimensions: 11x13
Living room
- Features: Ceiling Fan(s)
- Level: First
- Dimensions: 16x10
Heating
- Central
Cooling
- Central Air
Appliances
- Included: Dishwasher, Dryer, Microwave, Range, Refrigerator, Washer
- Laundry: Laundry Room
Features
- Ceiling Fan(s), Eating Space In Kitchen, High Ceilings, Kitchen/Family Room Combo, Split Bedroom, Stone Counters, Thermostat, Walk-In Closet(s)
- Flooring: Tile
- Doors: Sliding Doors
- Windows: Skylight(s)
- Has fireplace: No
Interior area
- Total structure area: 3,224
- Total interior livable area: 2,380 sqft
Property
Parking
- Total spaces: 2
- Parking features: Driveway
- Attached garage spaces: 2
- Has uncovered spaces: Yes
Features
- Levels: One
- Stories: 1
- Patio & porch: Covered, Rear Porch, Screened
- Exterior features: Irrigation System, Lighting, Rain Gutters
- Has private pool: Yes
- Pool features: In Ground, Screen Enclosure
- Has spa: Yes
- Spa features: In Ground
- Has view: Yes
- View description: Lake
- Has water view: Yes
- Water view: Lake
- Waterfront features: Waterfront, Lake Privileges, Skiing Allowed
- Body of water: LAKE MINNEHAHA
Lot
- Size: 0.33 Acres
- Features: Oversized Lot
- Residential vegetation: Mature Landscaping, Trees/Landscaped
Details
- Parcel number: 312226037500002700
- Zoning: R-3
- Special conditions: None
Construction
Type & style
- Home type: SingleFamily
- Property subtype: Single Family Residence
Materials
- Block, Stucco
- Foundation: Slab
- Roof: Shingle
Condition
- New construction: No
- Year built: 2000
Utilities & green energy
- Sewer: Septic Tank
- Water: Public
- Utilities for property: BB/HS Internet Available, Cable Available, Electricity Available, Water Available
Community & HOA
Community
- Features: Community Boat Ramp, Waterfront
- Pet fee: $0 monthly
- Subdivision: LAKE VALLEY SUB
HOA
- Has HOA: Yes
- HOA fee: $21 monthly
- HOA name: Lake Valley Community Association, Inc.
Location
- Region: Clermont
Financial & listing details
- Price per square foot: $244/sqft
- Tax assessed value: $497,312
- Annual tax amount: $2,887
- Date on market: 7/13/2023
- Cumulative days on market: 4 days
- Listing terms: Cash,Conventional,FHA,VA Loan
- Ownership: Fee Simple
- Total actual rent: 0
- Electric utility on property: Yes
- Road surface type: Paved
Price history
| Date | Event | Price |
|---|---|---|
| 8/17/2023 | Sold | $580,000-1.2%$244/sqft |
Source:  Stellar MLS #O6125067 Report a problem Stellar MLS #O6125067 Report a problem | ||
| 7/17/2023 | Pending sale | $587,000$247/sqft |
Source: Stellar MLS #O6125067 Report a problem | ||
| 7/13/2023 | Listed for sale | $587,000+105.2%$247/sqft |
Source: Stellar MLS #O6125067 Report a problem | ||
| 9/17/2004 | Sold | $286,000+50.8%$120/sqft |
Source: Public Record Report a problem | ||
| 9/7/2000 | Sold | $189,700$80/sqft |
Source: Public Record Report a problem | ||
Public tax history
| Year | Property taxes | Tax assessment |
|---|---|---|
| 2025 | $6,131 +2.4% | $448,180 +2.9% |
| 2024 | $5,988 +92.2% | $435,556 +89.4% |
| 2023 | $3,116 +7.9% | $230,000 +3% |
| 2022 | $2,887 +0.6% | $223,310 +3% |
| 2021 | $2,869 +0.4% | $216,809 +1.4% |
| 2020 | $2,856 -2.2% | $213,816 +2.3% |
| 2019 | $2,922 +4.4% | $209,009 +1.9% |
| 2018 | $2,798 | $205,112 +2.1% |
| 2017 | $2,798 +2.9% | $200,894 +2.1% |
| 2016 | $2,718 +0.1% | $196,762 +0.7% |
| 2015 | $2,716 -2.6% | $195,395 +0.8% |
| 2014 | $2,789 +24.1% | $193,845 +1.5% |
| 2013 | $2,248 +0.9% | $190,981 +1.7% |
| 2012 | $2,227 -2.3% | $187,789 -1.9% |
| 2011 | $2,279 -25.9% | $191,364 -20.7% |
| 2010 | $3,074 -7.7% | $241,203 -6.7% |
| 2009 | $3,330 -2.1% | $258,444 -1.9% |
| 2008 | $3,403 -2.3% | $263,493 +3% |
| 2007 | $3,485 -5.6% | $255,819 +2.5% |
| 2006 | $3,692 +2.3% | $249,580 +3% |
| 2005 | $3,609 +17.7% | $242,311 |
| 2004 | $3,067 -0.2% | -- |
| 2003 | $3,073 +16.9% | $177,591 +4.6% |
| 2002 | $2,629 | $169,721 +4% |
| 2001 | $2,629 +448.4% | $163,168 +446.6% |
| 2000 | $479 | $29,850 |
Find assessor info on the county website
Neighborhood: 34711
Nearby homes
- $529,1004 bd3 ba2.4k sqft12212 Lake Valley Dr, Clermont, FL 34711Off Market
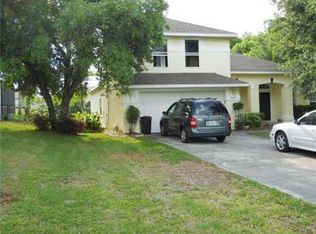
- $581,6003 bd3 ba2.2k sqft12418 Lakeshore Dr, Clermont, FL 34711Off Market
- $690,0003 bd3 ba2.4k sqft12218 Lake Valley Dr, Clermont, FL 34711Sold
- $638,7004 bd3 ba2.4k sqft12203 Lake Valley Dr, Clermont, FL 34711Off Market
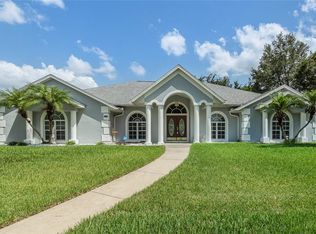
- $496,5003 bd2 ba1.6k sqft12200 Lake Valley Dr, Clermont, FL 34711Off Market
- $506,1003 bd2 ba2.2k sqft12211 Lake Valley Dr, Clermont, FL 34711Off Market
- $544,8003 bd2 ba2.2k sqft12152 Lake Valley Dr, Clermont, FL 34711Off Market
- $525,0003 bd2 ba2.2k sqft12217 Lake Valley Dr, Clermont, FL 34711Off Market
Nearby schools
GreatSchools rating
- 7/10Lost Lake Elementary SchoolGrades: PK-5Distance: 1.3 mi
- 8/10East Ridge Middle SchoolGrades: 6-8Distance: 1.7 mi
- 5/10East Ridge High SchoolGrades: 9-12Distance: 1.9 mi
Schools provided by the listing agent
- Elementary: Lost Lake Elem
- Middle: East Ridge Middle
- High: East Ridge High
Source: Stellar MLS. This data may not be complete. We recommend contacting the local school district to confirm school assignments for this home.
Get a cash offer in 3 minutes
Find out how much your home could sell for in as little as 3 minutes with a no-obligation cash offer.
Estimated market value
$615,500
Get a cash offer in 3 minutes
Find out how much your home could sell for in as little as 3 minutes with a no-obligation cash offer.
Estimated market value
$615,500
- Florida
- Lake County
- Clermont
- 34711
- 12206 LAKE VALLEY DRIVE
Nearby cities
Nearby zip codes
Other Clermont Topics
