Skip main navigation
Sold for $4,100,000
  • $4,100,000

    12206 Melinda Cir, Saratoga, CA 95070

    6beds
    3,315sqft
    Single Family Residence, Residential
    Built in 1962
    0.33 Acres Lot
    $4,600,900 Zestimate®
    $1,237/sqft
    $7,712 Estimated rent

    Home value

    $4,600,900

    $4.19M - $5.06M

    $7,712/mo

    Zestimate® history
    Loading
    Loading...

    Owner options

    List your home for rent

    $7,712/mo

    Rent Zestimate®

    Find your next renter with Zillow Rental Manager. Plus, with online applications, you can quickly screen prospective tenants – for free.

    Learn more

    $7,712/mo

    Rent Zestimate®

    Refinance and save

    $26,142/mo

    Est. payment

    Refinancing to a lower rate could help reduce your monthly payments and save thousands over the life of the loan.

    See today's rates

    $26,142/mo

    Est. payment

    Explore your selling options

    Work with a Zillow partner agent

    Leverage their expertise and Zillow's premium Showcase listings to get your home seen by more buyers.

    Get started

    List with your own agent

    Get your home in front of millions of buyers by listing it on Zillow.

    Learn how to do it

    Sell it yourself

    Take full control of how buyers see your home on Zillow by listing For Sale by Owner (FSBO).

    List your home

    What's special

    Updated homeExpansive park-like backyardHardwood floors throughoutSprawling lawnRecessed lightingFrench doorsMiller middle
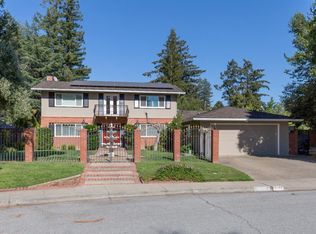
    Step into this beautiful traditional, updated home with two primary en suites, one upstairs and one downstairs. The luxurious downstairs en suite was added 6 yrs ago and has 800+/- SF, an over-sized walk-in closet and beautiful built-ins. Primary bath has a walk-in stall shower with beautiful wave tile. Kitchen is a chef's delight featuring granite counters, a gas stove top, a pantry with rotating shelving and a cozy breakfast nook. The elegant dining room will accommodate large dinner parties. Fireplaces in the formal living room and the family room. Hardwood floors throughout (composite hardwood in kitchen), AC, recessed lighting, central vacuum, laundry chute and a queen-size Murphy bed in upstairs bedroom. 6th BR now used as office. French doors from the dining rm, family rm & primary BR open out to the expansive park-like backyard perfect for relaxation & entertaining. Sprawling lawn is surrounded by gardens & many fruit trees. 3-car garage. Blue Hills Elem, Miller Middle & Lynbrook High. Buyer to verify.

    Zillow last checked:

    Listing updated:

    Listed by:

    Louise Alkire 00683438 408-499-7334,

    Compass 408-358-1111,

    Renee Ross 01004011 408-242-6265,

    Compass

    Bought with:

    Daniel Xi, 01952134

    Coldwell Banker Realty

    Source: MLSListings Inc,MLS#: ML81948439MLS Logo

    Facts & features

    Interior

    Bedrooms & bathrooms
    • Bedrooms: 6
    • Bathrooms: 4
    • Full bathrooms: 3
    • 1/2 bathrooms: 1
    Rooms
    • Room types: Laundry
    Bedroom
    • Features: WalkinCloset, PrimaryBedroom2plus
    Bathroom
    • Features: DoubleSinks, PrimaryStallShowers, ShowersoverTubs2plus, TubinPrimaryBedroom, UpdatedBaths, HalfonGroundFloor
    Dining room
    • Features: BreakfastNook, FormalDiningRoom
    Family room
    • Features: SeparateFamilyRoom
    Kitchen
    • Features: Countertop_Granite, Pantry
    Heating
    • Central Forced Air
    Cooling
    • Central Air
    Appliances
    • Included: Gas Cooktop, Dishwasher, Disposal, Microwave, Built In Oven, Refrigerator, Washer/Dryer
    • Laundry: Tub/Sink, Inside
    Features
    • Wet Bar, Walk-In Closet(s)
    • Flooring: Carpet, Hardwood, Laminate, Tile
    • Number of fireplaces: 2
    • Fireplace features: Family Room, Living Room
    Interior area
    • Total structure area: 3,315
    • Total interior livable area: 3,315 sqft

    Property

    Parking
    • Total spaces: 3
    • Parking features: Attached, Garage Door Opener
    • Attached garage spaces: 3
    Features
    • Stories: 2
    • Patio & porch: Balcony/Patio
    • Exterior features: Back Yard, Fenced, Storage Shed Structure
    • Spa features: Other, Spa/HotTub
    • Has view: Yes
    • View description: Mountain(s)
    Lot
    • Size: 0.33 Acres
    • Features: Level
    Details
    • Parcel number: 38628019
    • Zoning: R110
    • Special conditions: Standard

    Construction

    Type & style
    • Home type: SingleFamily
    • Property subtype: Single Family Residence, Residential
    Materials
    • Foundation: Concrete Perimeter
    • Roof: Wood
    Condition
    • New construction: No
    • Year built: 1962

    Utilities & green energy

    • Gas: PublicUtilities
    • Sewer: Public Sewer
    • Water: Public
    • Utilities for property: Public Utilities, Water Public

    Community & HOA

    Location
    • Region: Saratoga

    Financial & listing details

    • Price per square foot: $1,237/sqft
    • Tax assessed value: $4,265,640
    • Date on market: 12/5/2023
    • Listing agreement: ExclusiveRightToSell

    Price history

    DateEventPrice
    1/10/2024Sold$4,100,000+2.6%$1,237/sqft
    Source: MLSListings Inc #ML81948439 Report a problem
    12/13/2023Pending sale$3,998,000$1,206/sqft
    Source: MLSListings Inc #ML81948439 Report a problem
    12/5/2023Listed for sale$3,998,000$1,206/sqft
    Source: MLSListings Inc #ML81948439 Report a problem

    Public tax history

    YearProperty taxesTax assessment
    2026-- $4,265,640 +2%
    2025$49,815 +404.8%$4,182,000 +446.5%
    2024$9,868 +1%$765,181 +2%
    2023$9,773 +1.9%$750,179 +2%
    2022$9,589 +1.3%$735,470 +2%
    2021$9,463 +1.5%$721,050 +1%
    2020$9,324 $713,658 +2%
    2019$9,324 +5.3%$699,666 +2%
    2018$8,856 $685,948 +2%
    2017$8,856 +0.7%$672,499 +40.4%
    2016$8,790 +40.3%$478,922 +1.5%
    2015$6,265 +3%$471,729 +2%
    2014$6,081 $462,490 +0.5%
    2013-- $460,401 +2%
    2012-- $451,374 +2%
    2011-- $442,525 +0.8%
    2010-- $439,218 -0.2%
    2009-- $440,262 +2%
    2008-- $431,631 +2%
    2007-- $423,168 +2%
    2006-- $414,872 +2%
    2005-- $406,738 +2%
    2004-- $398,764 +1.9%
    2003-- $391,456 +2%
    2002-- $383,781 +2%
    2001-- $376,257
    Find assessor info on the county website

    Neighborhood: 95070

    Nearby schools

    GreatSchools rating
    Schools provided by the listing agent
    • Elementary: BlueHillsElementary
    • Middle: JoaquinMillerMiddle
    • High: LynbrookHigh
    • District: CupertinoUnion

    Source: MLSListings Inc. This data may not be complete. We recommend contacting the local school district to confirm school assignments for this home.

    Get a cash offer in 3 minutes
    Find out how much your home could sell for in as little as 3 minutes with a no-obligation cash offer.
    Estimated market value
    $4,600,900
    Get a cash offer in 3 minutes
    Find out how much your home could sell for in as little as 3 minutes with a no-obligation cash offer.
    Estimated market value
    $4,600,900