Welcome to this charming 3-bedroom, 1.5-bath Vancouver home, offering comfortable one-level living, and flexible spaces. Beautiful hardwood floors flow through the living room, kitchen and bedrooms, while the spacious family room features new laminate flooring, natural light and plenty of room to gather, relax or entertain. The kitchen offers great cabinet and counter space, stainless appliances and a convenient eat bar that keeps everyone connected to the adjoining living areas. The primary bedroom includes its own private half bath. A classic brick fireplace in the living room adds character, while large windows throughout bring in wonderful natural light. Movie night is already set! The home includes a 45" LG 1080p LCD TV, plus a 40-foot HDMI cable concealed in the wall and a wall-mounted HDMI port in the family room for a clean entertainment setup. Extensively improved over the years, this home offers far more than a typical 1979 ranch. Enjoy durable Hardie® Plank siding, a remodeled kitchen, spacious family room, updated bathroom with a walk-in shower, upgraded jet flush toilet, efficient heat pump, and professionally installed Ethernet ports for high-speed wired internet in multiple rooms. With quality upgrades throughout and evident pride of ownership, this home is truly move-in ready and stands out from the rest. Outside, enjoy a large deck for summer dining and BBQs, mature landscaping, garden areas, a storage shed and room to make the yard your own. Need space for your toys? There’s room for RV parking along the side of the home. The 40-year roof is approximately 12 years old for added peace of mind. The location adds even more appeal: grab your morning coffee at nearby Red Leaf Organic Coffee, The Orchards, enjoy outdoor time at Orchards Community Park, or head to Vancouver Mall for shopping, dining and entertainment. Vancouver also offers an extensive network of parks, trails and natural areas to explore.
Pending
Price cut: $15K (8/26)
$425,000
12206 NE 73rd St, Vancouver, WA 98682
3beds
1,380sqft
Residential, Single Family Residence
Built in 1979
7,840 Square Feet Lot
$-- Zestimate®
$308/sqft
$-- HOA
What's special
Classic brick fireplaceComfortable one-level livingRemodeled kitchenMature landscapingNatural lightBeautiful hardwood floorsLarge windows
- 31 days
- 1,873
- 153
Likely to sell faster than
Zillow last checked:
Listing updated:
Listed by:
Nick Shivers 503-389-0821,
eXp Realty LLC,
Tayla Cabana 907-202-6006,
eXp Realty LLC
Source: RMLS (OR),MLS#: 655768448
Facts & features
Interior
Bedrooms & bathrooms
- Bedrooms: 3
- Bathrooms: 2
- Full bathrooms: 1
- Partial bathrooms: 1
- Main level bathrooms: 2
Rooms
- Room types: Laundry, Bedroom 2, Bedroom 3, Dining Room, Family Room, Kitchen, Living Room, Primary Bedroom
Primary bedroom
- Features: Bathroom, Hardwood Floors, Closet
- Level: Main
- Area: 130
- Dimensions: 13 x 10
Bedroom 2
- Features: Hardwood Floors, Closet
- Level: Main
- Area: 110
- Dimensions: 10 x 11
Bedroom 3
- Features: Hardwood Floors, Closet
- Level: Main
- Area: 110
- Dimensions: 10 x 11
Family room
- Features: Sliding Doors, Laminate Flooring
- Level: Main
- Area: 306
- Dimensions: 18 x 17
Kitchen
- Features: Dishwasher, Eat Bar, Hardwood Floors, Microwave, Free Standing Range
- Level: Main
- Area: 170
- Width: 10
Living room
- Features: Fireplace, Hardwood Floors
- Level: Main
- Area: 224
- Dimensions: 16 x 14
Heating
- Heat Pump, Mini Split, Fireplace(s)
Cooling
- Heat Pump
Appliances
- Included: Dishwasher, Free-Standing Range, Microwave, Electric Water Heater
- Laundry: Laundry Room
Features
- Closet, Eat Bar, Bathroom
- Flooring: Hardwood, Laminate
- Doors: Sliding Doors
- Windows: Vinyl Frames
- Number of fireplaces: 1
- Fireplace features: Wood Burning
Interior area
- Total structure area: 1,380
- Total interior livable area: 1,380 sqft
Property
Parking
- Total spaces: 2
- Parking features: Driveway, RV Access/Parking, Attached
- Attached garage spaces: 2
- Has uncovered spaces: Yes
Features
- Levels: One
- Stories: 1
- Patio & porch: Deck, Porch
- Exterior features: Raised Beds, Yard
- Fencing: Fenced
Lot
- Size: 7,840 Square Feet
- Features: Level, SqFt 7000 to 9999
Details
- Additional structures: RVParking, ToolShed
- Parcel number: 108484010
Construction
Type & style
- Home type: SingleFamily
- Property subtype: Residential, Single Family Residence
Materials
- Cement Siding, Other
- Roof: Composition
Condition
- Resale
- New construction: No
- Year built: 1979
Utilities & green energy
- Sewer: Public Sewer
- Water: Public
Community & HOA
HOA
- Has HOA: No
Location
- Region: Vancouver
Financial & listing details
- Price per square foot: $308/sqft
- Tax assessed value: $431,508
- Annual tax amount: $451
- Date on market: 8/10/2026
- Cumulative days on market: 32 days
- Listing terms: Cash,Conventional,FHA,VA Loan
- Road surface type: Paved
Estimated market value
Not available
Estimated sales range
Not available
Not available
Price history
| Date | Event | Price |
|---|---|---|
| 9/4/2026 | Pending sale | $425,000$308/sqft |
Source:  RMLS (OR) #655768448 Report a problem RMLS (OR) #655768448 Report a problem | ||
| 8/26/2026 | Price change | $425,000-3.4%$308/sqft |
Source: eXp Realty #655768448 Report a problem | ||
| 8/10/2026 | Listed for sale | $440,000+973.2%$319/sqft |
Source: eXp Realty #655768448 Report a problem | ||
| 1/1/1979 | Sold | $41,000$30/sqft |
Source: Agent Provided Report a problem | ||
Public tax history
| Year | Property taxes | Tax assessment |
|---|---|---|
| 2025 | $451 -0.4% | $431,508 +9.8% |
| 2024 | $453 +8.4% | $392,819 -5.3% |
| 2023 | $418 -7.9% | $414,715 +2.7% |
| 2022 | $454 -7.2% | $403,679 +17.8% |
| 2021 | $489 -1.5% | $342,808 +14.9% |
| 2020 | $497 | $298,413 +7.5% |
| 2019 | $497 -37.7% | $277,604 +123.1% |
| 2018 | $798 -7.1% | $124,412 |
| 2017 | $860 -4% | $124,412 |
| 2016 | $896 -28.9% | $124,412 -35% |
| 2015 | $1,260 -47.7% | $191,403 +10% |
| 2014 | $2,409 | $174,054 +16.5% |
| 2013 | $2,409 +11.5% | $149,366 +13.7% |
| 2012 | $2,161 -0.5% | $131,321 -11.7% |
| 2011 | $2,172 +3.7% | $148,801 -3.6% |
| 2010 | $2,094 +8.4% | $154,310 -7.5% |
| 2009 | $1,931 | $166,909 -11.7% |
| 2008 | -- | $189,100 |
| 2007 | -- | $189,100 +54.7% |
| 2005 | -- | $122,200 |
| 2004 | -- | $122,200 +21.5% |
| 2001 | $1,451 +0.6% | $100,600 |
| 2000 | $1,443 | $100,600 |
Find assessor info on the county website
Monthly payment
Est. payment
Payment breakdown
Explore the cost of this home by adjusting the details. Changes won't be saved.Climate risks
Neighborhood: Orchards
Nearby schools
Schools provided by the listing agent
- Elementary: Orchards
- Middle: Covington
- High: Heritage
Source: RMLS (OR). This data may not be complete. We recommend contacting the local school district to confirm school assignments for this home.
Similar homes
- $450,0003 bd2 ba1.4k sqft4503 NE 135th Ave, Vancouver, WA 98682Active
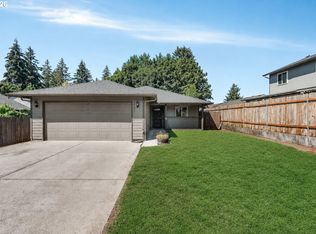
 MLS ID #604791158, Nick Shivers, eXp Realty LLC. RMLS (OR)
 - $505,0003 bd3 ba1.4k sqft12001 NE 75th Cir, Vancouver, WA 98682Active
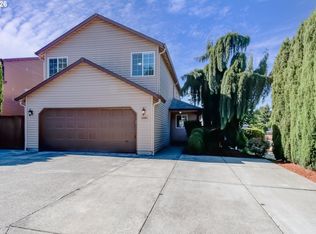 MLS ID #459095049, Frances Davis, Realty ONE Group Pacifica. RMLS (OR)
 - $399,0003 bd3 ba1.5k sqft13800 NE 63rd St, Vancouver, WA 98682Active
 MLS ID #442574727, Blake Byzewski, John L. Scott Real Estate. RMLS (OR)
 - $449,9003 bd2 ba1.3k sqft3905 NE 126th Ave, Vancouver, WA 98682Active
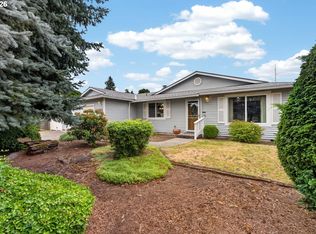 MLS ID #528418798, Michelle Nipper, Equity Washington Real Estate. RMLS (OR)
 - $470,0004 bd2 ba1.3k sqft4107 NE 136th Ave, Vancouver, WA 98682ActiveMLS ID #572251114, Tiffanie Bell, Windermere Northwest Living. RMLS (OR)
- $480,0003 bd3 ba1.4k sqft15026 NE 69th St, Vancouver, WA 98682ActiveMLS ID #649870526, Yelena Volodko, MORE Realty. RMLS (OR)
- $479,0003 bd2 ba1.4k sqft4113 NE 153rd Ave, Vancouver, WA 98682ActiveMLS ID #192099990, Erin Martin, Matin Real Estate. RMLS (OR)
- $450,0003 bd2 ba1.2k sqft10306 NE 63rd St, Vancouver, WA 98662ActiveMLS ID #410556622, Cole Bridges, John L. Scott Real Estate. RMLS (OR)
- $479,0003 bd2 ba1.3k sqft15902 NE 93rd St, Vancouver, WA 98682ActiveMLS ID #568917694, Eric Ryan, Opt. RMLS (OR)
- $525,0003 bd2 ba1.4k sqft3909 NE 132nd Ct, Vancouver, WA 98682ActiveMLS ID #689727268, Katrina Kafulides, Keller Williams Realty. RMLS (OR)
- $550,0004 bd2 ba2k sqft7014 NE 148th Ct, Vancouver, WA 98682ActiveMLS ID #312852530, Anthony Pitre, Limbrick Real Estate Group. RMLS (OR)
- $439,9003 bd1 ba1.3k sqft1512 SE 139th Ct, Vancouver, WA 98683ActiveMLS ID #546976802, Peter Cutile, Parker Brennan Real Estate. RMLS (OR)
- $449,9003 bd3 ba1.8k sqft2208 NW 102nd St, Vancouver, WA 98685ActiveMLS ID #220224244, Kale Dunning, Windermere Northwest Living. RMLS (OR)
- $414,9003 bd2 ba1.1k sqft501 NW 78th St, Vancouver, WA 98665ActiveMLS ID #515207178, Byeloth Hermanson, Keller Williams Realty. RMLS (OR)
- $479,9003 bd2 ba1.5k sqft1500 SE Park Crest Ave, Vancouver, WA 98683ActiveMLS ID #494476292, Fiona Fu, Mal & Seitz. RMLS (OR)
- $455,0003 bd2 ba1.2k sqft429 SW Birdsdale Dr, Gresham, OR 97080ActiveMLS ID #220573279, Lilah Vo, MORE Realty. RMLS (OR)
- $539,0003 bd2 ba1.8k sqft8805 NE 112th Ave, Vancouver, WA 98662ActiveMLS ID #498036163, Lynne Reynolds, Berkshire Hathaway HomeServices NW Real Estate. RMLS (OR)
- $419,5003 bd2 ba1.2k sqft16523 SE Clinton St, Portland, OR 97236ActiveMLS ID #587202015, Caroline Ewing, Keller Williams Realty Portland Premiere. RMLS (OR)
- $445,0003 bd2 ba1k sqft1310 NW 4th St, Battle Ground, WA 98604ActiveMLS ID #531462281, Oksana Berezhnoy, Keller Williams Realty. RMLS (OR)
- $590,0003 bd2 ba1.9k sqft2216 NE 128th Ave, Vancouver, WA 98684ActiveMLS ID #689147171, Jacqueline Smith, Keller Williams Realty. RMLS (OR)
