Welcome to this beautifully upgraded 4-bedroom, 3-bathroom home offering 2,162 sq ft of living space, located in a well-established Victorville neighborhood. This two-story residence features a thoughtful and functional layout with quality upgrades throughout, making it ideal for comfortable everyday living and entertaining.
The home welcomes you with a double front door and raised-panel interior doors, setting the tone for the custom finishes inside. The main floor features 18x18 tile flooring throughout, complemented by custom tile accents, while the wood staircase adds warmth and contrast. All windows are finished with interior window treatments, and ceiling fans are located in every room, including the family room, for added comfort.
The open-concept kitchen is designed for both style and function, featuring granite and quartz countertops, under-cabinet lighting, a breakfast nook, and quality cabinetry. The adjoining dining area includes a decorative candelabra-style light fixture, and a evaporative cooler located near the dining area helps efficiently cool on those hot days, when you don't want to run your A/C.
Bathrooms are thoughtfully upgraded with chair-height, elongated toilets and bidets, offering both comfort and modern convenience. The indoor laundry room is located downstairs near the garage entry and includes custom cabinetry above the washer and dryer, along with built-in shelving for excellent storage.
The electrical system has been updated at the main panel, with an additional subpanel in the garage and a 30-amp RV plug located in the backyard. The home also includes RV parking and a wide driveway, providing excellent flexibility for vehicles and recreational equipment. A Sunrun solar system is installed; the lease has been paid off, with an approximate small remaining balance on the equipment to allow continued monitoring and maintenance through Sunrun.
The fully landscaped backyard is designed to enjoy the High Desert lifestyle, featuring multiple seating areas, a covered barbecue area, a retaining wall, and plenty of space to relax and entertain outdoors.
With central heating and air conditioning, a cozy fireplace, and a 3-car attached garage, this home offers comfort, efficiency, and thoughtful upgrades throughout. Conveniently located near schools, shopping, and commuter routes, this property is a standout opportunity — schedule your private showing today.
Sold for $520,000
Listed by: Keller Williams Victor Valley • Marcus Shivers • Contact: 626-900-0904
Bought with: Real Broker
$520,000
12206 San Ysidro St, Victorville, CA 92392
4beds
2,162sqft
Single Family Residence
Built in 1990
10,081 Square Feet Lot
$517,400 Zestimate®
$241/sqft
$2,739 Estimated rent
Home value
$517,400
$471,000 - $569,000
$2,739/mo
Zestimate® history
Owner options
List your home for rent
$2,739/mo
Rent Zestimate®
Find your next renter with Zillow Rental Manager. Plus, with online applications, you can quickly screen prospective tenants – for free.
$2,739/mo
Rent Zestimate®
Refinance and save
$3,338/mo
Est. payment
Refinancing to a lower rate could help reduce your monthly payments and save thousands over the life of the loan.
$3,338/mo
Est. payment
Explore your selling options
Work with a Zillow partner agent
Leverage their expertise and Zillow's premium Showcase listings to get your home seen by more buyers.
Get startedList with your own agent
Get your home in front of millions of buyers by listing it on Zillow.
Learn how to do itSell it yourself
Take full control of how buyers see your home on Zillow by listing For Sale by Owner (FSBO).
List your homeWhat's special
Rv parkingCozy fireplaceWood staircaseFully landscaped backyardOpen-concept kitchenGranite and quartz countertopsQuality cabinetry
Zillow last checked:
Listing updated:
Listed by:
Marcus Shivers DRE #00924713 626-900-0904,
Keller Williams Victor Valley
Bought with:
Andrew Poland Villagomez, DRE #02185251
Real Broker
Source: CRMLS,MLS#: HD26009336 Originating MLS: California Regional MLS
Originating MLS: California Regional MLSFacts & features
Interior
Bedrooms & bathrooms
- Bedrooms: 4
- Bathrooms: 3
- Full bathrooms: 3
- Main level bathrooms: 1
- Main level bedrooms: 1
Rooms
- Room types: Bonus Room, Bedroom, Dining Room
Bedroom
- Features: Bedroom on Main Level
Bathroom
- Features: Bidet, Bathroom Exhaust Fan, Bathtub, Dual Sinks, Low Flow Plumbing Fixtures, Multiple Shower Heads, Separate Shower, Tub Shower
Kitchen
- Features: Granite Counters, Remodeled, Updated Kitchen
Heating
- Central
Cooling
- Central Air, Evaporative Cooling, Wall/Window Unit(s)
Appliances
- Included: 6 Burner Stove, Dishwasher, Exhaust Fan, Disposal, Microwave, Water To Refrigerator
- Laundry: Washer Hookup, Gas Dryer Hookup, Inside
Features
- Breakfast Bar, Balcony, Breakfast Area, Ceiling Fan(s), Separate/Formal Dining Room, Granite Counters, High Ceilings, Living Room Deck Attached, Pantry, Stone Counters, Storage, Bedroom on Main Level
- Flooring: Tile
- Doors: Double Door Entry, Mirrored Closet Door(s), Panel Doors
- Windows: Blinds, Double Pane Windows, Drapes
- Has fireplace: Yes
- Fireplace features: Family Room, Gas
- Common walls with other units/homes: 2+ Common Walls
Interior area
- Total interior livable area: 2,162 sqft
Property
Parking
- Total spaces: 3
- Parking features: Door-Multi, Garage, RV Access/Parking
- Attached garage spaces: 3
Features
- Levels: Two
- Stories: 2
- Entry location: Front
- Patio & porch: Rear Porch
- Pool features: None
- Spa features: None
- Fencing: Wood
- Has view: Yes
- View description: None
Lot
- Size: 10,081 Square Feet
- Features: Back Yard, Cul-De-Sac, Drip Irrigation/Bubblers, Front Yard, Sprinklers In Rear, Sprinklers In Front, Lawn, Landscaped, Near Park, Sprinklers Timer, Sprinklers On Side
Details
- Parcel number: 3095041080000
- Special conditions: Standard
Construction
Type & style
- Home type: SingleFamily
- Property subtype: Single Family Residence
- Attached to another structure: Yes
Materials
- Foundation: Slab
- Roof: Tile
Condition
- New construction: No
- Year built: 1990
Utilities & green energy
- Electric: 220 Volts in Garage
- Sewer: Public Sewer
- Water: Public
- Utilities for property: Cable Connected, Electricity Connected, Natural Gas Connected, Phone Available, Sewer Connected, Water Connected
Community & HOA
Community
- Features: Suburban, Park
Location
- Region: Victorville
Financial & listing details
- Price per square foot: $241/sqft
- Tax assessed value: $195,807
- Annual tax amount: $2,321
- Date on market: 2/6/2026
- Cumulative days on market: 25 days
- Listing terms: Submit
- Road surface type: Paved
Price history
| Date | Event | Price |
|---|---|---|
| 3/25/2026 | Sold | $520,000+0.6%$241/sqft |
Source:  CRMLS #HD26009336 Report a problem CRMLS #HD26009336 Report a problem | ||
| 3/9/2026 | Pending sale | $517,000$239/sqft |
Source: CRMLS #HD26009336 Report a problem | ||
| 3/4/2026 | Contingent | $517,000$239/sqft |
Source: CRMLS #HD26009336 Report a problem | ||
| 2/6/2026 | Listed for sale | $517,000+310.3%$239/sqft |
Source: CRMLS #HD26009336 Report a problem | ||
| 1/22/1999 | Sold | $126,000+21.7%$58/sqft |
Source: Public Record Report a problem | ||
| 9/4/1998 | Sold | $103,500$48/sqft |
Source: Public Record Report a problem | ||
Public tax history
| Year | Property taxes | Tax assessment |
|---|---|---|
| 2025 | $2,321 +7% | $195,807 +2% |
| 2024 | $2,169 +1.1% | $191,967 +2% |
| 2023 | $2,145 +2% | $188,203 +2% |
| 2022 | $2,102 -5.3% | $184,513 +2% |
| 2021 | $2,219 +1.9% | $180,895 +1% |
| 2020 | $2,177 +0.7% | $179,040 +2% |
| 2019 | $2,161 -1% | $175,530 +2% |
| 2018 | $2,183 +3% | $172,088 +2% |
| 2017 | $2,119 | $168,714 +2% |
| 2016 | $2,119 +2% | $165,406 +1.5% |
| 2015 | $2,078 +3.6% | $162,921 +2% |
| 2014 | $2,005 | $159,730 +0.5% |
| 2013 | -- | $159,008 +2% |
| 2012 | -- | $155,890 +2% |
| 2011 | -- | $152,834 +0.8% |
| 2010 | -- | $151,692 -0.2% |
| 2009 | -- | $152,053 +2% |
| 2008 | -- | $149,072 +2% |
| 2007 | -- | $146,149 +2% |
| 2006 | -- | $143,283 +2% |
| 2005 | -- | $140,473 +2% |
| 2004 | -- | $137,719 +1.9% |
| 2003 | -- | $135,195 +2% |
| 2002 | -- | $132,545 +2% |
| 2001 | -- | $129,946 +2% |
| 2000 | -- | $127,398 |
Find assessor info on the county website
Neighborhood: 92392
Nearby homes
- $537,5004 bd3 ba2.5k sqft12210 San Ysidro St, Victorville, CA 92392Off Market
- $445,1004 bd3 ba2.1k sqft12209 San Ysidro St, Victorville, CA 92392Off Market
- $466,0004 bd3 ba1.9k sqft12218 San Ysidro St, Victorville, CA 92392Off Market
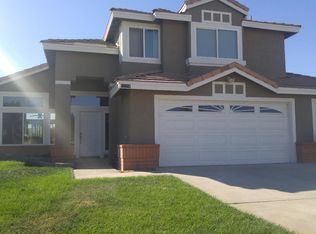
- $433,3004 bd3 ba1.9k sqft12217 San Ysidro St, Victorville, CA 92392Off Market
- $455,8004 bd3 ba2.1k sqft12926 Tiburon Dr, Victorville, CA 92392Off Market
- $481,3005 bd3 ba2.5k sqft12914 Tiburon Dr, Victorville, CA 92392Off Market
- $472,8004 bd3 ba2.5k sqft12230 San Ysidro St, Victorville, CA 92392Off Market
- $486,2004 bd3 ba2.5k sqft12940 Tiburon Dr, Victorville, CA 92392Off Market
Nearby schools
GreatSchools rating
- 4/10Eagle Ranch SchoolGrades: K-5Distance: 0.6 mi
- 1/10Mesa Linda Middle SchoolGrades: 6-8Distance: 1 mi
- 3/10Silverado High SchoolGrades: 9-12Distance: 2.3 mi
Get a cash offer in 3 minutes
Find out how much your home could sell for in as little as 3 minutes with a no-obligation cash offer.
Estimated market value
$517,400
Get a cash offer in 3 minutes
Find out how much your home could sell for in as little as 3 minutes with a no-obligation cash offer.
Estimated market value
$517,400
- California
- San Bernardino County
- Victorville
- 92392
- 12206 San Ysidro St
Nearby cities
Nearby zip codes
Other Victorville Topics
