Skip main navigation
Sold
  • $1,175,000

    12206 Steepleview Ct, Fishers, IN 46037

    5beds
    5,600sqft
    Residential, Single Family Residence
    Built in 2011
    0.51 Acres Lot
    $1,221,600 Zestimate®
    $210/sqft
    $4,458 Estimated rent

    Home value

    $1,221,600

    $1.16M - $1.28M

    $4,458/mo

    Zestimate® history
    Loading
    Loading...

    Owner options

    List your home for rent

    $4,458/mo

    Rent Zestimate®

    Find your next renter with Zillow Rental Manager. Plus, with online applications, you can quickly screen prospective tenants – for free.

    Learn more

    $4,458/mo

    Rent Zestimate®

    Refinance and save

    $8,038/mo

    Est. payment

    Refinancing to a lower rate could help reduce your monthly payments and save thousands over the life of the loan.

    See today's rates

    $8,038/mo

    Est. payment

    Explore your selling options

    Work with a Zillow partner agent

    Leverage their expertise and Zillow's premium Showcase listings to get your home seen by more buyers.

    Get started

    List with your own agent

    Get your home in front of millions of buyers by listing it on Zillow.

    Learn how to do it

    Sell it yourself

    Take full control of how buyers see your home on Zillow by listing For Sale by Owner (FSBO).

    List your home

    What's special

    Tv areaWet barPrivate lotSmart pergola systemOversized windowsDeluxe bathroomPrivate deck
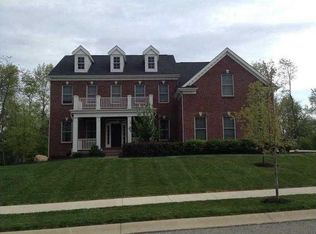
    Turn Key 5 Bedroom Hamilton Proper home ideally located on a private Lot with no neighbors behind you. Enjoy premium Outdoor Living on your choice of the oversized Main Level Deck, or the stunning ground level Patio offering a custom Fireplace & built in Hot Tub. Main Level Deck includes a Gas Firepit and TV area under a SMART PERGOLA system + a Built In Grill Station. Natural sunlight fills the 2-Story Great Room from the oversized Windows, featuring a beautiful Stone Fireplace flanked by Built-Ins. Open concept Floorplan is perfect for todays living with the Kitchen overlooking the Great Room and the Outdoor Living space. French Doors off the Entry lead into a nice size Den, perfect for those who need a Home Office. Large Primary Bedroom includes a Sitting Room, private Deck, large Walk In Closet and a deluxe Bathroom. All guest Bedrooms are nice in size with Bedroom 2 offering a private Bathroom, while Bedrooms 3 and 4 share a Jack and Jill Bathroom. Entertain in your Lower Level with a Wet Bar overlooking a Media area and Rec Room. Grab a workout in your very own Home Gym. Backyard features a brand new Fence. Great location close to the Hawthorns Country Club and all of its amenities. Fishers District, Downtown Fishers and Geist Reservoir are only minutes away. Easy access to I-69 as well. All new HVAC, Fence, 5th Bedroom, Paint, Carpet, Basement Flooring, Smart Double Oven are amongst the updates performed in the past 6 months. Unexpected job transfer moving home owners out of state.

    Zillow last checked:

    Listing updated:

    Listing Provided by:

    Paul Bates 317-315-9860,

    F.C. Tucker Company

    Bought with:

    Jeffrey Cummings

    RE/MAX Complete

    Source: MIBOR as distributed by MLS GRID,MLS#: 21964999MLS Logo

    Facts & features

    Interior

    Bedrooms & bathrooms
    • Bedrooms: 5
    • Bathrooms: 5
    • Full bathrooms: 4
    • 1/2 bathrooms: 1
    • Main level bathrooms: 1
    Primary bedroom
    • Features: Carpet
    • Level: Upper
    • Area: 270 Square Feet
    • Dimensions: 18 X 15
    Bedroom 2
    • Features: Carpet
    • Level: Upper
    • Area: 156 Square Feet
    • Dimensions: 13 X 12
    Bedroom 3
    • Features: Carpet
    • Level: Upper
    • Area: 143 Square Feet
    • Dimensions: 13 X 11
    Bedroom 4
    • Features: Carpet
    • Level: Upper
    • Area: 143 Square Feet
    • Dimensions: 13 X 11
    Bedroom 5
    • Features: Vinyl Plank
    • Level: Basement
    • Area: 168 Square Feet
    • Dimensions: 14 X 12
    Other
    • Features: Tile-Ceramic
    • Level: Main
    • Area: 99 Square Feet
    • Dimensions: 11 X 09
    Breakfast room
    • Features: Hardwood
    • Level: Main
    • Area: 80 Square Feet
    • Dimensions: 10 X 08
    Dining room
    • Features: Hardwood
    • Level: Main
    • Area: 204 Square Feet
    • Dimensions: 17 X 12
    Exercise room
    • Features: Other
    • Level: Basement
    • Area: 143 Square Feet
    • Dimensions: 13 X 11
    Family room
    • Features: Vinyl Plank
    • Level: Basement
    • Area: 528 Square Feet
    • Dimensions: 33 X 16
    Great room
    • Features: Hardwood
    • Level: Main
    • Area: 340 Square Feet
    • Dimensions: 20 X 17
    Kitchen
    • Features: Hardwood
    • Level: Main
    • Area: 255 Square Feet
    • Dimensions: 17 X 15
    Living room
    • Features: Hardwood
    • Level: Main
    • Area: 204 Square Feet
    • Dimensions: 17 X 12
    Office
    • Features: Hardwood
    • Level: Main
    • Area: 156 Square Feet
    • Dimensions: 13 X 12
    Play room
    • Features: Vinyl Plank
    • Level: Basement
    • Area: 187 Square Feet
    • Dimensions: 17 X 11
    Heating
    • Forced Air
    Cooling
    • Has cooling: Yes
    Appliances
    • Included: Gas Cooktop, Dishwasher, Disposal, Gas Water Heater, Kitchen Exhaust, Microwave, Double Oven, Convection Oven, Refrigerator, Water Softener Owned, Wine Cooler
    • Laundry: Main Level
    Features
    • Attic Access, Double Vanity, Breakfast Bar, Bookcases, High Ceilings, Tray Ceiling(s), Kitchen Island, Hardwood Floors, Eat-in Kitchen, Pantry, Sauna, Walk-In Closet(s), Wet Bar
    • Flooring: Hardwood
    • Basement: Ceiling - 9+ feet,Egress Window(s),Finished
    • Attic: Access Only
    • Number of fireplaces: 2
    • Fireplace features: Gas Log, Great Room, Outside
    Interior area
    • Total structure area: 5,600
    • Total interior livable area: 5,600 sqft
    • Finished area below ground: 1,952

    Property

    Parking
    • Total spaces: 3
    • Parking features: Attached, Concrete, Garage Door Opener, Side Load Garage
    • Attached garage spaces: 3
    • Details: Garage Parking Other(Finished Garage, Garage Door Opener, Keyless Entry)
    Features
    • Levels: Two
    • Stories: 2
    • Patio & porch: Covered, Deck, Patio
    • Exterior features: Fire Pit, Sprinkler System
    • Has spa: Yes
    • Spa features: Heated
    Lot
    • Size: 0.51 Acres
    • Features: Sidewalks, Mature Trees, Trees-Small (Under 20 Ft)
    Details
    • Parcel number: 291510019004000020
    • Horse amenities: None

    Construction

    Type & style
    • Home type: SingleFamily
    • Architectural style: Traditional
    • Property subtype: Residential, Single Family Residence
    Materials
    • Brick, Cement Siding
    • Foundation: Concrete Perimeter
    Condition
    • New construction: No
    • Year built: 2011

    Utilities & green energy

    • Electric: 200+ Amp Service
    • Water: Municipal/City
    • Utilities for property: Sewer Connected, Water Connected

    Community & neighborhood

    Security
    • Security features: Security Service
    Location
    • Region: Fishers
    • Subdivision: Hamilton Proper

    HOA & financial

    HOA
    • Has HOA: Yes
    • HOA fee: $785 quarterly
    • Services included: Association Home Owners, Insurance, Maintenance, Security, Snow Removal
    • Association phone: 317-570-4338

    Price history

    DateEventPrice
    4/8/2024Sold$1,175,000+2.2%$210/sqft
    Source: MIBOR as distributed by MLS GRID #21964999 Report a problem
    3/11/2024Pending sale$1,150,000$205/sqft
    Source: MIBOR as distributed by MLS GRID #21964999 Report a problem
    3/6/2024Listed for sale$1,150,000+9.5%$205/sqft
    Source: MIBOR as distributed by MLS GRID #21964999 Report a problem
    9/15/2023Sold$1,050,000+9.4%$188/sqft
    Source: MIBOR as distributed by MLS GRID #21935459 Report a problem
    8/5/2023Pending sale$960,000$171/sqft
    Source: MIBOR as distributed by MLS GRID #21935459 Report a problem
    8/4/2023Listed for sale$960,000+60%$171/sqft
    Source: MIBOR as distributed by MLS GRID #21935459 Report a problem
    10/4/2011Sold$600,000$107/sqft
    Source: MIBOR as distributed by MLS GRID #21126167 Report a problem

    Public tax history

    YearProperty taxesTax assessment
    2025$9,407 +10.3%$966,100 +20.3%
    2024$8,527 +0.5%$802,900 +11.7%
    2023$8,488 +21.8%$718,800 +3.9%
    2022$6,967 -1.6%$691,500 +20.3%
    2021$7,078 -2.8%$574,600 -1.2%
    2020$7,283 +1.5%$581,300 -2.8%
    2019$7,172 +2.1%$597,900 +1.8%
    2018$7,022 -0.7%$587,300 +0.3%
    2017$7,074 +6.8%$585,400 -0.8%
    2016$6,622 +4.6%$590,000 +1.9%
    2014$6,329 +1.3%$579,100
    2013$6,248 -0.8%$579,100 -0.8%
    2012$6,299 +50536.7%$583,700 +97183.3%
    2011$12 +4.7%$600
    2010$12 +0.5%$600
    2009$12 $600

    Find assessor info on the county website

    Neighborhood: 46037

    Nearby schools

    GreatSchools rating
    Schools provided by the listing agent
    • Elementary: Brooks School Elementary
    • Middle: Fall Creek Junior High
    • High: Hamilton Southeastern HS

    Source: MIBOR as distributed by MLS GRID. This data may not be complete. We recommend contacting the local school district to confirm school assignments for this home.

    Get a cash offer in 3 minutes
    Find out how much your home could sell for in as little as 3 minutes with a no-obligation cash offer.
    Estimated market value
    $1,221,600
    Get a cash offer in 3 minutes
    Find out how much your home could sell for in as little as 3 minutes with a no-obligation cash offer.
    Estimated market value
    $1,221,600