Skip main navigation
Sold for $430,000
  • $430,000

    12206 Swift Crossing Dr, Midlothian, VA 23112

    4beds
    2,114sqft
    Single Family Residence
    Built in 1999
    0.37 Acres Lot
    $439,100 Zestimate®
    $203/sqft
    $2,779 Estimated rent

    Home value

    $439,100

    $413,000 - $470,000

    $2,779/mo

    Zestimate® history
    Loading
    Loading...

    Owner options

    List your home for rent

    $2,779/mo

    Rent Zestimate®

    Find your next renter with Zillow Rental Manager. Plus, with online applications, you can quickly screen prospective tenants – for free.

    Learn more

    $2,779/mo

    Rent Zestimate®

    Refinance and save

    $2,557/mo

    Est. payment

    Refinancing to a lower rate could help reduce your monthly payments and save thousands over the life of the loan.

    See today's rates

    $2,557/mo

    Est. payment

    Explore your selling options

    Work with a Zillow partner agent

    Leverage their expertise and Zillow's premium Showcase listings to get your home seen by more buyers.

    Get started

    List with your own agent

    Get your home in front of millions of buyers by listing it on Zillow.

    Learn how to do it

    Sell it yourself

    Take full control of how buyers see your home on Zillow by listing For Sale by Owner (FSBO).

    List your home

    What's special

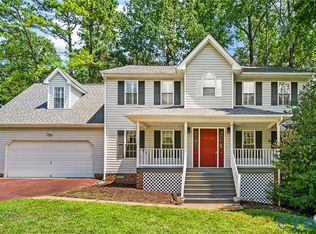
    Welcome to this beautiful 2-story colonial style, 4-bedroom, 2.5-bathroom home located in the highly sought-after Swift Creek Crossing subdivision in Midlothian. This home highlights a new Roof and HVAC, both completed in 2025. From the moment you arrive, the charming full front porch invites you to sit, relax, and enjoy the peaceful neighborhood setting. Step inside to a bright and welcoming 2-story foyer that fills the entryway with natural light. To your left, a dedicated home office/study provides the perfect spot for work, study, or hobbies. To your right, the elegant formal dining room—complete with ample space for a large table—sets the stage for memorable meals and gatherings. The heart of the home is the inviting eat-in kitchen, offering convenient access to both the attached 2-car garage and the fenced-in backyard, making daily living and entertaining a breeze. Adjacent to the kitchen is a generous living room filled with natural light and centered around a cozy fireplace, creating the perfect spot for relaxing evenings. Upstairs, the expansive primary suite is a true retreat, featuring hardwood floors, vaulted ceilings, two closets, and a private en-suite bath complete with a separate soaking tub and shower. Three additional well-sized bedrooms, a second full bathroom, and a conveniently located laundry room complete the upper level, providing comfort and functionality for everyone. This home also offers peace of mind with a newer roof, updated gas cooking, and thoughtful touches throughout. The spacious fenced backyard is ideal for outdoor enjoyment, pets, gardening, or play. Located just minutes from abundant shopping, dining, parks, and major conveniences, this home seamlessly blends comfort & charm- everything you need in one of Midlothian's most popular neighborhoods! Don't miss the opportunity to make this wonderful property yours!

    Zillow last checked:

    Listing updated:

    Listed by:

    John O'Reilly 804-398-8537,

    BHG Base Camp

    Bought with:

    Jacob Agostino, 0225277153

    Keller Williams Realty

    Source: CVRMLS,MLS#: 2532438MLS LogoOriginating MLS: Central Virginia Regional MLS

    Facts & features

    Interior

    Bedrooms & bathrooms
    • Bedrooms: 4
    • Bathrooms: 3
    • Full bathrooms: 2
    • 1/2 bathrooms: 1
    Other
    • Description: Tub & Shower
    • Level: Second
    Half bath
    • Level: First
    Heating
    • Electric, Propane, Zoned
    Cooling
    • Central Air, Electric
    Appliances
    • Included: Gas Cooking, Propane Water Heater
    Features
    • Breakfast Area, Ceiling Fan(s), Dining Area, Separate/Formal Dining Room, Double Vanity, Eat-in Kitchen, Fireplace, Bath in Primary Bedroom, Pantry, Walk-In Closet(s)
    • Flooring: Partially Carpeted, Wood
    • Basement: Crawl Space
    • Attic: Pull Down Stairs
    • Number of fireplaces: 1
    • Fireplace features: Gas
    Interior area
    • Total interior livable area: 2,114 sqft
    • Finished area above ground: 2,114
    • Finished area below ground: 0

    Property

    Parking
    • Total spaces: 2
    • Parking features: Attached, Direct Access, Driveway, Garage, Paved
    • Attached garage spaces: 2
    • Has uncovered spaces: Yes
    Features
    • Levels: Two
    • Stories: 2
    • Patio & porch: Rear Porch, Front Porch, Deck
    • Exterior features: Deck, Paved Driveway
    • Pool features: None
    • Fencing: Back Yard,Fenced,Privacy
    Lot
    • Size: 0.37 Acres
    • Features: Cul-De-Sac
    Details
    • Parcel number: 740675572700000
    • Zoning description: R15

    Construction

    Type & style
    • Home type: SingleFamily
    • Architectural style: Colonial,Two Story
    • Property subtype: Single Family Residence
    Materials
    • Brick, Drywall, Vinyl Siding, Wood Siding
    • Roof: Composition,Shingle
    Condition
    • Resale
    • New construction: No
    • Year built: 1999

    Utilities & green energy

    • Sewer: Public Sewer
    • Water: Public

    Community & neighborhood

    Location
    • Region: Midlothian
    • Subdivision: Swift Creek Crossing

    Other

    Other facts
    • Ownership: Individuals
    • Ownership type: Sole Proprietor

    Price history

    DateEventPrice
    2/18/2026Sold$430,000$203/sqft
    Source: CVRMLS #2532438 Report a problem
    1/23/2026Pending sale$430,000$203/sqft
    Source: CVRMLS #2532438 Report a problem
    1/17/2026Listed for sale$430,000$203/sqft
    Source: CVRMLS #2532438 Report a problem
    1/12/2026Pending sale$430,000$203/sqft
    Source: CVRMLS #2532438 Report a problem
    1/8/2026Listed for sale$430,000+93.3%$203/sqft
    Source: CVRMLS #2532438 Report a problem
    10/10/2013Sold$222,500+34.8%$105/sqft
    Source: CVRMLS #1318737 Report a problem
    5/30/2001Sold$165,000+15.4%$78/sqft
    Source: Public Record Report a problem
    1/6/1999Sold$143,000+615%$68/sqft
    Source: Public Record Report a problem
    10/27/1998Sold$20,000$9/sqft
    Source: Public Record Report a problem

    Public tax history

    YearProperty taxesTax assessment
    2025$3,315 +4%$372,500 +5.1%
    2024$3,189 +4.1%$354,300 +5.2%
    2023$3,064 +5.7%$336,700 +6.8%
    2022$2,900 +12.9%$315,200 +16.6%
    2021$2,569 +6.8%$270,400 +6.8%
    2020$2,405 +1.1%$253,200 +1.1%
    2019$2,380 +3.8%$250,500 +6.1%
    2018$2,292 +6.6%$236,000 +6.6%
    2017$2,149 $221,300
    2016$2,149 -1.9%$221,300 -1.9%
    2015$2,192 +10.8%$225,700 +10.9%
    2014$1,979 $203,500 +3%
    2013-- $197,500 -3.2%
    2012-- $204,100 -4.3%
    2011-- $213,200 -7.5%
    2010-- $230,400 -0.4%
    2009-- $231,400 -0.9%
    2008-- $233,400 +7%
    2007-- $218,200 +25.6%
    2005-- $173,700 +2.7%
    2004-- $169,100 +4%
    2003-- $162,600 +10.2%
    2002-- $147,600 +4.3%
    2001-- $141,500

    Find assessor info on the county website

    Neighborhood: 23112

    Nearby schools

    GreatSchools rating
    Schools provided by the listing agent
    • Elementary: Crenshaw
    • Middle: Bailey Bridge
    • High: Manchester

    Source: CVRMLS. This data may not be complete. We recommend contacting the local school district to confirm school assignments for this home.

    Get a cash offer in 3 minutes
    Find out how much your home could sell for in as little as 3 minutes with a no-obligation cash offer.
    Estimated market value
    $439,100
    Get a cash offer in 3 minutes
    Find out how much your home could sell for in as little as 3 minutes with a no-obligation cash offer.
    Estimated market value
    $439,100