Skip main navigation
Off market
  • $470,600

    12206 W Florence Street, Avondale, AZ 85323

    4beds
    3baths
    2,570sqft
    Single Family Residence
    Built in 2007
    -- sqft lot
    $470,600 Zestimate®
    $183/sqft
    $2,450 Estimated rent

    Home value

    $470,600

    $447,000 - $499,000

    $2,450/mo

    Zestimate® history
    Loading
    Loading...

    Owner options

    List your home for rent

    $2,450/mo

    Rent Zestimate®

    Find your next renter with Zillow Rental Manager. Plus, with online applications, you can quickly screen prospective tenants – for free.

    Learn more

    $2,450/mo

    Rent Zestimate®

    Refinance and save

    $2,733/mo

    Est. payment

    Refinancing to a lower rate could help reduce your monthly payments and save thousands over the life of the loan.

    See today's rates

    $2,733/mo

    Est. payment

    Explore your selling options

    Work with a Zillow partner agent

    Leverage their expertise and Zillow's premium Showcase listings to get your home seen by more buyers.

    Get started

    List with your own agent

    Get your home in front of millions of buyers by listing it on Zillow.

    Learn how to do it

    Sell it yourself

    Take full control of how buyers see your home on Zillow by listing For Sale by Owner (FSBO).

    List your home

    What's special

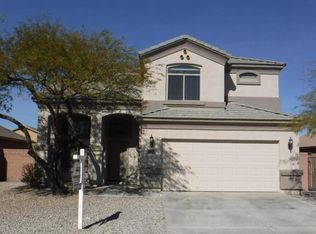
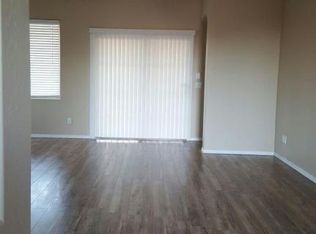
    REDUCED 10/5!! This beautiful two-story home is positively loaded...and ready for occupancy today! It has everything you're looking for and more. It comes complete with: vaulted ceilings; bay window @ breakfast nook; upgraded master bath included jetted tub; extended covered patio; double sinks @ upstairs bath; 10' gate; fireplace w/built-in media niche in family room; second floor loft; upgraded stainless steel appliances; 42' maple kitchen cabinets w/crown molding; recessed kitchen lighting; upgraded flooring; security system; central vac; R/O system; and more!

    This property is off market, which means it's not currently listed for sale or rent on Zillow. This may be different from what's available on other websites or public sources.

    Zillow last checked:

    Listing updated:

    Listed by:

    Jonathan Baer 623-252-1424,

    Montalbano Homes

    Bought with:

    Otilia Pena, SA572626000

    High Profile Realty, LLC

    Source: ARMLS,MLS#: 2774447MLS Logo

    Facts & features

    Interior

    Bedrooms & bathrooms
    • Bedrooms: 4
    • Bathrooms: 3
    Heating
    • Natural Gas
    Cooling
    • Central Air
    Appliances
    • Included: Water Purifier
    Features
    • Double Vanity, Upstairs, Eat-in Kitchen, 9+ Flat Ceilings, Central Vacuum, Vaulted Ceiling(s), Kitchen Island, Pantry, Full Bth Master Bdrm, Separate Shwr & Tub
    • Has fireplace: Yes
    • Fireplace features: Family Room, Gas
    Interior area
    • Total structure area: 2,570
    • Total interior livable area: 2,570 sqft

    Property

    Parking
    • Total spaces: 2
    • Parking features: Garage
    • Garage spaces: 2
    Features
    • Stories: 2
    • Pool features: None
    • Spa features: None, Bath
    • Fencing: Block
    Details
    • Parcel number: 50066160
    • Lease amount: $0

    Construction

    Type & style
    • Home type: SingleFamily
    • Property subtype: Single Family Residence
    Materials
    • Stucco, Wood Frame
    • Roof: Tile
    Condition
    • Complete Spec Home
    • Year built: 2007
    Details
    • Builder name: Montalbano

    Utilities & green energy

    • Sewer: Public Sewer
    • Water: City Water
    Green energy
    • Energy efficient items: Multi-Pane Wndws

    Community & HOA

    Community
    • Security: Security System Owned
    • Subdivision: Cantada Ranch
    HOA
    • Has HOA: Yes
    • Services included: Maintenance Grounds
    Location
    • Region: Avondale

    Financial & listing details

    • Price per square foot: $183/sqft
    • Date on market: 7/16/2025
    • Cumulative days on market: 132 days
    • Listing terms: Cash,Conventional,FHA,VA Loan
    • Ownership: Fee Simple

    Price history

    DateEventPrice
    12/14/2007Sold$265,000$103/sqft
    Source: ARMLS #2774447 Report a problem

    Public tax history

    Tax history is unavailable.

    Neighborhood: 85323

    Nearby schools

    GreatSchools rating
    Schools provided by the listing agent
    • Middle: Underdown Junior High School
    • High: La Joya Community High School
    • District: Littleton Elementary District

    Source: ARMLS. This data may not be complete. We recommend contacting the local school district to confirm school assignments for this home.

    Get a cash offer in 3 minutes
    Find out how much your home could sell for in as little as 3 minutes with a no-obligation cash offer.
    Estimated market value
    $470,600
    Get a cash offer in 3 minutes
    Find out how much your home could sell for in as little as 3 minutes with a no-obligation cash offer.
    Estimated market value
    $470,600