Skip main navigation
Sold for $499,900
  • $499,900

    12206 Wakulla Pl, Venice, FL 34293

    3beds
    1,764sqft
    Single Family Residence
    Built in 2013
    7,295 Square Feet Lot
    $452,600 Zestimate®
    $283/sqft
    $3,160 Estimated rent

    Home value

    $452,600

    $430,000 - $475,000

    $3,160/mo

    Zestimate® history
    Loading
    Loading...

    Owner options

    List your home for rent

    $3,160/mo

    Rent Zestimate®

    Find your next renter with Zillow Rental Manager. Plus, with online applications, you can quickly screen prospective tenants – for free.

    Learn more

    $3,160/mo

    Rent Zestimate®

    Refinance and save

    $3,421/mo

    Est. payment

    Refinancing to a lower rate could help reduce your monthly payments and save thousands over the life of the loan.

    See today's rates

    $3,421/mo

    Est. payment

    Explore your selling options

    Work with a Zillow partner agent

    Leverage their expertise and Zillow's premium Showcase listings to get your home seen by more buyers.

    Get started

    List with your own agent

    Get your home in front of millions of buyers by listing it on Zillow.

    Learn how to do it

    Sell it yourself

    Take full control of how buyers see your home on Zillow by listing For Sale by Owner (FSBO).

    List your home

    What's special

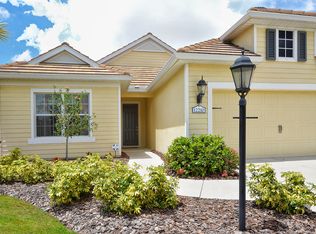
    Discover the serene ambiance of Wakulla Place in Grand Palm, known for its resort style living year round. This a Freshwater II home, featuring three bedrooms, two bathrooms, a den, and a two-car garage. Upon entering, you're greeted by a spacious living area that opens up numerous possibilities for its use, including office space, a music room, studio, or a den. Then, make your way to the main living space and a well-appointed kitchen, which is open to both the dining and great rooms. The kitchen features high-end upgrades such as a premium refrigerator and gas stove, with lake views accessible from nearly every angle of the home. Adjacent to the living room, sliding glass doors lead to the screened lanai, a perfect spot for outdoor relaxation or dining, enhanced by a privacy hedge on the east side that beautifully encapsulates the water views to the north and northwest. The home’s layout includes a primary bedroom with a walk-in closet and an ensuite with dual sinks and a spacious walk-in shower. The two guest rooms share a full bath, and the laundry room is strategically placed to minimize intrusion. Among the numerous upgrades are diagonally laid tiles, a striking stone kitchen island, a recently replaced HVAC system, a new water heater, and a whole home generator connected to the local gas supply, ensuring uninterrupted power. Grand Palm's community complements the living experience with gated entries, dual community centers offering social activities, a fitness center and gathering areas, two swimming pools (one featuring a water slide), a youth splash pad, a dog park, extensive walking trails, and facilities for basketball, pickleball, tennis, and shuffleboard. In Grand Palm, you’re conveniently located a short distance from a vast array of entertainment options, natural attractions, dining, beaches, and shopping. Don't miss this chance for exceptional Florida living!

    Zillow last checked:

    Listing updated:

    Listing Provided by:

    Kim Stephens 941-321-6858,

    RE/MAX ALLIANCE GROUP 941-486-8686

    Bought with:

    Jennifer Bright, 3111857

    BRIGHT REALTY

    Source: Stellar MLS,MLS#: N6131787MLS LogoOriginating MLS: Venice

    Facts & features

    Interior

    Bedrooms & bathrooms
    • Bedrooms: 3
    • Bathrooms: 2
    • Full bathrooms: 2
    Primary bedroom
    • Features: Walk-In Closet(s)
    • Level: First
    • Dimensions: 16x14
    Bedroom 2
    • Features: Built-in Closet
    • Level: First
    • Dimensions: 10x12
    Bedroom 3
    • Features: Built-in Closet
    • Level: First
    • Dimensions: 10x12
    Balcony porch lanai
    • Level: First
    • Dimensions: 16x9
    Den
    • Level: First
    • Dimensions: 17x16
    Dining room
    • Level: First
    • Dimensions: 16x12
    Kitchen
    • Features: Breakfast Bar, Pantry
    • Level: First
    • Dimensions: 12x16
    Living room
    • Level: First
    • Dimensions: 16x17
    Heating
    • Central, Electric
    Cooling
    • Central Air
    Appliances
    • Included: Dishwasher, Disposal, Dryer, Gas Water Heater, Microwave, Range, Refrigerator, Washer
    • Laundry: Inside
    Features
    • Ceiling Fan(s), High Ceilings, Kitchen/Family Room Combo, Open Floorplan, Primary Bedroom Main Floor, Solid Surface Counters, Thermostat, Walk-In Closet(s)
    • Flooring: Ceramic Tile, Laminate
    • Doors: Sliding Doors
    • Windows: Blinds, Window Treatments, Hurricane Shutters
    • Has fireplace: No
    Interior area
    • Total structure area: 2,423
    • Total interior livable area: 1,764 sqft

    Property

    Parking
    • Total spaces: 2
    • Parking features: Garage - Attached
    • Attached garage spaces: 2
    Features
    • Levels: One
    • Stories: 1
    • Patio & porch: Covered, Screened
    • Exterior features: Irrigation System, Sidewalk
    • Has view: Yes
    • View description: Water, Lake, Pond
    • Has water view: Yes
    • Water view: Water,Lake,Pond
    • Waterfront features: Lake, Pond
    Lot
    • Size: 7,295 sqft
    • Features: Greenbelt, Sidewalk
    • Residential vegetation: Mature Landscaping
    Details
    • Parcel number: 0757060113
    • Zoning: SAPD
    • Special conditions: None

    Construction

    Type & style
    • Home type: SingleFamily
    • Architectural style: Florida
    • Property subtype: Single Family Residence
    Materials
    • Block, Stucco
    • Foundation: Slab
    • Roof: Tile
    Condition
    • New construction: No
    • Year built: 2013
    Details
    • Builder model: Freshwater II
    • Builder name: Neal Communities

    Utilities & green energy

    • Sewer: Public Sewer
    • Water: Public
    • Utilities for property: Electricity Connected, Fiber Optics, Natural Gas Connected, Sewer Connected, Street Lights, Underground Utilities, Water Connected

    Community & neighborhood

    Security
    • Security features: Gated Community
    Community
    • Community features: Lake, Clubhouse, Deed Restrictions, Dog Park, Fitness Center, Gated Community - No Guard, Golf Carts OK, Irrigation-Reclaimed Water, Pool, Sidewalks
    Location
    • Region: Venice
    • Subdivision: GRAND PALM PH 1A

    HOA & financial

    HOA
    • Has HOA: Yes
    • HOA fee: $221 monthly
    • Amenities included: Basketball Court, Clubhouse, Fitness Center, Gated, Park, Pickleball Court(s), Playground, Pool, Shuffleboard Court, Spa/Hot Tub, Tennis Court(s)
    • Services included: Common Area Taxes, Community Pool, Reserve Fund, Manager, Private Road, Recreational Facilities, Security
    • Association name: Castle Group
    • Association phone: 941-278-8738
    • Second association name: Grand Palm
    • Second association phone: 941-278-8738
    Other fees
    • Pet fee: $0 monthly
    Other financial information
    • Total actual rent: 0

    Other

    Other facts
    • Listing terms: Cash,Conventional
    • Ownership: Fee Simple
    • Road surface type: Asphalt

    Price history

    DateEventPrice
    4/16/2024Sold$499,900$283/sqft
    Source: Stellar MLS #N6131787 Report a problem
    3/18/2024Pending sale$499,900$283/sqft
    Source: Stellar MLS #N6131787 Report a problem
    3/14/2024Listed for sale$499,900-2.9%$283/sqft
    Source: Stellar MLS #N6131787 Report a problem
    2/23/2024Listing removed--
    Source: Stellar MLS #N6128564 Report a problem
    2/12/2024Pending sale$515,000$292/sqft
    Source: Stellar MLS #N6128564 Report a problem
    1/14/2024Price change$515,000-7.2%$292/sqft
    Source: Stellar MLS #N6128564 Report a problem
    10/31/2023Price change$555,000-3.5%$315/sqft
    Source: Stellar MLS #N6128564 Report a problem
    9/14/2023Listed for sale$575,000+122.8%$326/sqft
    Source: Stellar MLS #N6128564 Report a problem
    7/18/2013Sold$258,075$146/sqft
    Source: Public Record Report a problem

    Public tax history

    YearProperty taxesTax assessment
    2025$5,701 +38.6%$392,100 +52%
    2024$4,112 +3.5%$258,004 +3%
    2023$3,973 +0.9%$250,489 +3%
    2022$3,936 +4.3%$243,193 +3%
    2021$3,775 +0%$236,110 +1.4%
    2020$3,774 +3%$232,850 +2.3%
    2019$3,665 $227,615 +1.9%
    2018$3,665 +1.7%$223,371 +2.1%
    2017$3,605 -1.1%$218,777 -18.1%
    2016$3,644 +2.2%$267,000 +14.4%
    2015$3,567 -2.1%$233,300 +347.8%
    2014$3,644 +406.4%$52,100
    2013$720 $52,100

    Find assessor info on the county website

    Neighborhood: 34293

    Nearby schools

    GreatSchools rating
    Schools provided by the listing agent
    • Elementary: Taylor Ranch Elementary
    • Middle: Venice Area Middle
    • High: Venice Senior High

    Source: Stellar MLS. This data may not be complete. We recommend contacting the local school district to confirm school assignments for this home.

    Get a cash offer in 3 minutes
    Find out how much your home could sell for in as little as 3 minutes with a no-obligation cash offer.
    Estimated market value
    $452,600
    Get a cash offer in 3 minutes
    Find out how much your home could sell for in as little as 3 minutes with a no-obligation cash offer.
    Estimated market value
    $452,600