Skip main navigation
Closed
  • $475,000

    12207 Baker Ter, Woodstock, IL 60098

    5beds
    3,576sqft
    Single Family Residence
    Built in 1988
    1 Acres Lot
    $516,500 Zestimate®
    $133/sqft
    $3,725 Estimated rent

    Home value

    $516,500

    $470,000 - $568,000

    $3,725/mo

    Zestimate® history
    Loading
    Loading...

    Owner options

    List your home for rent

    $3,725/mo

    Rent Zestimate®

    Find your next renter with Zillow Rental Manager. Plus, with online applications, you can quickly screen prospective tenants – for free.

    Learn more

    $3,725/mo

    Rent Zestimate®

    Refinance and save

    $3,453/mo

    Est. payment

    Refinancing to a lower rate could help reduce your monthly payments and save thousands over the life of the loan.

    See today's rates

    $3,453/mo

    Est. payment

    Explore your selling options

    Work with a Zillow partner agent

    Leverage their expertise and Zillow's premium Showcase listings to get your home seen by more buyers.

    Get started

    List with your own agent

    Get your home in front of millions of buyers by listing it on Zillow.

    Learn how to do it

    Sell it yourself

    Take full control of how buyers see your home on Zillow by listing For Sale by Owner (FSBO).

    List your home

    What's special

    Wood burning fireplaceFinished basementEating area with slidersOpen floor planWet barLandscaped backyardBright sun room
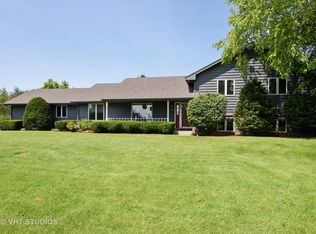
    Welcome to this 3500 + sqft MOVE-IN READY HOME that lives like a ranch but offers multi level spaces. Enjoy lower taxes and spread out in the 1 FULL ACRE of space in unincorporated Woodstock, located in the desirable Justice Hill Subdivision. Chickens & Bees welcome! This impeccably maintained home features an OPEN FLOOR PLAN designed for both comfort and entertaining. In the kitchen, find NEW STAINLESS STEEL appliances, GRANITE countertops, a REVERSE OSMOSIS system and an ISLAND with a BREAKFAST BAR, perfect for casual dining or morning coffee. Enjoy meals in the spacious EATING AREA with SLIDERS leading to a beautiful DECK. The expansive living room offers seamless entertaining areas, providing ample space for gatherings and social events. The 1ST FLOOR LAUNDRY ROOM includes a SINK and plenty of STORAGE for convenience. Upstairs, discover THREE BEDROOMS, including the MASTER SUITE with a VAULTED ceiling, large WALK-IN CLOSET, and a private BATH featuring a DUAL VANITY, WHIRLPOOL TUB, and SEPARATE SHOWER. In the lower level FAMILY ROOM cozy up to the WOOD BURNING FIREPLACE and BRIGHT SUN ROOM equipped with a WET BAR, SKYLIGHTS, and multiple SLIDERS to the beautifully LANDSCAPED backyard overlooking FARMLAND for serene views. This level also includes TWO ADDITIONAL BEDROOMS with lots of closet space. Owner currently uses the 5th bedroom as an enormous walk-in closet! The FINISHED BASEMENT offers versatile space ideal for an OFFICE, MEDIA, GAME ROOM, or GYM, in addition to the 2 storage rooms. The DOUBLE DEEP 3 CAR GARAGE provides ample PARKING for boats and trailers, and features a RAMP for easy interior access. It also has an OVERHEAD DOOR for convenient access to the backyard, perfect for lawn care. Additional features include a LARGE SHED, DUAL ENTRANCES from the garage to both the MAIN LEVEL and BASEMENT, NEW ROOF, new mechanicals and FRESH PAINT throughout. Basement lends itself to finishing as a separate apartment or in-law suite. Come, see & fall in love!

    Zillow last checked:

    Listing updated:

    Listed by:

    Karen Streelman 815-572-1105,

    Fathom Realty IL LLC

    Bought with:

    Peter Klocek

    Berkshire Hathaway HomeServices Starck Real Estate

    Source: MRED as distributed by MLS GRID,MLS#: 12212040MLS Logo

    Facts & features

    Interior

    Bedrooms & bathrooms
    • Bedrooms: 5
    • Bathrooms: 3
    • Full bathrooms: 2
    • 1/2 bathrooms: 1
    Rooms
    • Room types: Bedroom 5, Family Room, Storage, Sun Room
    Primary bedroom
    • Features: Flooring (Hardwood), Window Treatments (Blinds, Skylight(s)), Bathroom (Full)
    • Level: Second
    • Area: 238 Square Feet
    • Dimensions: 17X14
    Bedroom 2
    • Features: Flooring (Carpet), Window Treatments (All)
    • Level: Second
    • Area: 144 Square Feet
    • Dimensions: 12X12
    Bedroom 3
    • Features: Flooring (Carpet), Window Treatments (All)
    • Level: Second
    • Area: 144 Square Feet
    • Dimensions: 12X12
    Bedroom 4
    • Features: Flooring (Carpet), Window Treatments (Wood Frames)
    • Level: Lower
    • Area: 252 Square Feet
    • Dimensions: 18X14
    Bedroom 5
    • Features: Flooring (Carpet)
    • Level: Lower
    • Area: 120 Square Feet
    • Dimensions: 12X10
    Dining room
    • Features: Flooring (Hardwood), Window Treatments (Skylight(s), Wood Frames)
    • Level: Main
    • Area: 110 Square Feet
    • Dimensions: 10X11
    Family room
    • Features: Flooring (Carpet)
    • Level: Lower
    • Area: 390 Square Feet
    • Dimensions: 26X15
    Other
    • Features: Flooring (Carpet)
    • Level: Basement
    • Area: 275 Square Feet
    • Dimensions: 25X11
    Kitchen
    • Features: Kitchen (Eating Area-Breakfast Bar, Eating Area-Table Space, Island, Pantry-Closet, SolidSurfaceCounter), Flooring (Hardwood), Window Treatments (Garden Window(s))
    • Level: Main
    • Area: 195 Square Feet
    • Dimensions: 15X13
    Laundry
    • Features: Flooring (Vinyl)
    • Level: Main
    • Area: 49 Square Feet
    • Dimensions: 7X7
    Living room
    • Features: Flooring (Hardwood)
    • Level: Main
    • Area: 464 Square Feet
    • Dimensions: 29X16
    Storage
    • Level: Basement
    • Area: 546 Square Feet
    • Dimensions: 42X13
    Storage
    • Level: Basement
    • Area: 221 Square Feet
    • Dimensions: 17X13
    Sun room
    • Features: Flooring (Ceramic Tile)
    • Level: Lower
    • Area: 325 Square Feet
    • Dimensions: 25X13
    Heating
    • Natural Gas, Forced Air
    Cooling
    • Central Air
    Appliances
    • Included: Range, Dishwasher, Refrigerator, Washer, Dryer, Stainless Steel Appliance(s), Range Hood, Water Purifier, Water Purifier Owned, Water Softener Owned, Electric Cooktop
    • Laundry: Main Level, Sink
    Features
    • Cathedral Ceiling(s), Wet Bar, Walk-In Closet(s)
    • Flooring: Hardwood
    • Windows: Screens, Skylight(s)
    • Basement: Finished,Partial
    • Number of fireplaces: 1
    • Fireplace features: Wood Burning, Attached Fireplace Doors/Screen, Family Room
    Interior area
    • Total structure area: 4,297
    • Total interior livable area: 3,576 sqft
    • Finished area below ground: 338

    Property

    Parking
    • Total spaces: 3
    • Parking features: Asphalt, Garage Door Opener, Tandem, Garage, On Site, Garage Owned, Attached
    • Attached garage spaces: 3
    • Has uncovered spaces: Yes
    Accessibility
    • Accessibility features: No Disability Access
    Features
    • Levels: Tri-Level
    • Patio & porch: Deck
    Lot
    • Size: 1 Acres
    • Dimensions: 228X232X176X211
    • Features: Mature Trees
    Details
    • Additional structures: Shed(s)
    • Parcel number: 0829228003
    • Special conditions: Home Warranty
    • Other equipment: Water-Softener Owned, Ceiling Fan(s), Sump Pump

    Construction

    Type & style
    • Home type: SingleFamily
    • Property subtype: Single Family Residence
    Materials
    • Brick, Wood Siding
    • Foundation: Concrete Perimeter
    • Roof: Asphalt
    Condition
    • New construction: No
    • Year built: 1988
    Details
    • Builder model: CUSTOM
    • Warranty included: Yes

    Utilities & green energy

    • Electric: Circuit Breakers, 200+ Amp Service
    • Sewer: Septic Tank
    • Water: Well

    Community & HOA

    Community
    • Features: Street Paved
    • Security: Security System
    • Subdivision: Justice Hill
    HOA
    • Services included: None
    Location
    • Region: Woodstock

    Financial & listing details

    • Price per square foot: $133/sqft
    • Tax assessed value: $331,500
    • Annual tax amount: $7,122
    • Date on market: 12/3/2024
    • Listing terms: Cash
    • Ownership: Fee Simple

    Price history

    DateEventPrice
    1/10/2025Sold$475,000$133/sqft
    Source: MRED as distributed by MLS GRID #12212040 Report a problem
    12/10/2024Contingent$475,000$133/sqft
    Source: MRED as distributed by MLS GRID #12212040 Report a problem
    12/3/2024Listed for sale$475,000+59.9%$133/sqft
    Source: MRED as distributed by MLS GRID #12212040 Report a problem
    8/7/2020Sold$297,000-4.2%$83/sqft
    Source: MRED as distributed by MLS GRID #10717983 Report a problem
    6/19/2020Pending sale$310,000$87/sqft
    Source: Keller Williams Success Realty #10717983 Report a problem
    6/15/2020Listed for sale$310,000$87/sqft
    Source: Keller Williams Success Realty #10717983 Report a problem
    6/5/2020Pending sale$310,000$87/sqft
    Source: Keller Williams Success Realty #10717983 Report a problem
    6/1/2020Listed for sale$310,000$87/sqft
    Source: Keller Williams Success Realty #10717983 Report a problem

    Public tax history

    YearProperty taxesTax assessment
    2024$7,345 +3.1%$110,500 +9.4%
    2023$7,122 -3%$101,051 +7.6%
    2022$7,342 +4.8%$93,948 +7.5%
    2021$7,005 -3.2%$87,410 +5.5%
    2020$7,237 $82,877 +6.2%
    2019-- $78,032 -1.8%
    2018$7,127 +1.9%$79,435 +6.5%
    2017$6,996 -0.9%$74,552 +6.5%
    2016$7,057 $69,989 -2.5%
    2013$7,057 $71,791 -16.9%
    2011-- $86,418 -22%
    2010-- $110,767 -5.4%
    2009-- $117,053
    2008-- $117,053 +15.1%
    2006-- $101,682 +8.2%
    2005$5,925 +5.8%$93,948 +7.5%
    2004$5,598 +3.7%$87,377 +6.1%
    2003$5,400 +4%$82,369 +5.6%
    2002$5,194 +14.5%$78,024 +5%
    2001$4,538 +4.7%$74,323 +11%
    2000$4,333 $66,987
    Find assessor info on the county website

    Neighborhood: 60098

    Nearby schools

    GreatSchools rating
    Schools provided by the listing agent
    • Elementary: Mary Endres Elementary School
    • Middle: Northwood Middle School
    • High: Woodstock North High School
    • District: 200

    Source: MRED as distributed by MLS GRID. This data may not be complete. We recommend contacting the local school district to confirm school assignments for this home.

    Get a cash offer in 3 minutes
    Find out how much your home could sell for in as little as 3 minutes with a no-obligation cash offer.
    Estimated market value
    $516,500
    Get a cash offer in 3 minutes
    Find out how much your home could sell for in as little as 3 minutes with a no-obligation cash offer.
    Estimated market value
    $516,500