Skip main navigation
Off market
  • $368,600

    12207 Ballentrae Forest Dr, Riverview, FL 33579

    4beds
    2,061sqft
    SingleFamily
    Built in 2018
    5,662 Square Feet Lot
    $368,600 Zestimate®
    $179/sqft
    $2,555 Estimated rent

    Home value

    $368,600

    $350,000 - $387,000

    $2,555/mo

    Zestimate® history
    Loading
    Loading...

    Owner options

    List your home for rent

    $2,555/mo

    Rent Zestimate®

    Find your next renter with Zillow Rental Manager. Plus, with online applications, you can quickly screen prospective tenants – for free.

    Learn more

    $2,555/mo

    Rent Zestimate®

    Refinance and save

    $2,598/mo

    Est. payment

    Refinancing to a lower rate could help reduce your monthly payments and save thousands over the life of the loan.

    See today's rates

    $2,598/mo

    Est. payment

    Explore your selling options

    Work with a Zillow partner agent

    Leverage their expertise and Zillow's premium Showcase listings to get your home seen by more buyers.

    Get started

    List with your own agent

    Get your home in front of millions of buyers by listing it on Zillow.

    Learn how to do it

    Sell it yourself

    Take full control of how buyers see your home on Zillow by listing For Sale by Owner (FSBO).

    List your home

    What's special

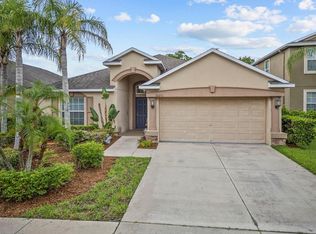
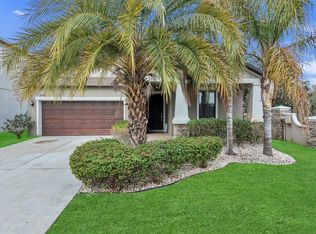
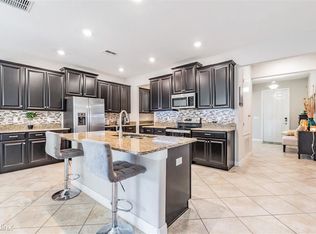
    *Multiple offers...Highest & Best due by 4pm Friday 8/20* This block construction home was built in 2018 by Lennar and is move-in ready! The North Carolina floor plan has 4 bedrooms, 3 full bathrooms, 2 car garage, and a covered & screened lanai. Some of the many features include tile in the main living areas laid on the diagonal, custom drapes/curtains, carpet & ceiling fans in the bedrooms, a drop zone/desk area, pre-wire for future security system, hurricane shutters, beautiful landscaping, & more! Enjoy cooking & entertaining in your gourmet kitchen with stainless steel appliances, granite counters, custom tile backsplash, under-cabinet lighting on motion sensors, large center island, walk-in pantry, and more. The kitchen overlooks the dining room and the spacious family room with a door that leads to the screened lanai. The master suite has plenty of room for a king size bed, a tray ceiling, huge walk-in closet, and an attached master bath that boasts a large vanity with a granite countertop, dual undermount sinks, glass enclosed shower, relaxing garden tub, & separate water closet. The laundry room has a side-by-side washer & dryer and can be accessed from the kitchen or the master bath. The secondary bedrooms are spacious and there is a linen/storage closet in the hallway for additional storage. The drop zone/desk area is located near the door to the garage and can also be converted into a mud room area. Relax after a long day or enjoy dining alfresco on your covered & screened lanai overlooking the back yard or go for a dip in the community pool!

    This property is off market, which means it's not currently listed for sale or rent on Zillow. This may be different from what's available on other websites or public sources.

    Facts & features

    Interior

    Bedrooms & bathrooms
    • Bedrooms: 4
    • Bathrooms: 3
    • Full bathrooms: 3
    Heating
    • Other
    Cooling
    • Central
    Appliances
    • Included: Dishwasher, Dryer, Microwave, Range / Oven, Refrigerator, Washer
    Features
    • Blinds/Shades
    • Flooring: Tile, Carpet
    • Basement: None
    Interior area
    • Total interior livable area: 2,061 sqft

    Property

    Parking
    • Total spaces: 2
    • Parking features: Garage - Attached
    Features
    • Exterior features: Stucco, Cement / Concrete
    • Pool features: Spa
    Lot
    • Size: 5,662 Square Feet
    Details
    • Parcel number: 2031039ZZ000001000030U

    Construction

    Type & style
    • Home type: SingleFamily
    • Architectural style: Contemporary
    Materials
    • masonry
    • Roof: Composition
    Condition
    • Year built: 2018

    Community & HOA

    HOA
    • Has HOA: Yes
    • HOA fee: $5 monthly
    Location
    • Region: Riverview

    Financial & listing details

    • Price per square foot: $179/sqft
    • Tax assessed value: $326,549
    • Annual tax amount: $8,553
    • Ownership: Fee Simple

    Price history

    DateEventPrice
    9/9/2021Sold$350,000+0%$170/sqft
    Source: Public Record Report a problem
    8/21/2021Pending sale$349,900$170/sqft
    Source: RE/MAX International #T3324045 Report a problem
    8/19/2021Listed for sale$349,900+45.8%$170/sqft
    Source: RE/MAX International #T3324045 Report a problem
    6/22/2018Sold$240,000+0%$116/sqft
    Source: Public Record Report a problem
    2/23/2018Price change$239,990-2.6%$116/sqft
    Source: Lennar Report a problem
    1/4/2018Listed for sale$246,290$120/sqft
    Source: LENNAR REALTY #T2922494 Report a problem

    Public tax history

    YearProperty taxesTax assessment
    2025$8,553 +5.7%$325,550 +2.9%
    2024$8,094 +7.1%$316,375 +3%
    2023$7,554 +2.9%$307,160 +3%
    2022$7,340 +28.7%$298,214 +44.7%
    2021$5,704 +1.6%$206,099 +1.4%
    2020$5,613 -0.7%$203,253 -1.9%
    2019$5,650 $207,184 +358.4%
    2018$5,650 +58.4%$45,200 +6.7%
    2017$3,568 +19.3%$42,376 +25%
    2016$2,992 +2.9%$33,904 +255.4%
    2015$2,906 $9,539
    Find assessor info on the county website

    Neighborhood: Ballentrae Hillsborough

    Nearby schools

    GreatSchools rating
    Schools provided by the listing agent
    • Elementary: Collins-HB
    • Middle: Rodgers-HB
    • High: Riverview-HB

    Source: The MLS. This data may not be complete. We recommend contacting the local school district to confirm school assignments for this home.

    Get a cash offer in 3 minutes
    Find out how much your home could sell for in as little as 3 minutes with a no-obligation cash offer.
    Estimated market value
    $368,600
    Get a cash offer in 3 minutes
    Find out how much your home could sell for in as little as 3 minutes with a no-obligation cash offer.
    Estimated market value
    $368,600