Welcome to this spacious former model townhouse in the sought-after Clary’s Forest neighborhood of Columbia! This home perfectly balances location, amenities, and value, featuring 3 bedrooms, 2.5 baths, and an attached garage. The entry level offers a large multipurpose family room with a gas fireplace, built-in workspace (ideal for working from home), walk-out to the backyard patio, half bath, laundry closet, and direct garage access. The main level is filled with natural light and designed for easy living and entertaining. It includes an expansive living room and dining area that flows seamlessly into the large eat-in kitchen with a center island cooktop, stainless steel appliances, generous cabinetry, pantry, and sliding door access to the outdoors. You will notice that the owners elected not to add a deck as they preferred the natural light, which makes the lower level brighter, and so one can enjoy the lovely patio. The open design—unique to this former model—provides a bright, airy feel throughout. Upstairs, the primary suite boasts vaulted ceilings, ample closet space, and an en-suite bath with soaking tub and separate shower. The Skylight has been replaced. Two additional bedrooms share a spacious hall bath with a tub/shower combination. New gutters and downspouts were completed in 2024, plus all windows and the lower-level sliding glass door have been replaced. A new HVAC system was installed in 2023! A new Chimney Cap was installed recently. New Entry door and side lights were replaced in 2024. Close to $45,000 in recent improvements! Enjoy the convenience of Columbia living with easy access to trails, lakes, shopping, dining, entertainment, BWI Airport, and major commuter routes to Washington, D.C., and Baltimore. This is truly an exceptional opportunity—don’t miss out! Schedule your showing today before it’s gone!
Sold for $495,000
$495,000
12207 Bare Bush Path N, Columbia, MD 21044
3beds
2,448sqft
Townhouse
Built in 1996
1,831 Square Feet Lot
$502,800 Zestimate®
$202/sqft
$3,378 Estimated rent
Home value
$502,800
$473,000 - $538,000
$3,378/mo
Zestimate® history
Owner options
List your home for rent
$3,378/mo
Rent Zestimate®
Find your next renter with Zillow Rental Manager. Plus, with online applications, you can quickly screen prospective tenants – for free.
$3,378/mo
Rent Zestimate®
Refinance and save
$3,860/mo
Est. payment
Refinancing to a lower rate could help reduce your monthly payments and save thousands over the life of the loan.
$3,860/mo
Est. payment
Explore your selling options
Work with a Zillow partner agent
Leverage their expertise and Zillow's premium Showcase listings to get your home seen by more buyers.
Get startedList with your own agent
Get your home in front of millions of buyers by listing it on Zillow.
Learn how to do itSell it yourself
Take full control of how buyers see your home on Zillow by listing For Sale by Owner (FSBO).
List your homeWhat's special
Gas fireplaceBuilt-in workspaceSeparate showerVaulted ceilingsStainless steel appliancesAmple closet spaceDining area
Zillow last checked:
Listing updated:
Listed by:
Don Fitzgerald 410-707-4754,
RE/MAX Advantage Realty
Bought with:
Sherry Mortazaee, 531320
Constitution Realty Company LLC
Source: Bright MLS,MLS#: MDHW2059364
Facts & features
Interior
Bedrooms & bathrooms
- Bedrooms: 3
- Bathrooms: 3
- Full bathrooms: 2
- 1/2 bathrooms: 1
Rooms
- Room types: Living Room, Dining Room, Primary Bedroom, Bedroom 2, Bedroom 3, Kitchen, Family Room, Foyer, Breakfast Room
Primary bedroom
- Features: Flooring - Carpet
- Level: Upper
- Area: 216 Square Feet
- Dimensions: 12 X 18
Bedroom 2
- Features: Flooring - Carpet
- Level: Upper
- Area: 90 Square Feet
- Dimensions: 10 X 9
Bedroom 3
- Features: Flooring - Carpet
- Level: Upper
- Area: 120 Square Feet
- Dimensions: 12 X 10
Breakfast room
- Features: Flooring - Tile/Brick
- Level: Main
- Area: 80 Square Feet
- Dimensions: 8 X 10
Dining room
- Features: Flooring - Carpet
- Level: Main
- Area: 130 Square Feet
- Dimensions: 10 X 13
Family room
- Features: Flooring - Carpet, Fireplace - Gas
- Level: Lower
- Area: 357 Square Feet
- Dimensions: 17 X 21
Foyer
- Features: Flooring - Tile/Brick
- Level: Lower
Kitchen
- Features: Flooring - Tile/Brick
- Level: Main
- Area: 130 Square Feet
- Dimensions: 13 X 10
Living room
- Features: Flooring - Carpet
- Level: Main
- Area: 273 Square Feet
- Dimensions: 13 X 21
Heating
- Forced Air, Natural Gas
Cooling
- Ceiling Fan(s), Central Air, Electric
Appliances
- Included: Cooktop, Dishwasher, Disposal, Dryer, Exhaust Fan, Ice Maker, Intercom, Microwave, Oven/Range - Electric, Self Cleaning Oven, Refrigerator, Washer, Gas Water Heater
Features
- Breakfast Area, Kitchen Island, Kitchen - Table Space, Dining Area, Primary Bath(s), Open Floorplan, 9'+ Ceilings, Vaulted Ceiling(s)
- Doors: Six Panel, Sliding Glass, Storm Door(s)
- Windows: Double Pane Windows, Screens, Skylight(s), Window Treatments
- Basement: Rear Entrance,Full,Improved,Walk-Out Access
- Number of fireplaces: 1
- Fireplace features: Glass Doors, Heatilator, Mantel(s), Screen
Interior area
- Total structure area: 2,448
- Total interior livable area: 2,448 sqft
- Finished area above ground: 2,448
- Finished area below ground: 0
Property
Parking
- Total spaces: 1
- Parking features: Garage Door Opener, Off Street, Attached
- Attached garage spaces: 1
Accessibility
- Accessibility features: None
Features
- Levels: Three
- Stories: 3
- Patio & porch: Patio
- Exterior features: Sidewalks
- Pool features: None
- Has view: Yes
- View description: Garden, Trees/Woods
Lot
- Size: 1,831 Square Feet
- Features: Backs to Trees, Cul-De-Sac, Landscaped
Details
- Additional structures: Above Grade, Below Grade
- Parcel number: 1415108606
- Zoning: NT
- Special conditions: Standard
Construction
Type & style
- Home type: Townhouse
- Architectural style: Other
- Property subtype: Townhouse
Materials
- Aluminum Siding
- Foundation: Slab
- Roof: Other
Condition
- New construction: No
- Year built: 1996
Details
- Builder name: COLUMBIA BUILDERS
Utilities & green energy
- Sewer: Public Sewer
- Water: Public
- Utilities for property: Cable Available, Multiple Phone Lines, Underground Utilities
Community & HOA
Community
- Subdivision: Clary's Forest
HOA
- Has HOA: Yes
- Amenities included: Bike Trail, Jogging Path, Other, Tot Lots/Playground
- Services included: Common Area Maintenance, Management, Insurance, Reserve Funds
- HOA fee: $623 annually
- HOA name: CLARYS FOREST TOWNHOUSE ASSOCIATION
Location
- Region: Columbia
Financial & listing details
- Price per square foot: $202/sqft
- Tax assessed value: $422,033
- Annual tax amount: $6,149
- Date on market: 9/14/2025
- Listing agreement: Exclusive Right To Sell
- Ownership: Fee Simple
Price history
| Date | Event | Price |
|---|---|---|
| 10/31/2025 | Sold | $495,000$202/sqft |
Source:  Bright MLS #MDHW2059364 Report a problem Bright MLS #MDHW2059364 Report a problem | ||
| 9/18/2025 | Contingent | $495,000$202/sqft |
Source: Bright MLS #MDHW2059364 Report a problem | ||
| 9/14/2025 | Listed for sale | $495,000$202/sqft |
Source: Bright MLS #MDHW2059364 Report a problem | ||
Public tax history
Tax history is unavailable.
Neighborhood: 21044
Nearby homes
- $495,0003 bd3 ba2.4k sqft12207 Bare Bush Path, Columbia, MD 21044Sold
- $482,500-- bd2 ba2.4k sqft12209 Bare Bush Path, Columbia, MD 21044Off Market
- $479,0004 bd3 ba2.2k sqft12205 Bare Bush Path, Columbia, MD 21044Off Market

- $488,1003 bd2 ba2.2k sqft12211 Bare Bush Path, Columbia, MD 21044Off Market
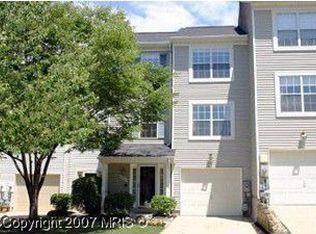
- $401,7003 bd3 ba2.2k sqft12203 Bare Bush Path, Columbia, MD 21044Off Market
- $456,000-- bd2 ba2.2k sqft12201 Bare Bush Path, Columbia, MD 21044Off Market
- $491,0003 bd3 ba2.2k sqft12213 Bare Bush Path, Columbia, MD 21044Off Market
- $465,200-- bd3 ba2.4k sqft12215 Bonnet Brim Course Ln, Columbia, MD 21044Off Market
Nearby schools
GreatSchools rating
- 6/10Clemens Crossing Elementary SchoolGrades: K-5Distance: 1.7 mi
- 6/10Harpers Choice Middle SchoolGrades: 6-8Distance: 1 mi
- 6/10Wilde Lake High SchoolGrades: 9-12Distance: 1.3 mi
Schools provided by the listing agent
- District: Howard County Public Schools
Source: Bright MLS. This data may not be complete. We recommend contacting the local school district to confirm school assignments for this home.
Get a cash offer in 3 minutes
Find out how much your home could sell for in as little as 3 minutes with a no-obligation cash offer.
Estimated market value
$502,800
Get a cash offer in 3 minutes
Find out how much your home could sell for in as little as 3 minutes with a no-obligation cash offer.
Estimated market value
$502,800
- Maryland
- Howard County
- Columbia
- 21044
- 12207 Bare Bush Path N
