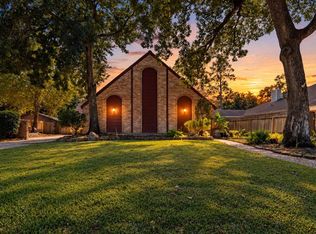
Ideal location with easy commutes via 290 or Beltway 8, this completely remodeled home delivers high-end finishes at every turn. An open floorplan connects the main living areas, all featuring durable wood-look tile. The gorgeous kitchen is a showstopper with warm butcher block countertops and stainless steel appliances. Retreat to the incredible spa-like primary suite, where a standalone soaking tub, dual sinks, and a custom closet create a true owner's escape. The enormous family room, anchored by a gas log fireplace, is the hub of the home — the natural gathering spot for movie nights, game days, and holidays. Secondary Bedroom 3 offers direct access to the primary bedroom, making it ideal as a nursery, study, or home gym. Outside, the large backyard with a spacious wood deck is perfect for gathering or entertaining under the Texas sky. Best of all, the washer, dryer, and refrigerator are included, so you can move right in. Thoughtfully updated from top to bottom!
For sale
Price cut: $10K (9/10)
$290,000
12207 Canterhurst Way, Houston, TX 77065
4beds
1,960sqft
Single Family Residence
Built in 1989
5,998 Square Feet Lot
$286,000 Zestimate®
$148/sqft
$57/mo HOA
What's special
Gas log fireplaceOpen floorplanLarge backyardHigh-end finishesStainless steel appliancesEnormous family roomSpacious wood deck
- 57 days
- 755
- 67
Zillow last checked:
Listing updated:
Listed by:
Corey Guerrero TREC #0584361 713-875-0493,
Acadia Realty
Source: HAR,MLS#: 53786119
Facts & features
Interior
Bedrooms & bathrooms
- Bedrooms: 4
- Bathrooms: 2
- Full bathrooms: 2
Rooms
- Room types: Family Room, Utility Room
Primary bedroom
- Level: First
- Area: 288
- Dimensions: 16x18
Bedroom
- Level: First
- Area: 144
- Dimensions: 12x12
Bedroom
- Level: First
- Area: 150
- Dimensions: 10x15
Bedroom
- Level: First
- Area: 130
- Dimensions: 13x10
Breakfast
- Level: First
- Area: 117
- Dimensions: 13x9
Family room
- Level: First
- Area: 513
- Dimensions: 19x27
Kitchen
- Level: First
- Area: 143
- Dimensions: 13x11
Heating
- Natural Gas
Cooling
- Ceiling Fan(s), Electric
Appliances
- Included: Disposal, Electric Oven, Microwave, Gas Range, Dishwasher
- Laundry: Electric Dryer Hookup, Gas Dryer Hookup, Washer Hookup
Features
- All Bedrooms Down
- Flooring: Carpet, Tile
- Number of fireplaces: 1
- Fireplace features: Gas Log
Interior area
- Total structure area: 1,960
- Total interior livable area: 1,960 sqft
Video & virtual tour
Property
Parking
- Total spaces: 2
- Parking features: Attached, Garage Door Opener
- Attached garage spaces: 2
Features
- Stories: 1
- Patio & porch: Patio/Deck
- Fencing: Back Yard
Lot
- Size: 5,998 Square Feet
- Features: Subdivided, 0 Up To 1/4 Acre
Details
- Parcel number: 1148310100010
Construction
Type & style
- Home type: SingleFamily
- Architectural style: Traditional
- Property subtype: Single Family Residence
Materials
- Brick, Cement Siding
- Foundation: Slab
- Roof: Composition
Condition
- New construction: No
- Year built: 1989
Utilities & green energy
- Water: Water District
Green energy
- Energy efficient items: Thermostat
Community & HOA
Community
- Subdivision: Steeplechase
HOA
- Has HOA: Yes
- Amenities included: Clubhouse, Playground, Pool, Tennis Court(s), Trail(s)
- HOA fee: $685 annually
Location
- Region: Houston
Financial & listing details
- Price per square foot: $148/sqft
- Tax assessed value: $289,079
- Annual tax amount: $6,419
- Date on market: 8/7/2026
- Listing terms: Cash,Conventional,FHA,VA Loan
- Exclusions: Some Drapes, Bed 3 Wall Light
- Road surface type: Concrete, Curbs
Estimated market value
$286,000
$272,000 - $300,000
$2,052/mo
Price history
| Date | Event | Price |
|---|---|---|
| 9/10/2026 | Price change | $290,000-3.3%$148/sqft |
Source:  HAR #53786119 Report a problem HAR #53786119 Report a problem | ||
| 8/7/2026 | Listed for sale | $300,000+53.9%$153/sqft |
Source: HAR #53786119 Report a problem | ||
| 9/11/2017 | Sold | -- |
Source: Agent Provided Report a problem | ||
| 8/12/2017 | Pending sale | $194,900$99/sqft |
Source: Cross Capital Realty #82899164 Report a problem | ||
| 8/7/2017 | Listed for sale | $194,900$99/sqft |
Source: Cross Capital Realty #82899164 Report a problem | ||
| 8/3/2017 | Pending sale | $194,900$99/sqft |
Source: Cross Capital Realty #82899164 Report a problem | ||
| 7/27/2017 | Listed for sale | $194,900+57.2%$99/sqft |
Source: Cross Capital Realty #82899164 Report a problem | ||
| 6/24/2014 | Sold | -- |
Source: Agent Provided Report a problem | ||
| 5/20/2014 | Pending sale | $124,000$63/sqft |
Source: Martha Turner Properties #83785748 Report a problem | ||
| 5/17/2014 | Listed for sale | $124,000$63/sqft |
Source: Martha Turner Sotheby's International Realty #83785748 Report a problem | ||
Public tax history
| Year | Property taxes | Tax assessment |
|---|---|---|
| 2025 | $1,837 +7.1% | $289,079 +4.8% |
| 2024 | $1,716 +16.2% | $275,938 -2.7% |
| 2023 | $1,477 +7.7% | $283,591 +6.5% |
| 2022 | $1,372 | $266,338 +24.2% |
| 2021 | -- | $214,467 +7.1% |
| 2020 | $1,291 +7% | $200,215 +8.7% |
| 2019 | $1,207 -65.2% | $184,270 -1.1% |
| 2018 | $3,469 | $186,287 |
| 2017 | $3,469 +10.1% | $186,287 +6% |
| 2016 | $3,151 -13% | $175,816 +28.6% |
| 2015 | $3,622 | $136,700 +6.6% |
| 2014 | $3,622 | $128,241 +4.1% |
| 2013 | -- | $123,204 +10.5% |
| 2012 | -- | $111,520 -12% |
| 2011 | -- | $126,742 |
| 2010 | -- | $126,742 |
| 2009 | -- | $126,742 -7.1% |
| 2007 | -- | $136,381 +6.8% |
| 2006 | -- | $127,700 |
| 2005 | -- | $127,700 |
| 2004 | -- | $127,700 |
| 2003 | -- | $127,700 +12.6% |
| 2002 | -- | $113,400 |
| 2001 | -- | $113,400 +7.4% |
| 2000 | -- | $105,600 |
Find assessor info on the county website
Monthly payment
Est. payment
Payment breakdown
Explore the cost of this home by adjusting the details. Changes won't be saved.Climate risks
Neighborhood: 77065
Nearby schools
Schools provided by the listing agent
- Elementary: Emmott Elementary School
- Middle: Campbell Middle School
- High: Cypress Ridge High School
Source: HAR. This data may not be complete. We recommend contacting the local school district to confirm school assignments for this home.
Similar homes
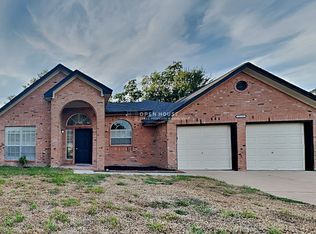
- $273,9002 bd2 ba1.4k sqft9638 W Withers Way Cir, Houston, TX 77065For Sale
 MLS ID #44685809, Rachel Murray Schenck, Sky Real Estate Professionals. HAR
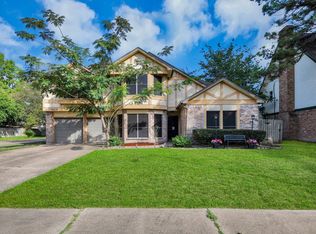
 - $295,0004 bd3 ba1.9k sqft10214 Waving Fields Dr, Houston, TX 77064For Sale
 MLS ID #80415719, Lois Castro, Patrons Realty. HAR
 - $390,0004 bd3 ba2.6k sqft12406 Arrondi Cir, Houston, TX 77065For Sale
 MLS ID #33536911, Shannon Poindexter, Compass RE Texas, LLC - Houston. HAR
 - $285,0004 bd3 ba2.4k sqft8119 Dorrcrest Ln, Houston, TX 77070For Sale
 MLS ID #18990051, Daisy Cone, Realty Of America, LLC. HAR
