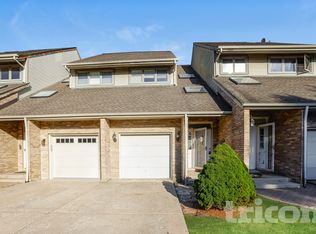
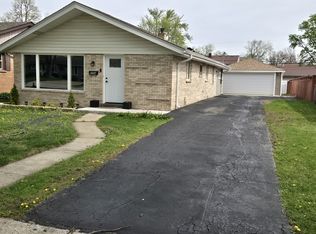
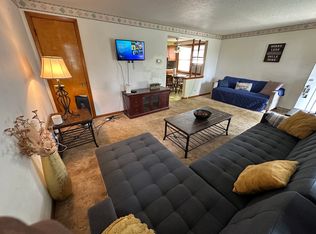
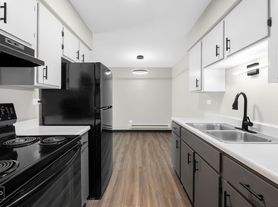
BRAND NEW CONSTRUCTION FOR RENT IN ALSIP! Be the first to call this beautifully designed 3 bedroom, 2.5 bath home your own. Step inside to an inviting open-concept floor plan with impressive 9-foot ceilings, abundant natural light, recessed lighting, and stylish wood-look laminate flooring throughout. The modern kitchen is the heart of the home, featuring contemporary cabinetry, quartz countertops, a large center island and stainless steel appliances. A custom built-in bar provides additional space for entertaining, serving cocktails or creating your own coffee station. Spacious living and dining area offers the perfect setting for everyday living. Upstairs you'll find three bedrooms, including a spacious primary suite with a private, beautifully finished bathroom and walk-in closet. All 2.5 bathrooms are brand new and feature modern tile, fixtures, and finishes. Enjoy additional features including a rear deck and second-floor laundry. Private, fenced in backyard offers a storage shed for all your garden tools. Convenient Alsip location near parks, schools, shopping, dining, and everyday amenities, with easy access to I-294 and major roads. Everything is brand new, fresh, and move-in ready. A rare opportunity to be the first tenant in this beautiful new-construction home-schedule your showing today! MUST HAVE Credit score of 700 or higher, income 2.5 X of monthly rent or higher. Renter insurance is required. Credit, background check, employment verification will be required for adults 18+. Security deposit is 1.5 month rent.
House for rent
Singlefamily
Available now
Cats, dogs OK
Air conditioner, central air
In unit laundry
2 Parking spaces parking
Forced air, natural gas
What's special
Contemporary cabinetryPrivate fenced in backyardRecessed lightingAbundant natural lightLarge center islandPrivate beautifully finished bathroomInviting open-concept floor plan
- 10 days |
- -- |
- -- |
Zillow last checked:
Listing updated:
Travel times
Facts & features
Interior
Bedrooms & bathrooms
- Bedrooms: 3
- Bathrooms: 3
- Full bathrooms: 2
- 1/2 bathrooms: 1
Rooms
- Room types: No Additional Rooms
Heating
- Forced Air, Natural Gas
Cooling
- Air Conditioner, Central Air
Appliances
- Included: Dryer, Gas Water Heater, Humidifier, Washer
- Laundry: In Unit, Laundry Closet, Upper Level
Features
- Bar, Dining Combo, Dry Bar, High Ceilings, Open Floorplan, Quartz Counters, Vaulted Ceiling(s), Walk In Closet
Interior area
- Total interior livable area: 1,700 sqft
Property
Parking
- Total spaces: 2
- Parking features: On Street
- Details: Contact manager
Features
- Stories: 2
- Exterior features: Dining Combo, Quartz Counters
Details
- Parcel number: 24271030030000
Construction
Type & style
- Home type: SingleFamily
- Property subtype: SingleFamily
Condition
- Year built: 2026
Community & HOA
Location
- Region: Alsip
Financial & listing details
- Lease term: 12 Months
Nearby apartments for rent

Price history
| Date | Event | Price |
|---|---|---|
| 9/30/2026 | Listed for rent | $3,000$2/sqft |
Source: MRED as distributed by MLS GRID #12772079 Report a problem | ||
| 9/28/2026 | Listing removed | $399,000$235/sqft |
Source: MRED as distributed by MLS GRID #12715866 Report a problem | ||
| 8/26/2026 | Price change | $399,000-4.8%$235/sqft |
Source:  MRED as distributed by MLS GRID #12715866 Report a problem MRED as distributed by MLS GRID #12715866 Report a problem | ||
| 8/13/2026 | Price change | $419,000-4.6%$246/sqft |
Source: MRED as distributed by MLS GRID #12715866 Report a problem | ||
| 8/3/2026 | Listed for sale | $439,000+518.3%$258/sqft |
Source: MRED as distributed by MLS GRID #12715866 Report a problem | ||
| 3/4/2025 | Sold | $71,000-21%$42/sqft |
Source: MRED as distributed by MLS GRID #12278091 Report a problem | ||
| 2/15/2025 | Contingent | $89,900$53/sqft |
Source: MRED as distributed by MLS GRID #12278091 Report a problem | ||
| 1/27/2025 | Listed for sale | $89,900$53/sqft |
Source: MRED as distributed by MLS GRID #12278091 Report a problem | ||