This meticulously maintained and “move in ready” 4 bedroom home looks like new and offers a perfect blend of comfort and style. Step inside to find gorgeous hardwood floors flowing throughout the living room, kitchen, dining area, and half bath. The light-filled dining space is surrounded by large windows, inviting natural sunlight into the open plan kitchen and family room. A lovely gas fireplace warms the family room. The modern kitchen includes all stainless appliances, a long center island with storage and eating space, and a pantry closet. You will love the relaxing owner’s suite featuring a generous 12-ft walk-in closet and a tiled bathroom complete with a soaking tub, a separate tiled shower and a double vanity. Three other bedrooms share a hall bath with a traditional tub/shower. The laundry room is conveniently positioned among the bedrooms with a hanging rod/storage cabinet and a front loading washer and dryer. Outdoor living is just as impressive, with a beautiful 35’ deck providing plenty of room for your grill, dining table, and lounging furniture. This enhances your outdoor space and creates a perfect area for entertaining or unwinding. The yard space between the deck and the fencing has been beautifully landscaped and manicured. Additional features include a two-car garage and an unfinished basement already plumbed for a full bath and endless potential for extra living space. Please see the walk through video in the icon above the pictures. Also special features and some neighborhood information in the documents section. Community includes a Club house and outdoor pool.
Sold for $545,000
$545,000
12207 Salt Cedar Ln, Culpeper, VA 22701
4beds
2,424sqft
Single Family Residence
Built in 2013
6,098 Square Feet Lot
$559,600 Zestimate®
$225/sqft
$3,151 Estimated rent
Home value
$559,600
$492,000 - $638,000
$3,151/mo
Zestimate® history
Owner options
List your home for rent
$3,151/mo
Rent Zestimate®
Find your next renter with Zillow Rental Manager. Plus, with online applications, you can quickly screen prospective tenants – for free.
$3,151/mo
Rent Zestimate®
Refinance and save
$3,264/mo
Est. payment
Refinancing to a lower rate could help reduce your monthly payments and save thousands over the life of the loan.
$3,264/mo
Est. payment
Explore your selling options
Work with a Zillow partner agent
Leverage their expertise and Zillow's premium Showcase listings to get your home seen by more buyers.
Get startedList with your own agent
Get your home in front of millions of buyers by listing it on Zillow.
Learn how to do itSell it yourself
Take full control of how buyers see your home on Zillow by listing For Sale by Owner (FSBO).
List your homeWhat's special
Gas fireplaceTwo-car garageStainless appliancesLaundry roomPantry closetGorgeous hardwood floorsLarge windows
Zillow last checked:
Listing updated:
Listed by:
Patti Lillard 540-718-3300,
Montague, Miller & Company
Bought with:
Justin L Brown, 0225219513
Berkshire Hathaway HomeServices PenFed Realty
Source: Bright MLS,MLS#: VACU2010104
Facts & features
Interior
Bedrooms & bathrooms
- Bedrooms: 4
- Bathrooms: 3
- Full bathrooms: 2
- 1/2 bathrooms: 1
- Main level bathrooms: 1
Rooms
- Room types: Living Room, Dining Room, Primary Bedroom, Bedroom 2, Bedroom 3, Bedroom 4, Kitchen, Family Room, Bathroom 2, Primary Bathroom
Primary bedroom
- Features: Flooring - Carpet, Walk-In Closet(s)
- Level: Upper
- Area: 260 Square Feet
- Dimensions: 20 x 13
Bedroom 2
- Features: Flooring - Carpet
- Level: Upper
- Area: 176 Square Feet
- Dimensions: 16 x 11
Bedroom 3
- Features: Flooring - Carpet
- Level: Upper
- Area: 144 Square Feet
- Dimensions: 12 x 12
Bedroom 4
- Features: Flooring - Carpet
- Level: Upper
- Area: 130 Square Feet
- Dimensions: 13 x 10
Primary bathroom
- Features: Flooring - Tile/Brick, Double Sink, Countertop(s) - Solid Surface, Soaking Tub, Bathroom - Stall Shower
- Level: Upper
Bathroom 2
- Features: Bathroom - Tub Shower, Countertop(s) - Solid Surface, Flooring - Tile/Brick
- Level: Upper
Dining room
- Features: Flooring - HardWood
- Level: Main
- Area: 160 Square Feet
- Dimensions: 16 x 10
Family room
- Features: Fireplace - Gas, Flooring - Carpet, Window Treatments, Ceiling Fan(s)
- Level: Main
- Area: 300 Square Feet
- Dimensions: 20 x 15
Kitchen
- Features: Flooring - HardWood, Countertop(s) - Solid Surface, Double Sink, Kitchen - Gas Cooking, Lighting - Pendants, Pantry
- Level: Main
- Area: 187 Square Feet
- Dimensions: 17 x 11
Living room
- Features: Flooring - HardWood
- Level: Main
- Area: 132 Square Feet
- Dimensions: 11 x 12
Heating
- Forced Air, Natural Gas
Cooling
- Heat Pump, Central Air, Electric
Appliances
- Included: Oven/Range - Gas, Refrigerator, Dishwasher, Microwave, Stainless Steel Appliance(s), Washer, Dryer, Disposal, Gas Water Heater
- Laundry: Upper Level
Features
- Ceiling Fan(s), Combination Kitchen/Living, Dining Area, Open Floorplan, Walk-In Closet(s), Soaking Tub, Bathroom - Stall Shower, Bathroom - Tub Shower, Breakfast Area, Family Room Off Kitchen, Pantry, Dry Wall
- Flooring: Hardwood, Carpet, Tile/Brick, Vinyl, Wood
- Windows: Double Hung, Screens, Vinyl Clad, Window Treatments
- Basement: Heated,Concrete,Rough Bath Plumb,Sump Pump,Unfinished,Interior Entry
- Number of fireplaces: 1
Interior area
- Total structure area: 2,424
- Total interior livable area: 2,424 sqft
- Finished area above ground: 2,424
- Finished area below ground: 0
Property
Parking
- Total spaces: 2
- Parking features: Garage Faces Front, Garage Door Opener, Inside Entrance, Attached, Driveway, On Street
- Attached garage spaces: 2
- Has uncovered spaces: Yes
Accessibility
- Accessibility features: None
Features
- Levels: Two
- Stories: 2
- Exterior features: Sidewalks, Other
- Pool features: Community
- Fencing: Partial,Vinyl
Lot
- Size: 6,098 Square Feet
- Features: Landscaped
Details
- Additional structures: Above Grade, Below Grade
- Parcel number: 50W 1 146
- Zoning: R3
- Special conditions: Standard
Construction
Type & style
- Home type: SingleFamily
- Architectural style: Colonial
- Property subtype: Single Family Residence
Materials
- Vinyl Siding
- Foundation: Concrete Perimeter
- Roof: Composition
Condition
- Excellent
- New construction: No
- Year built: 2013
Details
- Builder model: Venice
- Builder name: Ryan Homes
Utilities & green energy
- Sewer: Public Sewer
- Water: Public
- Utilities for property: Cable
Community & HOA
Community
- Subdivision: Three Flags
HOA
- Has HOA: Yes
- HOA fee: $97 monthly
- HOA name: CARDINAL MANAGEMENT
Location
- Region: Culpeper
Financial & listing details
- Price per square foot: $225/sqft
- Tax assessed value: $341,900
- Annual tax amount: $2,161
- Date on market: 4/1/2025
- Listing agreement: Exclusive Right To Sell
- Listing terms: Cash,Conventional,FHA,Private Financing Available,Rural Development,USDA Loan,VA Loan,VHDA
- Inclusions: Outdoor Grill, All Appliances Inside The Home, Some Furniture Available To Purchase
- Ownership: Fee Simple
Price history
| Date | Event | Price |
|---|---|---|
| 4/23/2025 | Sold | $545,000+1.1%$225/sqft |
Source:  Bright MLS #VACU2010104 Report a problem Bright MLS #VACU2010104 Report a problem | ||
| 4/4/2025 | Contingent | $539,000$222/sqft |
Source: Bright MLS #VACU2010104 Report a problem | ||
| 4/1/2025 | Listed for sale | $539,000+88.6%$222/sqft |
Source: Bright MLS #VACU2010104 Report a problem | ||
| 12/26/2013 | Sold | $285,830$118/sqft |
Source: Public Record Report a problem | ||
Public tax history
| Year | Property taxes | Tax assessment |
|---|---|---|
| 2024 | $1,999 +2.2% | $425,400 |
| 2023 | $1,957 +4.1% | $425,400 +24.4% |
| 2022 | $1,880 | $341,900 |
| 2021 | $1,880 | $341,900 +10.3% |
| 2020 | -- | $310,000 |
| 2019 | -- | $310,000 +13.1% |
| 2018 | -- | $274,100 |
| 2017 | $1,793 | $274,100 +11.6% |
| 2016 | $1,793 | $245,600 |
| 2015 | $1,793 +517.2% | $245,600 +12.7% |
| 2014 | $291 | $217,900 +363.6% |
| 2012 | -- | $47,000 |
| 2011 | -- | $47,000 -9.6% |
| 2010 | -- | $52,000 |
| 2009 | -- | $52,000 -50.5% |
| 2008 | -- | $105,000 |
| 2006 | -- | $105,000 |
Find assessor info on the county website
Neighborhood: 22701
Nearby homes
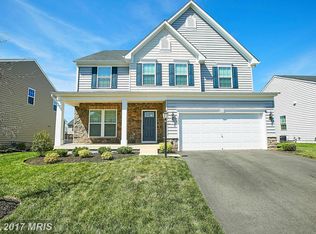
- $586,8004 bd5 ba4k sqft12209 Salt Cedar Ln, Culpeper, VA 22701Off Market
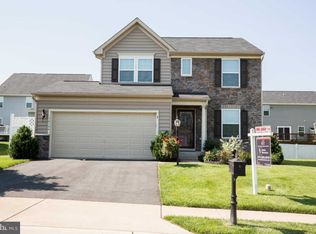
- $491,2004 bd3 ba2.2k sqft12205 Salt Cedar Ln, Culpeper, VA 22701Off Market
- $428,4003 bd4 ba1.7k sqft12104 Majestic Pl, Culpeper, VA 22701Off Market
- $452,5003 bd2 ba1.4k sqft12211 Salt Cedar Ln, Culpeper, VA 22701Off Market
- $550,9004 bd3 ba3.6k sqft12102 Majestic Pl, Culpeper, VA 22701Off Market
- $425,0003 bd-- ba1.9k sqft12203 Salt Cedar Ln, Culpeper, VA 22701Sold
- $466,4004 bd3 ba2.2k sqft12208 Salt Cedar Ln, Culpeper, VA 22701Off Market
- $499,3004 bd2 ba2.3k sqft12206 Salt Cedar Ln, Culpeper, VA 22701Off Market
Nearby schools
GreatSchools rating
- 7/10A G Richardson Elementary SchoolGrades: PK-5Distance: 0.9 mi
- 5/10Floyd T Binns Middle SchoolGrades: 6-8Distance: 3.2 mi
- 3/10Eastern View High SchoolGrades: 9-12Distance: 4.8 mi
Schools provided by the listing agent
- Elementary: A. G. Richardson
- Middle: Floyd T. Binns
- High: Eastern View
- District: Culpeper County Public Schools
Source: Bright MLS. This data may not be complete. We recommend contacting the local school district to confirm school assignments for this home.
Get a cash offer in 3 minutes
Find out how much your home could sell for in as little as 3 minutes with a no-obligation cash offer.
Estimated market value
$559,600
Get a cash offer in 3 minutes
Find out how much your home could sell for in as little as 3 minutes with a no-obligation cash offer.
Estimated market value
$559,600
- Virginia
- Culpeper County
- Culpeper
- 22701
- 12207 Salt Cedar Ln
