Welcome to luxury living with zero maintenance in this impeccably upgraded townhome, featuring breathtaking, unobstructed views of Mt. Evans and city lights. Step inside to discover an open-concept design with soaring ceilings and hardwoods throughout the main level and upstairs hallway. The gourmet kitchen is a chef’s dream, showcasing granite slab countertops, a sleek stainless steel farm sink, custom cabinetry, and a complete Whirlpool stainless appliance package. Retreat to the expansive 23' x 17' master suite, complete with an opulent bath and a closet that feels like a room in itself. High-end lighting, ceiling fans, and remote-controlled blinds add convenience and style, while an entire wall of built-in storage in the garage offers ample space. An upstairs office/loft provides versatility, and the covered back porch with an awning invites you to enjoy the outdoors year-round. This townhome is truly the pinnacle of sophisticated, low-maintenance living. The location is key, as you can walk to restaurants, you are right next to Hess Road, and the community has a resort-style pool and park with spectacular views. Pre-inspected and repaired.
Sold for $522,500
$522,500
12207 Stone Timber Court, Parker, CO 80134
3beds
2,001sqft
Townhouse
Built in 2016
1,960 Square Feet Lot
$517,600 Zestimate®
$261/sqft
$2,978 Estimated rent
Home value
$517,600
$492,000 - $543,000
$2,978/mo
Zestimate® history
Owner options
List your home for rent
$2,978/mo
Rent Zestimate®
Find your next renter with Zillow Rental Manager. Plus, with online applications, you can quickly screen prospective tenants – for free.
$2,978/mo
Rent Zestimate®
Refinance and save
$3,213/mo
Est. payment
Refinancing to a lower rate could help reduce your monthly payments and save thousands over the life of the loan.
$3,213/mo
Est. payment
Explore your selling options
Work with a Zillow partner agent
Leverage their expertise and Zillow's premium Showcase listings to get your home seen by more buyers.
Get startedList with your own agent
Get your home in front of millions of buyers by listing it on Zillow.
Learn how to do itSell it yourself
Take full control of how buyers see your home on Zillow by listing For Sale by Owner (FSBO).
List your homeWhat's special
Opulent bathGranite slab countertopsWhirlpool stainless appliance packageCustom cabinetryGourmet kitchenSoaring ceilingsHigh-end lighting
Zillow last checked:
Listing updated:
Listed by:
Jeff Kroll 303-717-1492 jeff@coloradodreamhomes.net,
Colorado Dream Properties
Bought with:
Heather Lessar, 040009815
Colorado Home Realty
Source: REcolorado as distributed by MLS GRID,MLS#: 9527006
Facts & features
Interior
Bedrooms & bathrooms
- Bedrooms: 3
- Bathrooms: 3
- Full bathrooms: 2
- 1/2 bathrooms: 1
- Main level bathrooms: 1
Bedroom
- Level: Upper
Bedroom
- Level: Upper
Bedroom
- Level: Upper
Bathroom
- Level: Main
Bathroom
- Level: Upper
Bathroom
- Level: Upper
Kitchen
- Level: Main
Laundry
- Level: Main
Living room
- Level: Main
Heating
- Forced Air, Natural Gas
Cooling
- Central Air
Appliances
- Included: Dishwasher, Disposal, Dryer, Microwave, Oven, Refrigerator, Self Cleaning Oven, Washer
- Laundry: In Unit
Features
- Ceiling Fan(s), Eat-in Kitchen, Five Piece Bath, Kitchen Island, Quartz Counters, Walk-In Closet(s)
- Flooring: Carpet, Vinyl
- Windows: Double Pane Windows
- Basement: Crawl Space
- Number of fireplaces: 1
- Fireplace features: Gas Log
- Common walls with other units/homes: 2+ Common Walls
Interior area
- Total structure area: 2,001
- Total interior livable area: 2,001 sqft
- Finished area above ground: 2,001
Property
Parking
- Total spaces: 2
- Parking features: Storage, Shared Driveway
- Attached garage spaces: 2
- Has uncovered spaces: Yes
Features
- Levels: Two
- Stories: 2
- Entry location: Exterior Access
- Patio & porch: Covered, Deck, Front Porch
- Exterior features: Playground
- Pool features: Outdoor Pool
- Has view: Yes
- View description: City, Mountain(s)
Lot
- Size: 1,960 Square Feet
- Features: Landscaped, Master Planned, Sprinklers In Front, Sprinklers In Rear
Details
- Parcel number: 223326322067
- Special conditions: Standard
Construction
Type & style
- Home type: Townhouse
- Architectural style: Contemporary
- Property subtype: Townhouse
- Attached to another structure: Yes
Materials
- Cement Siding
- Roof: Composition
Condition
- Year built: 2016
Utilities & green energy
- Sewer: Public Sewer
- Water: Public
Community & HOA
Community
- Subdivision: Pine Bluffs
HOA
- Has HOA: Yes
- Amenities included: Pool
- Services included: Maintenance Grounds, Maintenance Structure, Road Maintenance, Trash
- HOA fee: $150 monthly
- HOA name: Pine Bluffs
- HOA phone: 303-241-4267
- Second HOA fee: $225 monthly
- Second HOA name: Teleos Services
- Second HOA phone: 303-818-9365
Location
- Region: Parker
Financial & listing details
- Price per square foot: $261/sqft
- Tax assessed value: $517,859
- Annual tax amount: $3,795
- Date on market: 10/29/2024
- Listing terms: Cash,Conventional,FHA,VA Loan
- Exclusions: None
- Ownership: Individual
- Road surface type: Paved
Price history
| Date | Event | Price |
|---|---|---|
| 5/19/2025 | Sold | $522,500-1.2%$261/sqft |
Source:  REcolorado as distributed by MLS GRID #9527006 Report a problem REcolorado as distributed by MLS GRID #9527006 Report a problem | ||
| 1/8/2025 | Pending sale | $529,000$264/sqft |
Source: REcolorado as distributed by MLS GRID #9527006 Report a problem | ||
| 10/30/2024 | Listed for sale | $529,000+25.7%$264/sqft |
Source: REcolorado as distributed by MLS GRID #9527006 Report a problem | ||
| 3/14/2016 | Sold | $420,798$210/sqft |
Source: Public Record Report a problem | ||
Public tax history
| Year | Property taxes | Tax assessment |
|---|---|---|
| 2025 | $3,388 -1% | $32,370 -14% |
| 2024 | $3,424 +12% | $37,620 -0.9% |
| 2023 | $3,056 -3.7% | $37,980 +32.3% |
| 2022 | $3,175 | $28,710 -2.8% |
| 2021 | -- | $29,540 +0.3% |
| 2020 | $3,195 +9.8% | $29,440 |
| 2019 | $2,909 0% | $29,440 +17.8% |
| 2018 | $2,909 -2.8% | $24,990 |
| 2017 | $2,994 +50.8% | $24,990 +598% |
| 2016 | $1,985 +801.7% | $3,580 |
| 2015 | $220 | $3,580 |
Find assessor info on the county website
Neighborhood: 80134
Nearby homes
- $569,0003 bd3 ba2k sqft12205 Stone Timber Ct, Parker, CO 80134Sold

- $462,4002 bd2 ba1.5k sqft12209 Stone Timber Ct, Parker, CO 80134Off Market
- $473,9003 bd2 ba1.5k sqft12203 Stone Timber Ct, Parker, CO 80134Off Market
- $492,2003 bd2 ba1.5k sqft12208 Stone Timber Ct, Parker, CO 80134Off Market
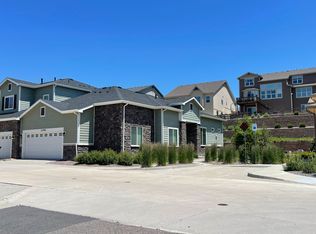
- $489,8003 bd3 ba2k sqft12206 Stone Timber Ct, Parker, CO 80134Off Market
- $517,9003 bd3 ba2.3k sqft12204 Stone Timber Ct, Parker, CO 80134Off Market
- $481,1002 bd2 ba1.4k sqft12211 Stone Timber Ct, Parker, CO 80134Off Market
- $482,4003 bd2 ba1.5k sqft20309 Tall Forest Ln, Parker, CO 80134Off Market
Nearby schools
GreatSchools rating
- 7/10Iron Horse Elementary SchoolGrades: PK-5Distance: 0.8 mi
- 5/10Cimarron Middle SchoolGrades: 6-8Distance: 1.6 mi
- 7/10Legend High SchoolGrades: 9-12Distance: 1.3 mi
Schools provided by the listing agent
- Elementary: Iron Horse
- Middle: Cimarron
- High: Legend
- District: Douglas RE-1
Source: REcolorado as distributed by MLS GRID. This data may not be complete. We recommend contacting the local school district to confirm school assignments for this home.
Get a cash offer in 3 minutes
Find out how much your home could sell for in as little as 3 minutes with a no-obligation cash offer.
Estimated market value
$517,600
Get a cash offer in 3 minutes
Find out how much your home could sell for in as little as 3 minutes with a no-obligation cash offer.
Estimated market value
$517,600
- Colorado
- Douglas County
- Parker
- 80134
- 12207 Stone Timber Court
Nearby cities
Nearby neighborhoods
Nearby zip codes
Other Parker Topics
