Tucked away in the heart of Polo Fields, backing to trees and a scenic walking trail, this stunningly updated 1.5-story home offers rare privacy within the highly sought-after Blue Valley School District. From the moment you arrive, it feels like a retreat: calm, welcoming, and designed for both everyday living and entertaining.
From the moment you walk in, you’ll be struck by the warm and inviting great room with soaring ceilings, rustic wood beams, and refinished hardwood floors that flow throughout the main level. The light-filled kitchen is truly a showstopper: high-end appliances, an enormous marble island that naturally becomes the gathering place, a beverage center, and an impressive pantry make this space as functional as it is beautiful. The attached dining area features a built-in sideboard, ideal for hosting holidays or lingering dinners with friends. Nearby, a generous mudroom and large laundry room help keep daily life effortlessly organized. The primary suite is a peaceful sanctuary with views of the private, tree-lined backyard. An additional flex room makes an exceptional home office or study.
Upstairs, you’ll find 3 spacious bedroom suites, each with its own private bath and large closet, plus a second laundry for added convenience.
The finished walkout lower level features a wet bar, a large space for games and entertaining, and a cozy family room with fireplace and built-ins. A bedroom suite, versatile flex room, and two storage areas round out the lower level.
Mature trees and a walking trail create a serene backdrop to the multiple spaces inviting you to relax or entertain, including a large patio, covered patio, and a covered deck with fireplace off the kitchen—an ideal spot to unwind and take in beautiful sunset views.
This is more than a thoughtfully and stylishly updated home—it’s a place to settle in, spread out, and truly enjoy where you live. Homes offering this blend of privacy, beauty, and livability don’t come along often.
Sold
Price Unknown
12207 W 164th Ter, Overland Park, KS 66221
5beds
5,370sqft
Single Family Residence
Built in 2013
0.27 Acres Lot
$1,411,000 Zestimate®
$--/sqft
$5,985 Estimated rent
Home value
$1,411,000
$1.31M - $1.51M
$5,985/mo
Zestimate® history
Owner options
List your home for rent
$5,985/mo
Rent Zestimate®
Find your next renter with Zillow Rental Manager. Plus, with online applications, you can quickly screen prospective tenants – for free.
$5,985/mo
Rent Zestimate®
Refinance and save
$1,204/mo
Est. payment
Refinancing to a lower rate could help reduce your monthly payments and save thousands over the life of the loan.
$1,204/mo
Est. payment
Explore your selling options
Work with a Zillow partner agent
Leverage their expertise and Zillow's premium Showcase listings to get your home seen by more buyers.
Get startedList with your own agent
Get your home in front of millions of buyers by listing it on Zillow.
Learn how to do itSell it yourself
Take full control of how buyers see your home on Zillow by listing For Sale by Owner (FSBO).
List your homeWhat's special
Zillow last checked:
Listing updated:
Listed by:
Cjco Team 913-402-2550,
ReeceNichols - Leawood,
Kathryn Sloan 816-728-2999,
ReeceNichols - Leawood
Bought with:
JoLynn Tarantino, SP00230429
ReeceNichols - Overland Park
Source: Heartland MLS as distributed by MLS GRID,MLS#: 2595859
Facts & features
Interior
Bedrooms & bathrooms
- Bedrooms: 5
- Bathrooms: 6
- Full bathrooms: 5
- 1/2 bathrooms: 1
Dining room
- Description: Eat-In Kitchen,Kit/Dining Combo
Heating
- Natural Gas
Cooling
- Electric
Appliances
- Included: Cooktop, Dishwasher, Disposal, Double Oven, Exhaust Fan, Stainless Steel Appliance(s)
- Laundry: Main Level, Upper Level
Features
- Kitchen Island, Pantry, Vaulted Ceiling(s), Walk-In Closet(s), Wet Bar
- Flooring: Carpet, Tile, Wood
- Windows: Thermal Windows
- Basement: Basement BR,Finished,Walk-Out Access
- Number of fireplaces: 3
- Fireplace features: Basement, Great Room, Other
Interior area
- Total structure area: 5,370
- Total interior livable area: 5,370 sqft
- Finished area above ground: 3,522
- Finished area below ground: 1,848
Property
Parking
- Total spaces: 3
- Parking features: Attached, Garage Faces Front
- Attached garage spaces: 3
Features
- Patio & porch: Patio
- Spa features: Bath
Lot
- Size: 0.27 Acres
- Features: Adjoin Greenspace, City Lot
Details
- Parcel number: np67720000 0090
Construction
Type & style
- Home type: SingleFamily
- Architectural style: Traditional
- Property subtype: Single Family Residence
Materials
- Stone Veneer, Stucco
- Roof: Composition
Condition
- Year built: 2013
Details
- Builder name: ryan Homes
Utilities & green energy
- Sewer: Public Sewer
- Water: Public
Community & HOA
Community
- Subdivision: Polo Fields
HOA
- Has HOA: Yes
- Amenities included: Pool
- Services included: All Amenities, Trash
- HOA fee: $1,204 annually
- HOA name: Home Association Solutions (mgmt co)
Location
- Region: Overland Park
Financial & listing details
- Tax assessed value: $968,300
- Annual tax amount: $11,501
- Date on market: 2/5/2026
- Listing terms: Cash,Conventional,FHA
- Ownership: Private
- Road surface type: Paved
Price history
| Date | Event | Price |
|---|---|---|
| 3/26/2026 | Sold | -- |
Source:  Heartland MLS as distributed by MLS GRID #2595859 Report a problem Heartland MLS as distributed by MLS GRID #2595859 Report a problem | ||
| 2/7/2026 | Pending sale | $1,300,000$242/sqft |
Source: Heartland MLS as distributed by MLS GRID #2595859 Report a problem | ||
| 2/5/2026 | Listed for sale | $1,300,000$242/sqft |
Source: Heartland MLS as distributed by MLS GRID #2595859 Report a problem | ||
Public tax history
| Year | Property taxes | Tax assessment |
|---|---|---|
| 2025 | $11,501 +5.4% | $111,354 +5.6% |
| 2024 | $10,915 +6.5% | $105,467 +7.7% |
| 2023 | $10,250 +10.9% | $97,957 +12.9% |
| 2022 | $9,241 | $86,756 +3.7% |
| 2021 | -- | $83,674 -0.6% |
| 2020 | $9,477 | $84,157 +1.5% |
| 2019 | -- | $82,938 +4.5% |
| 2018 | -- | $79,350 +0.4% |
| 2017 | -- | $79,016 +5.2% |
| 2016 | $8,984 +3.4% | $75,106 +3.9% |
| 2015 | $8,685 +6.7% | $72,255 +471.8% |
| 2013 | $8,141 | $12,636 +222.6% |
| 2012 | -- | $3,917 |
Find assessor info on the county website
Neighborhood: 66221
Nearby homes
- $1,230,4004 bd5 ba-- sqft12207 W 164th Ter, Overland Park, KS 66062Off Market
- $1,014,6004 bd5 ba3.6k sqft12211 W 164th Ter, Overland Park, KS 66062Off Market
- $995,3005 bd5 ba3.6k sqft12211 W 164th Ter, Overland Park, KS 66221Off Market
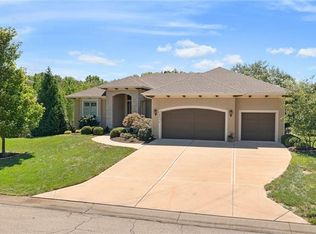
- $1,223,7004 bd5 ba2.4k sqft12203 W 164th Ter, Overland Park, KS 66221Off Market
- $1,053,5004 bd4 ba-- sqft12014 W 164th Ter, Overland Park, KS 66062Off Market
- $929,2004 bd4 ba3.2k sqft12010 W 164th Ter, Overland Park, KS 66062Off Market
- $1,097,4004 bd4 ba-- sqft12019 W 164th Ter, Overland Park, KS 66062Off Market
- $1,028,2004 bd4 ba-- sqft12011 W 164th Ter, Overland Park, KS 66062Off Market
Nearby schools
GreatSchools rating
- 9/10Timber Creek Elementary SchoolGrades: PK-5Distance: 0.5 mi
- 10/10Aubry Bend Middle SchoolGrades: 6-8Distance: 1.4 mi
- 9/10Blue Valley Southwest High SchoolGrades: 9-12Distance: 1.3 mi
Schools provided by the listing agent
- Elementary: Timber Creek
- Middle: Aubry Bend
- High: Blue Valley Southwest
Source: Heartland MLS as distributed by MLS GRID. This data may not be complete. We recommend contacting the local school district to confirm school assignments for this home.
Get a cash offer in 3 minutes
Find out how much your home could sell for in as little as 3 minutes with a no-obligation cash offer.
Estimated market value
$1,411,000
Get a cash offer in 3 minutes
Find out how much your home could sell for in as little as 3 minutes with a no-obligation cash offer.
Estimated market value
$1,411,000
- Kansas
- Johnson County
- Overland Park
- 66221
- 12207 W 164th Ter
Nearby cities
Nearby neighborhoods
Nearby zip codes
Other Overland Park Topics
