Enjoy single level maintenance provided living in the highly desirable south Kansas City Timber Trace community. Backing to mature trees and designed with both comfort and sophistication in mind, this 4-bed, 4-bath, 2-car garage home has been meticulously improved with quality finishes and thoughtful design. Features include a modern efficient floor plan, all season sunroom, generous eat-in kitchen with separate dining area, expansive deck with infrared heater and solar panels ensuring low energy bills for years to come. The current owners have made significant investments that include new HVAC, exterior paint, sidewalks, water heater, dining/sunroom lighting and attic insulation. However, the real gem of this home is the re-imagined primary suite that features a zero-entry steam shower, Kohler Sunstruck soaking tub, Kohler auto-flush bidet with heated seat, quartz-topped vanities, lighted mirrors, sconces, heated towel bar and custom duel closets with built-ins cabinets brings the spa experience to your new home. This house must be seen to be appreciated. Reasonable HOA fees include lawncare and snow removal.
Sold
Price Unknown
12208 Avila Dr, Kansas City, MO 64145
4beds
3,938sqft
Single Family Residence
Built in 1993
4,964 Square Feet Lot
$625,400 Zestimate®
$--/sqft
$4,130 Estimated rent
Home value
$625,400
$563,000 - $694,000
$4,130/mo
Zestimate® history
Owner options
List your home for rent
$4,130/mo
Rent Zestimate®
Find your next renter with Zillow Rental Manager. Plus, with online applications, you can quickly screen prospective tenants – for free.
$4,130/mo
Rent Zestimate®
Refinance and save
$286/mo
Est. payment
Refinancing to a lower rate could help reduce your monthly payments and save thousands over the life of the loan.
$286/mo
Est. payment
Explore your selling options
Work with a Zillow partner agent
Leverage their expertise and Zillow's premium Showcase listings to get your home seen by more buyers.
Get startedList with your own agent
Get your home in front of millions of buyers by listing it on Zillow.
Learn how to do itSell it yourself
Take full control of how buyers see your home on Zillow by listing For Sale by Owner (FSBO).
List your homeWhat's special
Zillow last checked:
Listing updated:
Listed by:
Jeff Johnson 816-651-7726,
City Spaces Realty LLC
Bought with:
Pamela Turner Harbin, BR00051944
ReeceNichols - Leawood
Source: Heartland MLS as distributed by MLS GRID,MLS#: 2577283
Facts & features
Interior
Bedrooms & bathrooms
- Bedrooms: 4
- Bathrooms: 4
- Full bathrooms: 2
- 1/2 bathrooms: 2
Primary bedroom
- Level: First
- Area: 360 Square Feet
- Dimensions: 24 x 15
Bedroom 2
- Features: Carpet
- Level: Second
- Area: 154 Square Feet
- Dimensions: 14 x 11
Bedroom 3
- Features: Carpet
- Level: Second
- Area: 150 Square Feet
- Dimensions: 15 x 10
Bedroom 4
- Features: Carpet
- Level: Lower
Primary bathroom
- Features: Separate Shower And Tub
- Level: First
Dining room
- Level: First
- Area: 192 Square Feet
- Dimensions: 16 x 12
Family room
- Features: Carpet, Ceiling Fan(s)
- Level: Lower
Great room
- Level: First
- Area: 352 Square Feet
- Dimensions: 22 x 16
Kitchen
- Features: Granite Counters, Pantry
- Level: First
- Area: 192 Square Feet
- Dimensions: 16 x 12
Loft
- Features: Carpet
- Level: Second
- Area: 154 Square Feet
- Dimensions: 14 x 11
Sun room
- Features: Carpet, Ceiling Fan(s)
- Level: First
- Area: 196 Square Feet
- Dimensions: 14 x 14
Heating
- Forced Air
Cooling
- Electric
Appliances
- Included: Dishwasher, Dryer, Microwave, Refrigerator, Built-In Oven, Gas Range, Washer
- Laundry: Main Level
Features
- Ceiling Fan(s), Pantry, Vaulted Ceiling(s), Walk-In Closet(s)
- Flooring: Wood
- Basement: Finished,Walk-Out Access
- Number of fireplaces: 1
Interior area
- Total structure area: 3,938
- Total interior livable area: 3,938 sqft
- Finished area above ground: 2,762
- Finished area below ground: 1,176
Property
Parking
- Total spaces: 2
- Parking features: Attached, Garage Door Opener
- Attached garage spaces: 2
Features
- Patio & porch: Deck
Lot
- Size: 4,964 Square Feet
Details
- Parcel number: 65440105000000000
Construction
Type & style
- Home type: SingleFamily
- Architectural style: Traditional
- Property subtype: Single Family Residence
Materials
- Stone & Frame, Stucco
- Roof: Composition
Condition
- Year built: 1993
Utilities & green energy
- Sewer: Public Sewer
- Water: Public
Green energy
- Energy generation: Solar
Community & HOA
Community
- Subdivision: Timber Trace
HOA
- Has HOA: Yes
- Services included: Curbside Recycle, Maintenance Grounds, Snow Removal, Trash
- HOA fee: $286 monthly
- HOA name: Timber Trace
Location
- Region: Kansas City
Financial & listing details
- Tax assessed value: $493,290
- Annual tax amount: $8,249
- Date on market: 10/4/2025
- Listing terms: Cash,Conventional,FHA,VA Loan
- Ownership: Private
Price history
| Date | Event | Price |
|---|---|---|
| 12/31/2025 | Sold | -- |
Source:  Heartland MLS as distributed by MLS GRID #2577283 Report a problem Heartland MLS as distributed by MLS GRID #2577283 Report a problem | ||
| 12/26/2025 | Pending sale | $620,000$157/sqft |
Source: Heartland MLS as distributed by MLS GRID #2577283 Report a problem | ||
| 11/19/2025 | Contingent | $620,000$157/sqft |
Source: Heartland MLS as distributed by MLS GRID #2577283 Report a problem | ||
| 10/29/2025 | Price change | $620,000-2.4%$157/sqft |
Source: Heartland MLS as distributed by MLS GRID #2577283 Report a problem | ||
| 10/4/2025 | Listed for sale | $635,000+64.9%$161/sqft |
Source: Heartland MLS as distributed by MLS GRID #2577283 Report a problem | ||
| 6/10/2020 | Sold | -- |
Source: Heartland MLS as distributed by MLS GRID #2215306 Report a problem | ||
| 4/13/2020 | Pending sale | $385,000$98/sqft |
Source: BHG Kansas City Homes #2215306 Report a problem | ||
| 4/8/2020 | Listed for sale | $385,000$98/sqft |
Source: BHG Kansas City Homes #2215306 Report a problem | ||
| 4/9/2001 | Sold | -- |
Source: Agent Provided Report a problem | ||
Public tax history
| Year | Property taxes | Tax assessment |
|---|---|---|
| 2025 | $7,874 -4.5% | $93,725 -3.6% |
| 2024 | $8,249 +1.8% | $97,187 |
| 2023 | $8,100 +27.1% | $97,187 +37.1% |
| 2022 | $6,372 +0% | $70,871 |
| 2021 | $6,371 +21.3% | $70,871 +14.8% |
| 2020 | $5,250 +4.8% | $61,751 |
| 2019 | $5,008 | $61,751 +13.9% |
| 2018 | $5,008 +4.3% | $54,235 |
| 2017 | $4,800 +17.9% | $54,235 +15% |
| 2016 | $4,072 +0.1% | $47,160 +2% |
| 2014 | $4,069 +9.8% | $46,235 |
| 2013 | $3,705 +0.4% | $46,235 +11.4% |
| 2012 | $3,689 +0.1% | $41,511 |
| 2011 | $3,685 +1.9% | $41,511 |
| 2010 | $3,615 -2.9% | $41,511 |
| 2009 | $3,722 +2.1% | $41,511 -5% |
| 2008 | $3,644 -0.7% | $43,695 |
| 2007 | $3,669 +0% | $43,695 |
| 2006 | $3,668 +16.6% | $43,695 |
| 2005 | $3,147 +4.2% | $43,695 +15% |
| 2004 | $3,020 -4% | $37,997 |
| 2003 | $3,144 +0.2% | $37,997 |
| 2002 | $3,137 +6.2% | $37,997 |
| 2001 | $2,954 | $37,997 |
Find assessor info on the county website
Neighborhood: Blue Hills Estates
Nearby homes
- $489,9003 bd3 ba2.9k sqft12210 Avila Dr, Kansas City, MO 64145Off Market
- $555,2003 bd4 ba3.9k sqft12206 Avila Dr, Kansas City, MO 64145Off Market

- $494,2003 bd4 ba3.1k sqft12212 Avila Dr, Kansas City, MO 64145Off Market
- $--3 bd3 ba3.6k sqft12200 Avila Dr, Kansas City, MO 64145Sold
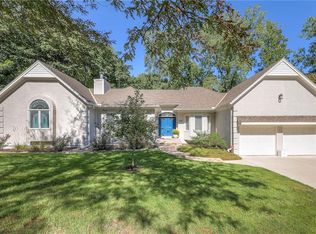
- $--3 bd4 ba3.7k sqft12214 Avila Dr, Kansas City, MO 64145Sold
- $865,3003 bd3 ba2.9k sqft12215 Avila Dr, Kansas City, MO 64145Off Market
- $432,9004 bd3 ba2.1k sqft629 W Santa Fe Trl, Kansas City, MO 64145Off Market
- $372,6003 bd2 ba1.7k sqft623 W Santa Fe Trl, Kansas City, MO 64145Off Market
Nearby schools
GreatSchools rating
- 3/10Martin City Elementary SchoolGrades: K-8Distance: 1.5 mi
- 2/10Grandview Sr. High SchoolGrades: 9-12Distance: 4.8 mi
Schools provided by the listing agent
- Elementary: Martin City
- Middle: Martin City
- High: Grandview
Source: Heartland MLS as distributed by MLS GRID. This data may not be complete. We recommend contacting the local school district to confirm school assignments for this home.
Get a cash offer in 3 minutes
Find out how much your home could sell for in as little as 3 minutes with a no-obligation cash offer.
Estimated market value
$625,400
Get a cash offer in 3 minutes
Find out how much your home could sell for in as little as 3 minutes with a no-obligation cash offer.
Estimated market value
$625,400
- Missouri
- Jackson County
- Kansas City
- 64145
- Blue Hills Estates
- 12208 Avila Dr
Nearby cities
Nearby neighborhoods
Nearby zip codes
Other Kansas City Topics
