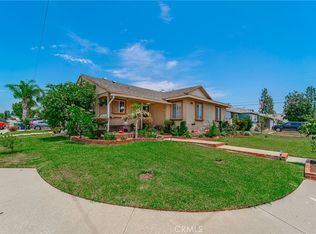
Welcome to this beautifully curated Single Level home offering 1,211 living square feet with 3 bedrooms, 2 Bathrooms, and a fabulous Bonus PERMITTED Backyard Office! Step inside to discover a completely modern and renovated home featuring Copper Plumbing, Upgraded Roof, Upgraded Electrical, recessed lighting, along with other newer features. Entrance opens into the Large Living room and effortlessly flows into your Dining Area and Family Kitchen. Modern Kitchen hosts Long Granite countertops, ample cabinetry for storage, and modern warm esthetics that invites your heritage family recipes to unfold. Your fully loaded Kitchen comes with a Microwave, Refrigerator, and Oven Range. Kitchen adjoins to a spacious and separate Laundry Room with extra cabinets for additional storage. Washer and Dryer are included with the home. All Bedrooms come with Large Closets and pendant lighting. The Master Bedroom has a newly renovated modern bathroom that comes with its very own heated towel rack, quartz countertop Vanity, and customized exhaust fan that has bluetooth capabilities! Recent upgrades including Laminate flooring and Energy efficient windows throughout the home installed less than one year ago! Backyard features drought resistant landscaping and comes with a permitted 10 feet by 12 feet exterior office featuring Double Pane Windows, Newer Electrical and A/C Wall Unit. Enjoy the brand new upgrades in your new home! Call for your very own private showing today!
Sold for $805,000
Street View
Listed by: Luxre Realty, Inc. • Sarah Bui • Contact: 408-600-5718
Bought with: First Team Real Estate
$805,000
12208 Bonavista Ln, Whittier, CA 90604
3beds
1,211sqft
Single Family Residence
Built in 1954
5,405 Square Feet Lot
$852,400 Zestimate®
$665/sqft
$3,754 Estimated rent
Home value
$852,400
$810,000 - $895,000
$3,754/mo
Zestimate® history
Owner options
List your home for rent
$3,754/mo
Rent Zestimate®
Find your next renter with Zillow Rental Manager. Plus, with online applications, you can quickly screen prospective tenants – for free.
$3,754/mo
Rent Zestimate®
Refinance and save
$5,173/mo
Est. payment
Refinancing to a lower rate could help reduce your monthly payments and save thousands over the life of the loan.
$5,173/mo
Est. payment
Explore your selling options
Work with a Zillow partner agent
Leverage their expertise and Zillow's premium Showcase listings to get your home seen by more buyers.
Get startedList with your own agent
Get your home in front of millions of buyers by listing it on Zillow.
Learn how to do itSell it yourself
Take full control of how buyers see your home on Zillow by listing For Sale by Owner (FSBO).
List your homeWhat's special
Backyard officeFully loaded kitchenNew upgradesNewly renovated modern bathroomMaster bedroomPendant lightingUpgraded roof
Zillow last checked:
Listing updated:
Listed by:
Sarah Bui DRE #02054565 408-600-5718,
Luxre Realty, Inc.
Bought with:
Jon Perez, DRE #01405984
First Team Real Estate
Source: CRMLS,MLS#: PW24013845 Originating MLS: California Regional MLS
Originating MLS: California Regional MLSFacts & features
Interior
Bedrooms & bathrooms
- Bedrooms: 3
- Bathrooms: 2
- Full bathrooms: 2
- Main level bathrooms: 2
- Main level bedrooms: 3
Rooms
- Room types: Bedroom, Kitchen, Laundry, Living Room, Primary Bathroom, Primary Bedroom, Office, Dining Room
Primary bedroom
- Features: Main Level Primary
Primary bedroom
- Features: Primary Suite
Bedroom
- Features: All Bedrooms Down
Bedroom
- Features: Bedroom on Main Level
Bathroom
- Features: Bathtub, Remodeled, Separate Shower, Tile Counters, Tub Shower, Upgraded, Walk-In Shower
Kitchen
- Features: Granite Counters, Pots & Pan Drawers, Remodeled, Updated Kitchen
Heating
- Central
Cooling
- Central Air
Appliances
- Included: Dishwasher, Gas Oven, Gas Range, Refrigerator, Water Heater, Dryer, Washer
- Laundry: Washer Hookup, Gas Dryer Hookup, Inside, In Kitchen, Laundry Room
Features
- Ceiling Fan(s), Separate/Formal Dining Room, Eat-in Kitchen, Recessed Lighting, Storage, Tile Counters, All Bedrooms Down, Bedroom on Main Level, Main Level Primary, Primary Suite
- Flooring: Laminate
- Windows: Double Pane Windows
- Has fireplace: No
- Fireplace features: None
- Common walls with other units/homes: No Common Walls
Interior area
- Total interior livable area: 1,211 sqft
Property
Parking
- Total spaces: 2
- Parking features: Paved, Garage Faces Side
- Attached garage spaces: 2
Accessibility
- Accessibility features: None
Features
- Levels: One
- Stories: 1
- Entry location: Front
- Patio & porch: Covered
- Pool features: None
- Spa features: None
- Fencing: Brick,Stucco Wall
- Has view: Yes
- View description: None
Lot
- Size: 5,405 Square Feet
- Features: 0-1 Unit/Acre
Details
- Parcel number: 8031019006
- Zoning: LCA1YY
- Special conditions: Standard
Construction
Type & style
- Home type: SingleFamily
- Architectural style: Modern
- Property subtype: Single Family Residence
Materials
- Roof: Shingle
Condition
- Updated/Remodeled,Turnkey
- New construction: No
- Year built: 1954
Utilities & green energy
- Electric: 220 Volts
- Sewer: Public Sewer
- Water: Public
- Utilities for property: Electricity Connected, Natural Gas Connected, Sewer Connected, Water Connected
Community & HOA
Community
- Features: Biking, Park, Sidewalks, Urban
Location
- Region: Whittier
Financial & listing details
- Price per square foot: $665/sqft
- Tax assessed value: $821,100
- Annual tax amount: $10,271
- Date on market: 1/23/2024
- Cumulative days on market: 9 days
- Listing terms: Cash,Conventional,Cal Vet Loan,FHA 203(b),FHA 203(k),FHA,Fannie Mae,VA Loan,VA No Loan,VA No No Loan
- Inclusions: Backyard Shed, Oven Range, Microwave, Refrigerator, Washer, Dryer, outdoor BBQ Set
- Road surface type: Paved
Price history
| Date | Event | Price |
|---|---|---|
| 2/22/2024 | Sold | $805,000+1.3%$665/sqft |
Source:  CRMLS #PW24013845 Report a problem CRMLS #PW24013845 Report a problem | ||
| 2/9/2024 | Pending sale | $795,000$656/sqft |
Source: CRMLS #PW24013845 Report a problem | ||
Public tax history
| Year | Property taxes | Tax assessment |
|---|---|---|
| 2025 | $10,271 +440.2% | $821,100 +611.4% |
| 2024 | $1,901 +2.7% | $115,415 +2% |
| 2023 | $1,852 -0.1% | $113,153 +2% |
| 2022 | $1,854 +2.2% | $110,935 +2% |
| 2021 | $1,814 +1% | $108,761 +1% |
| 2020 | $1,796 | $107,646 +2% |
| 2019 | $1,796 +7.3% | $105,536 +2% |
| 2018 | $1,674 | $103,468 +2% |
| 2017 | $1,674 +1.4% | $101,440 +2% |
| 2016 | $1,651 +4.3% | $99,452 +1.5% |
| 2015 | $1,584 +2.9% | $97,959 +2% |
| 2014 | $1,539 | $96,041 +2.5% |
| 2012 | -- | $93,734 +2% |
| 2011 | -- | $91,897 +0.8% |
| 2010 | -- | $91,211 -0.2% |
| 2009 | -- | $91,429 +2% |
| 2008 | -- | $89,637 +2% |
| 2007 | -- | $87,880 +2% |
| 2006 | -- | $86,158 |
| 2005 | -- | $86,158 +4% |
| 2004 | -- | $82,813 +1.9% |
| 2003 | -- | $81,297 +2% |
| 2002 | -- | $79,704 +4% |
| 2000 | -- | $76,610 |
Find assessor info on the county website
Neighborhood: South Whittier
Nearby homes
- $784,8003 bd2 ba1.1k sqft12202 Bonavista Ln, Whittier, CA 90604Off Market
- $791,4003 bd2 ba1.2k sqft14109 Busby Dr, Whittier, CA 90604Off Market

- $760,0003 bd2 ba2k sqft14103 Busby Dr, Whittier, CA 90604Sold
- $757,3003 bd2 ba1.2k sqft14110 Tedford Dr, Whittier, CA 90604Off Market
- $730,0004 bd2 ba1.3k sqft14113 Busby Dr, Whittier, CA 90604Sold
- $809,1003 bd2 ba1.4k sqft14116 Tedford Dr, Whittier, CA 90604Off Market
- $804,6003 bd2 ba1.4k sqft14058 Tedford Dr, Whittier, CA 90604Off Market
- $894,4003 bd2 ba1.6k sqft14119 Busby Dr, Whittier, CA 90604Off Market
Nearby schools
GreatSchools rating
- 6/10Los Altos Elementary SchoolGrades: K-6Distance: 0.1 mi
- 2/10Richard L. Graves Middle SchoolGrades: 6-8Distance: 2.1 mi
- 7/10California High SchoolGrades: 9-12Distance: 1.8 mi
Get a cash offer in 3 minutes
Find out how much your home could sell for in as little as 3 minutes with a no-obligation cash offer.
Estimated market value
$852,400
Get a cash offer in 3 minutes
Find out how much your home could sell for in as little as 3 minutes with a no-obligation cash offer.
Estimated market value
$852,400
- California
- Los Angeles County
- Whittier
- 90604
- South Whittier
- 12208 Bonavista Ln
Nearby cities
Nearby neighborhoods
Nearby zip codes
Other Whittier Topics
