Riverside Retreat with Exceptional Space and Privacy Discover the best of both worlds—peaceful riverside living just minutes from major conveniences. Located at the end of a quiet cul-de-sac and backing to the scenic Occoquan River, this beautifully maintained three-level home offers serenity, space, and easy access—only 7 minutes to I-95 and close to shopping, dining, and entertainment. Situated on over 1/3 acre, the main level features a spacious open-concept living area with a cozy wood-burning fireplace, a stylish bar area, and a versatile bonus room. The oversized kitchen is a true showstopper, complete with an expansive island, abundant natural light from multiple windows and two skylights, and direct access to a private deck—perfect for entertaining or relaxing while taking in the peaceful wooded views. Step outside to a generously sized backyard that feels like a nature retreat, bordered by a seasonal creek (no flood insurance required) and home to deer, birds, wildflowers, and more. Off the kitchen, a functional mud/laundry room with oversized washer and pantry storage connects to the two-car garage, which is outfitted with automatic doors, built-in shelving, loft storage, and even a ceiling fan—perfect for workshop projects. A secondary deck is conveniently located for grilling and outdoor dining. Upstairs, the spacious primary suite includes a walk-in closet and a full en-suite bath with a large shower, dual vanities, and jacuzzi tub. Three additional bedrooms—one large enough to serve as a second primary—share a well-appointed full bath. The fully finished lower level offers a private English basement/in-law suite with its own entrance. This level includes a large bedroom with dual closets, open living/dining area with walk-out access to a covered deck, and a kitchenette with sink and refrigerator—plus space for a range and dishwasher. A spacious storage room and additional closet provide ample storage solutions. Additional highlights include: • A large utility shed with electric, water, lighting, and loft storage • Recently updated windows and fresh paint throughout • Beautiful hardwood floors, ceiling fans, and built-in features • Two electrical panels for expansion (ideal for hot tub, workshop, or pool) With its thoughtful updates, abundant storage, and tranquil setting, this home is a rare opportunity to enjoy the natural beauty of riverside living without sacrificing modern conveniences.
Sold for $739,500
$739,500
12208 Captains Ct, Woodbridge, VA 22192
5beds
3,572sqft
Single Family Residence
Built in 1970
0.37 Acres Lot
$751,500 Zestimate®
$207/sqft
$3,924 Estimated rent
Home value
$751,500
$699,000 - $812,000
$3,924/mo
Zestimate® history
Owner options
List your home for rent
$3,924/mo
Rent Zestimate®
Find your next renter with Zillow Rental Manager. Plus, with online applications, you can quickly screen prospective tenants – for free.
$3,924/mo
Rent Zestimate®
Refinance and save
$4,533/mo
Est. payment
Refinancing to a lower rate could help reduce your monthly payments and save thousands over the life of the loan.
$4,533/mo
Est. payment
Explore your selling options
Work with a Zillow partner agent
Leverage their expertise and Zillow's premium Showcase listings to get your home seen by more buyers.
Get startedList with your own agent
Get your home in front of millions of buyers by listing it on Zillow.
Learn how to do itSell it yourself
Take full control of how buyers see your home on Zillow by listing For Sale by Owner (FSBO).
List your homeWhat's special
Peaceful wooded viewsCozy wood-burning fireplacePrivate deckFully finished lower levelTwo-car garageLarge showerGenerously sized backyard
Zillow last checked:
Listing updated:
Listed by:
Matias Leiva 703-400-7012,
Keller Williams Realty,
Listing Team: Ml Real Estate Group, Co-Listing Team: Ml Real Estate Group,Co-Listing Agent: Michael Anthony Horgan Jr. 703-725-4513,
Keller Williams Realty
Bought with:
Mario Rios, 0225252970
KW Metro Center
Source: Bright MLS,MLS#: VAPW2100650
Facts & features
Interior
Bedrooms & bathrooms
- Bedrooms: 5
- Bathrooms: 4
- Full bathrooms: 3
- 1/2 bathrooms: 1
- Main level bathrooms: 1
Basement
- Area: 1371
Heating
- Forced Air, Natural Gas
Cooling
- Central Air, Electric
Appliances
- Included: Electric Water Heater
- Laundry: Has Laundry
Features
- Basement: Partial
- Number of fireplaces: 1
Interior area
- Total structure area: 3,643
- Total interior livable area: 3,572 sqft
- Finished area above ground: 2,272
- Finished area below ground: 1,300
Property
Parking
- Total spaces: 2
- Parking features: Garage Faces Front, Concrete, Attached, Driveway
- Attached garage spaces: 2
- Has uncovered spaces: Yes
Accessibility
- Accessibility features: None
Features
- Levels: Three
- Stories: 3
- Pool features: None
Lot
- Size: 0.37 Acres
Details
- Additional structures: Above Grade, Below Grade
- Parcel number: 8393058859
- Zoning: RPC
- Special conditions: Standard
Construction
Type & style
- Home type: SingleFamily
- Architectural style: Colonial
- Property subtype: Single Family Residence
Materials
- Brick, Vinyl Siding
- Foundation: Permanent
Condition
- New construction: No
- Year built: 1970
Utilities & green energy
- Sewer: Public Sewer
- Water: Public
Community & HOA
Community
- Subdivision: Lake Ridge
HOA
- Has HOA: No
Location
- Region: Woodbridge
Financial & listing details
- Price per square foot: $207/sqft
- Tax assessed value: $692,000
- Annual tax amount: $6,341
- Date on market: 8/1/2025
- Listing agreement: Exclusive Right To Sell
- Listing terms: Conventional,FHA,USDA Loan,VA Loan,Cash
- Ownership: Fee Simple
Price history
| Date | Event | Price |
|---|---|---|
| 9/2/2025 | Sold | $739,500$207/sqft |
Source:  Bright MLS #VAPW2100650 Report a problem Bright MLS #VAPW2100650 Report a problem | ||
| 8/20/2025 | Listed for sale | $739,500$207/sqft |
Source:  WMLS #BMTVAPW2100650 Report a problem WMLS #BMTVAPW2100650 Report a problem | ||
| 8/2/2025 | Contingent | $739,500$207/sqft |
Source: Bright MLS #VAPW2100650 Report a problem | ||
| 8/1/2025 | Price change | $739,500-1.3%$207/sqft |
Source: Bright MLS #VAPW2100650 Report a problem | ||
| 7/26/2025 | Price change | $749,500-2%$210/sqft |
Source: Owner Report a problem | ||
| 7/24/2025 | Listed for sale | $765,000+10.9%$214/sqft |
Source: Owner Report a problem | ||
| 7/31/2023 | Sold | $689,900$193/sqft |
Source: Bright MLS #VAPW2053672 Report a problem | ||
| 7/5/2023 | Contingent | $689,900$193/sqft |
Source: Bright MLS #VAPW2053672 Report a problem | ||
| 6/23/2023 | Listed for sale | $689,900+12.9%$193/sqft |
Source: Bright MLS #VAPW2053672 Report a problem | ||
| 7/12/2021 | Sold | $611,000+2.7%$171/sqft |
Source: Bright MLS #VAPW522760 Report a problem | ||
| 6/9/2021 | Pending sale | $595,000$167/sqft |
Source:  Long & Foster Broker Feed #VAPW522760 Report a problem Long & Foster Broker Feed #VAPW522760 Report a problem | ||
| 6/3/2021 | Listed for sale | $595,000+31.9%$167/sqft |
Source: Long & Foster Broker Feed #VAPW522760 Report a problem | ||
| 4/14/2014 | Sold | $451,000-5.1%$126/sqft |
Source: Public Record Report a problem | ||
| 2/19/2014 | Pending sale | $475,000$133/sqft |
Source: RE/MAX Gateway #PW8184129 Report a problem | ||
| 1/22/2014 | Price change | $475,000-2.6%$133/sqft |
Source: RE/MAX GATEWAY #PW8184129 Report a problem | ||
| 12/14/2013 | Price change | $487,789-2.4%$137/sqft |
Source: RE/MAX GATEWAY #PW8184129 Report a problem | ||
| 11/1/2013 | Price change | $499,900-1%$140/sqft |
Source: RE/MAX GATEWAY #PW8184129 Report a problem | ||
| 9/19/2013 | Listed for sale | $505,000+14.8%$141/sqft |
Source: RE/MAX GATEWAY #PW8184129 Report a problem | ||
| 1/13/2010 | Sold | $440,000-4.3%$123/sqft |
Source: Public Record Report a problem | ||
| 9/12/2009 | Listed for sale | $459,950+148.6%$129/sqft |
Source: NRT MidAtlantic #PW7154391 Report a problem | ||
| 9/23/1996 | Sold | $185,000$52/sqft |
Source: Public Record Report a problem | ||
Public tax history
| Year | Property taxes | Tax assessment |
|---|---|---|
| 2025 | $6,785 +9.1% | $692,000 +10.7% |
| 2024 | $6,219 -5.3% | $625,300 -0.9% |
| 2023 | $6,564 -2.2% | $630,900 +5.9% |
| 2022 | $6,714 +0.5% | $595,900 +8.6% |
| 2021 | $6,679 +5.4% | $548,600 +6.4% |
| 2020 | $6,334 +102.8% | $515,500 -0.4% |
| 2019 | $3,124 -44.8% | $517,400 +10.3% |
| 2018 | $5,663 +1.3% | $469,000 +1.3% |
| 2017 | $5,588 +4.8% | $463,100 +5.9% |
| 2016 | $5,333 +6.9% | $437,100 +1% |
| 2015 | $4,989 | $432,600 +8.2% |
| 2014 | $4,989 | $399,700 +15.9% |
| 2013 | -- | $344,800 -2.8% |
| 2012 | -- | $354,700 +20.2% |
| 2010 | -- | $295,000 -11% |
| 2009 | -- | $331,300 -28.2% |
| 2008 | -- | $461,500 -6.6% |
| 2007 | -- | $494,200 -1.1% |
| 2006 | -- | $499,900 +23.2% |
| 2005 | -- | $405,700 +21% |
| 2004 | -- | $335,300 +8.9% |
| 2003 | -- | $308,000 +25.3% |
| 2002 | -- | $245,900 +18.7% |
| 2001 | -- | $207,200 |
Find assessor info on the county website
Neighborhood: Lake Ridge
Nearby homes
- $675,3005 bd3 ba1.5k sqft12206 Captains Ct, Woodbridge, VA 22192Off Market
- $678,7005 bd3 ba2.4k sqft12210 Captains Ct, Woodbridge, VA 22192Off Market
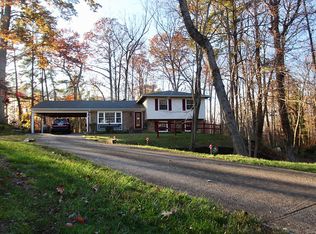
- $618,5004 bd2 ba1.4k sqft12204 Captains Ct, Woodbridge, VA 22192Off Market
- $657,4005 bd3 ba1.9k sqft12211 Captains Ct, Woodbridge, VA 22192Off Market
- $559,1004 bd2 ba1.4k sqft12209 Captains Ct, Woodbridge, VA 22192Off Market
- $585,0004 bd3 ba2.2k sqft12213 Captains Ct, Woodbridge, VA 22192Sold
- $602,7004 bd2 ba1.5k sqft2295 Ensign Ct, Woodbridge, VA 22192Off Market
- $599,2004 bd3 ba1.4k sqft12212 Captains Ct, Woodbridge, VA 22192Off Market
Nearby schools
GreatSchools rating
- 6/10Rockledge Elementary SchoolGrades: PK-5Distance: 0.3 mi
- 7/10Lake Ridge Middle SchoolGrades: 6-8Distance: 1.3 mi
- 6/10Woodbridge High SchoolGrades: 9-12Distance: 1.2 mi
Schools provided by the listing agent
- Elementary: Rockledge
- Middle: Lake Ridge
- High: Woodbridge
- District: Prince William County Public Schools
Source: Bright MLS. This data may not be complete. We recommend contacting the local school district to confirm school assignments for this home.
Get a cash offer in 3 minutes
Find out how much your home could sell for in as little as 3 minutes with a no-obligation cash offer.
Estimated market value
$751,500
Get a cash offer in 3 minutes
Find out how much your home could sell for in as little as 3 minutes with a no-obligation cash offer.
Estimated market value
$751,500
- Virginia
- Prince William County
- Woodbridge
- 22192
- Lake Ridge
- 12208 Captains Ct
Nearby cities
Nearby neighborhoods
Nearby zip codes
Other Woodbridge Topics
