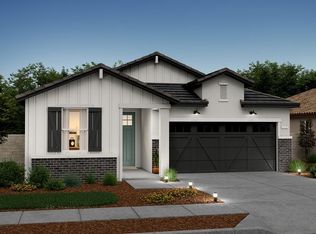
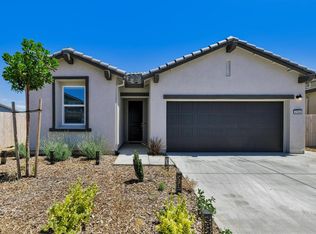
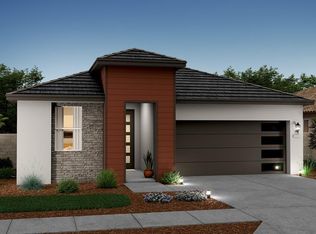
Welcome to this beautifully maintained single-story home offering the comfort of newer construction with the finishing touches already complete. Unlike many nearby new construction options, this home already includes owned solar, a fully landscaped backyard, and window treatments throughout. The open-concept floor plan features vaulted ceilings in the great room, 10-foot ceilings throughout, and luxury vinyl plank flooring in the main living areas. The kitchen is designed for everyday living and entertaining with granite countertops, an oversized island with drop-down lighting, pantry, coffee bar area, five-burner electric cooktop, and dual ovens. The primary suite is tucked privately toward the back of the home and features a beautifully finished bathroom with dual sinks, a vanity with drawer storage, wall sconce lighting, a sunken tub, and a walk-in closet. The secondary bedrooms are located toward the front of the home with carpet and easy access to the full secondary bathroom with a tub/shower. Additional highlights include an oversized laundry room with plenty of storage space, an Ecobee thermostat, all-electric systems, and a garage that has been converted into a custom workout center while still offering the flexibility to function as a traditional garage. The backyard has great depth, a covered patio, and plenty of room for a future pool, trampoline, or play structure. The surrounding single-story homes add to the sense of privacy, with no two-story homes looking directly into the yard. Located just around the corner from several parks, with a massive playground, open grass areas, basketball courts, and plenty of space to enjoy, this home also offers access to highly rated schools, shopping, dining, and everyday conveniences.
Closed
Price history
| Date | Event | Price |
|---|---|---|
| 8/4/2026 | Sold | $582,500-0.4%$326/sqft |
Source: MetroList Services of CA #226085682 Report a problem | ||
| 7/16/2026 | Pending sale | $585,000$328/sqft |
Source: MetroList Services of CA #226085682 Report a problem | ||
| 7/9/2026 | Listed for sale | $585,000-5.6%$328/sqft |
Source: MetroList Services of CA #226085682 Report a problem | ||
| 10/27/2023 | Sold | $620,000+2.4%$347/sqft |
Source: MetroList Services of CA #223092784 Report a problem | ||
| 10/2/2023 | Pending sale | $605,185$339/sqft |
Source: MetroList Services of CA #223092784 Report a problem | ||
| 9/27/2023 | Price change | $605,1850%$339/sqft |
Source: MetroList Services of CA #223092784 Report a problem | ||
| 9/12/2023 | Listed for sale | $605,271$339/sqft |
Source:  K. Hovnanian Companies, LLC Report a problem K. Hovnanian Companies, LLC Report a problem | ||
Get a cash offer in 3 minutes
Find out how much your home could sell for in as little as 3 minutes with a no-obligation cash offer.
Estimated market value
$584,300
