This amazing new listing in the Nuckols road corridor has it all! It is ideally located in the Westchase "enclave" neighborhood on an oversized, manicured cul-de-sac lot and includes a 10' x 15' shed/workshop! This beautifully updated property offers a freshly painted interior, new carpeting on the second floor, updated kitchen and baths, updated lighting, 5 bedrooms and a glorious sunroom! Step inside to a bright and inviting two-story foyer that opens to the formal living and dining areas. A private first-floor office provides the ideal remote work setup. The kitchen features white cabinetry, a gas range, stainless steel appliances, and a generous eat-in area with oversized picture window. The oversized family room with gas fireplace is open to the kitchen, and continues into a stunning sunroom surrounded by windows. Upstairs, you’ll find five spacious bedrooms, all with new carpeting, including a beautiful primary suite complete with an updated bath and an oversized closet. The fifth bedroom offers incredible flexibility and can easily serve as a playroom, home gym, or bonus space. This home is within minutes of Henrico County award winning schools, great shopping, restaurants and interstates!
-Gas furnace and condensing unit (1st floor) replaced October 2020
-Heat pump (2nd floor) replaced August 2025
-Gas water heater replaced July 2022
-Asphalt shingles replaced in November 2018
-Brick front with vinyl siding
-Water: $88.62 (includes sprinkler system)
-Electric: $145.85
-Gas: $108.69
-Fios (Internet & Cable)
Sold for $807,500
$807,500
12208 Jamieson Pl, Glen Allen, VA 23059
5beds
3,226sqft
Single Family Residence
Built in 2000
0.39 Acres Lot
$810,300 Zestimate®
$250/sqft
$3,336 Estimated rent
Home value
$810,300
$762,000 - $859,000
$3,336/mo
Zestimate® history
Owner options
List your home for rent
$3,336/mo
Rent Zestimate®
Find your next renter with Zillow Rental Manager. Plus, with online applications, you can quickly screen prospective tenants – for free.
$3,336/mo
Rent Zestimate®
Refinance and save
$5,038/mo
Est. payment
Refinancing to a lower rate could help reduce your monthly payments and save thousands over the life of the loan.
$5,038/mo
Est. payment
Explore your selling options
Work with a Zillow partner agent
Leverage their expertise and Zillow's premium Showcase listings to get your home seen by more buyers.
Get startedList with your own agent
Get your home in front of millions of buyers by listing it on Zillow.
Learn how to do itSell it yourself
Take full control of how buyers see your home on Zillow by listing For Sale by Owner (FSBO).
List your homeWhat's special
Glorious sunroomOversized manicured cul-de-sac lotFreshly painted interiorUpdated lightingGas rangePrivate first-floor officeUpdated kitchen
Zillow last checked:
Listing updated:
Listed by:
Janice Taylor janice@gotaylorteam.com,
RE/MAX Commonwealth
Bought with:
Mandy Lawrence, 0225240159
River Fox Realty
Source: CVRMLS,MLS#: 2611252 Originating MLS: Central Virginia Regional MLS
Originating MLS: Central Virginia Regional MLSFacts & features
Interior
Bedrooms & bathrooms
- Bedrooms: 5
- Bathrooms: 3
- Full bathrooms: 2
- 1/2 bathrooms: 1
Primary bedroom
- Description: CARPET/FAN/3 SING WIND
- Level: Second
- Dimensions: 12.4 x 16.4
Bedroom 2
- Description: CARPET/FAN/CLOSET/2 SING WIND
- Level: Second
- Dimensions: 12.2 x 11.3
Bedroom 3
- Description: CARPET/FAN/CLOSET/SING WIND
- Level: Second
- Dimensions: 10.1 x 12.1
Bedroom 4
- Description: CARPET/FAN/CLOSET/2 SING WIND
- Level: Second
- Dimensions: 12.1 x 19.7
Bedroom 5
- Description: CARPET/FAN/2 SING WIND
- Level: Second
- Dimensions: 14.2 x 13.4
Additional room
- Description: LAUNDRY - TILE/O HEAD/CHUTE FROM 2ND FL
- Level: First
- Dimensions: 0 x 0
Dining room
- Description: HW/CHAND/CROWN/CHAIR RAIL/DOUB WIND
- Level: First
- Dimensions: 12.3 x 13.2
Family room
- Description: CARPET/FAN/CROWN/GAS FP/SING WIND/OPEN TO KIT
- Level: First
- Dimensions: 15.3 x 19.7
Florida room
- Description: CARPET/FAN/4 DOUB WIND/ATRUIM DOOR
- Level: First
- Dimensions: 19.4 x 11.6
Foyer
- Description: HW/CHAND/TRANSOM/COAT CLOSET/2-STORY
- Level: First
- Dimensions: 8.0 x 11.0
Other
- Description: Tub & Shower
- Level: Second
Half bath
- Level: First
Kitchen
- Description: HW/OHEAD/INCLUDES EAT-IN AREA
- Level: First
- Dimensions: 23.8 x 13.0
Living room
- Description: CARPET/CROWN/2 SING WIND
- Level: First
- Dimensions: 12.4 x 15.6
Heating
- Electric, Forced Air, Natural Gas
Cooling
- Central Air
Features
- Basement: Crawl Space
- Attic: Pull Down Stairs
- Number of fireplaces: 1
- Fireplace features: Gas
Interior area
- Total interior livable area: 3,226 sqft
- Finished area above ground: 3,226
- Finished area below ground: 0
Property
Parking
- Total spaces: 2
- Parking features: Attached, Garage
- Attached garage spaces: 2
Features
- Levels: Two
- Stories: 2
- Patio & porch: Deck
- Pool features: None
Lot
- Size: 0.39 Acres
- Features: Cul-De-Sac, Level
Details
- Parcel number: 7397750618
Construction
Type & style
- Home type: SingleFamily
- Architectural style: Transitional
- Property subtype: Single Family Residence
Materials
- Brick, Stone
- Roof: Composition,Shingle
Condition
- Resale
- New construction: No
- Year built: 2000
Utilities & green energy
- Sewer: Public Sewer
- Water: Public
Community & HOA
Community
- Subdivision: Westchase
HOA
- Has HOA: Yes
- Services included: Common Areas
- HOA fee: $155 quarterly
Location
- Region: Glen Allen
Financial & listing details
- Price per square foot: $250/sqft
- Tax assessed value: $662,900
- Annual tax amount: $5,502
- Date on market: 5/17/2026
- Ownership: Individuals
- Ownership type: Sole Proprietor
Price history
| Date | Event | Price |
|---|---|---|
| 5/21/2026 | Sold | $807,500+3.7%$250/sqft |
Source:  CVRMLS #2611252 Report a problem CVRMLS #2611252 Report a problem | ||
| 5/4/2026 | Pending sale | $779,000$241/sqft |
Source: CVRMLS #2611252 Report a problem | ||
| 4/30/2026 | Listed for sale | $779,000$241/sqft |
Source: CVRMLS #2611252 Report a problem | ||
Public tax history
| Year | Property taxes | Tax assessment |
|---|---|---|
| 2025 | $5,502 -0.1% | $662,900 +2.3% |
| 2024 | $5,506 +6.2% | $647,800 +6.2% |
| 2023 | $5,186 +23.1% | $610,100 +23.1% |
| 2022 | $4,213 +6.7% | $495,700 +9.2% |
| 2021 | $3,950 +2.5% | $454,000 |
| 2020 | $3,853 -0.8% | $454,000 +2.5% |
| 2019 | $3,885 | $442,900 -0.8% |
| 2018 | $3,885 +109.2% | $446,600 +4.6% |
| 2017 | $1,857 -50% | $427,000 |
| 2016 | $3,715 | $427,000 |
| 2015 | $3,715 | $427,000 |
| 2014 | $3,715 | $427,000 +3.4% |
| 2013 | -- | $412,900 |
| 2012 | -- | $412,900 -2% |
| 2011 | -- | $421,400 |
| 2010 | -- | $421,400 -2.4% |
| 2009 | -- | $431,900 |
Find assessor info on the county website
Neighborhood: Wyndham
Nearby homes
- $793,0004 bd3 ba3.2k sqft12212 Jamieson Pl, Glen Allen, VA 23059Sold

- $768,2004 bd2 ba3.2k sqft5504 Lower Wyndham Ct, Glen Allen, VA 23059Off Market
- $650,0004 bd3 ba2.4k sqft5508 Lower Wyndham Ct, Glen Allen, VA 23059Sold
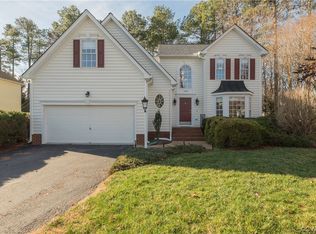
- $640,7004 bd2 ba2.4k sqft12216 Jamieson Pl, Glen Allen, VA 23059Off Market
- $781,8005 bd2 ba3.2k sqft5512 Lower Wyndham Ct, Glen Allen, VA 23059Off Market
- $722,2004 bd2 ba2.9k sqft12209 Jamieson Pl, Glen Allen, VA 23059Off Market
- $822,1004 bd3 ba2.6k sqft12205 Jamieson Pl, Glen Allen, VA 23059Off Market
- $667,2004 bd2 ba2.6k sqft12213 Jamieson Pl, Glen Allen, VA 23059Off Market
Nearby schools
GreatSchools rating
- 10/10Kaechele ElementaryGrades: PK-5Distance: 1 mi
- 8/10Short Pump Middle SchoolGrades: 6-8Distance: 1.5 mi
- 8/10Deep Run High SchoolGrades: 9-12Distance: 1.2 mi
Schools provided by the listing agent
- Elementary: Kaechele Elementary
- Middle: Short Pump
- High: Deep Run
Source: CVRMLS. This data may not be complete. We recommend contacting the local school district to confirm school assignments for this home.
Get a cash offer in 3 minutes
Find out how much your home could sell for in as little as 3 minutes with a no-obligation cash offer.
Estimated market value
$810,300
Get a cash offer in 3 minutes
Find out how much your home could sell for in as little as 3 minutes with a no-obligation cash offer.
Estimated market value
$810,300
- Virginia
- Henrico County
- Glen Allen
- 23059
- Wyndham
- 12208 Jamieson Pl
Nearby cities
Nearby neighborhoods
Nearby zip codes
Other Glen Allen Topics
