No detail has been overlooked in this exceptional 4-bedroom,2.5-bathroom home located in the highly sought-after Hatton Place neighborhood. A striking brick barrel-ceiling entryway creates a memorable first impression and sets the tone for the quality craftsmanship and thoughtful design found throughout. The spacious living area features a beautiful fireplace, distinctive ceiling treatments, and an open-concept layout ideal for both everyday living and entertaining. The luxurious master suite serves as a private retreat, complete with a spa-inspired bathroom, while generously sized closets throughout the home offer ample storage. Outside, enjoy your own backyard retreat with a sparkling pool, elegant pergola, beautifully maintained landscaping, and a dedicated dog run for your furry family. The garage is equally impressive, featuring durable epoxy-coated flooring that combines style and functionality. With high-end finishes, exceptional indoor and outdoor living spaces, and pride of ownership evident throughout, this Hatton Place residence is truly move-in ready and ready for its next chapter.
Pending
$448,500
12208 Jordan Ave, Lubbock, TX 79423
4beds
2,191sqft
Single Family Residence, Residential
Built in 2019
7,405 Square Feet Lot
$445,000 Zestimate®
$205/sqft
$-- HOA
What's special
Sparkling poolBeautiful fireplaceBackyard retreatBeautifully maintained landscapingElegant pergolaStriking brick barrel-ceiling entrywayDedicated dog run
- 13 days |
- 249 |
- 33 |
Zillow last checked:
Listing updated:
Listed by:
Aubrey Hines TREC #0689875 806-559-0869,
Keller Williams Realty
Source: LBMLS,MLS#: 202607569
Facts & features
Interior
Bedrooms & bathrooms
- Bedrooms: 4
- Bathrooms: 3
- Full bathrooms: 2
- 1/2 bathrooms: 1
Primary bedroom
- Area: 225 Square Feet
- Dimensions: 15.00 x 15.00
Bedroom 1
- Area: 1426521 Square Feet
- Dimensions: 1011.00 x 1411.00
Bedroom 2
- Area: 12132 Square Feet
- Dimensions: 1011.00 x 12.00
Bedroom 3
- Area: 12132 Square Feet
- Dimensions: 1011.00 x 12.00
Primary bathroom
- Area: 11094 Square Feet
- Dimensions: 86.00 x 129.00
Dining room
- Area: 118287 Square Feet
- Dimensions: 117.00 x 1011.00
Kitchen
- Area: 1350 Square Feet
- Dimensions: 135.00 x 10.00
Living room
- Area: 3276 Square Feet
- Dimensions: 182.00 x 18.00
Heating
- Central, Natural Gas
Cooling
- Central Air, Electric
Appliances
- Included: Disposal, Gas Range, Stainless Steel Appliance(s)
- Laundry: Laundry Room
Features
- Cathedral Ceiling(s), Chandelier, Double Vanity, Entrance Foyer, Kitchen Island, Open Floorplan, Pantry, Recessed Lighting
- Flooring: Carpet, Tile
- Windows: Blinds, Double Pane Windows
- Number of fireplaces: 1
- Fireplace features: Gas Log, Sealed Combustion
Interior area
- Total structure area: 2,191
- Total interior livable area: 2,191 sqft
- Finished area above ground: 2,191
Property
Parking
- Total spaces: 2
- Parking features: Attached, Garage
- Attached garage spaces: 2
Features
- Patio & porch: Covered, Front Porch, Patio
- Exterior features: Dog Run, Private Yard
- Has private pool: Yes
- Pool features: Heated, In Ground, Outdoor Pool, Pool/Spa Combo
- Has spa: Yes
- Spa features: Above Ground, Heated
- Fencing: Back Yard,Wood
Lot
- Size: 7,405 Square Feet
Details
- Additional structures: Pergola
- Parcel number: R332322
Construction
Type & style
- Home type: SingleFamily
- Property subtype: Single Family Residence, Residential
Materials
- Brick, Stone
- Foundation: Slab
- Roof: Composition
Condition
- New construction: No
- Year built: 2019
Utilities & green energy
- Water: Public
Community & HOA
Community
- Security: Closed Circuit Camera(s)
Location
- Region: Lubbock
Financial & listing details
- Price per square foot: $205/sqft
- Tax assessed value: $418,692
- Annual tax amount: $7,030
- Date on market: 7/9/2026
- Cumulative days on market: 33 days
- Listing terms: Cash,Conventional,FHA,VA Loan
- Road surface type: Paved
Estimated market value
$445,000
$423,000 - $467,000
$3,512/mo
Price history
| Date | Event | Price |
|---|---|---|
| 7/11/2026 | Pending sale | $448,500$205/sqft |
Source:  LBMLS #202607569 Report a problem LBMLS #202607569 Report a problem | ||
| 7/9/2026 | Listed for sale | $448,500$205/sqft |
Source: LBMLS #202607569 Report a problem | ||
| 6/23/2026 | Listing removed | $448,500$205/sqft |
Source: LBMLS #202607569 Report a problem | ||
| 6/22/2026 | Listed for sale | $448,500$205/sqft |
Source: LBMLS #202607569 Report a problem | ||
| 6/14/2026 | Contingent | $448,500$205/sqft |
Source: LBMLS #202607569 Report a problem | ||
| 6/4/2026 | Listed for sale | $448,500$205/sqft |
Source: LBMLS #202607569 Report a problem | ||
Public tax history
| Year | Property taxes | Tax assessment |
|---|---|---|
| 2025 | $7,030 -6.2% | $418,692 +0.2% |
| 2024 | $7,497 -12.5% | $417,659 +2.6% |
| 2023 | $8,567 +10.5% | $407,115 +20.1% |
| 2022 | $7,752 +6.6% | $338,959 +10.1% |
| 2021 | $7,275 +3.7% | $307,803 +5.4% |
| 2020 | $7,017 +523.1% | $292,021 |
| 2019 | $1,126 | -- |
Find assessor info on the county website
Monthly payment
Est. payment
Payment breakdown
Explore the cost of this home by adjusting the details. Changes won't be saved.Climate risks
Neighborhood: 79423
Nearby schools
GreatSchools rating
- 9/10Lubbock-Cooper Central Elementary SchoolGrades: PK-5Distance: 0.9 mi
- 8/10Lubbock-Cooper Bush Middle SchoolGrades: 6-8Distance: 0.2 mi
- 7/10Lubbock-Cooper High SchoolGrades: 9-12Distance: 3.4 mi
Schools provided by the listing agent
- Elementary: Lubbock-Cooper Central
- Middle: Lubbock-Cooper Bush
- High: Cooper
Source: LBMLS. This data may not be complete. We recommend contacting the local school district to confirm school assignments for this home.
- $355,1003 bd2 ba1.9k sqft12206 Jordan Ave, Lubbock, TX 79423Off Market
- $--4 bd2 ba2.1k sqft3512 124th St, Lubbock, TX 79423Sold
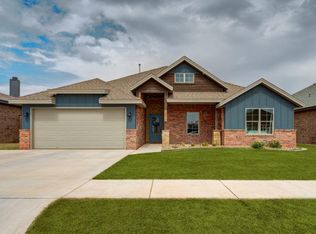
- $346,7003 bd2 ba2k sqft3510 124th St, Lubbock, TX 79423Off Market
- $--4 bd3 ba2.3k sqft12204 Jordan Ave, Lubbock, TX 79423Sold
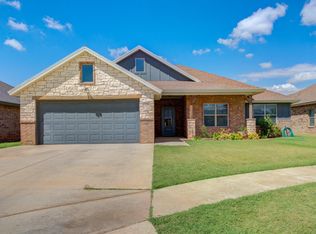
- $439,3004 bd3 ba2.5k sqft12207 Jordan Ave, Lubbock, TX 79423Off Market
- $341,6003 bd2 ba1.9k sqft12209 Knoxville Ave, Lubbock, TX 79423Off Market
- $360,6004 bd3 ba1.9k sqft12207 Knoxville Ave, Lubbock, TX 79423Off Market
- $389,8004 bd2 ba2.1k sqft12205 Jordan Ave, Lubbock, TX 79423Off Market
A local agent can set up tours, give advice and negotiate with sellers.
Similar homes
- $426,0004 bd3 ba2.2k sqft3616 134th St, Lubbock, TX 79423For Sale
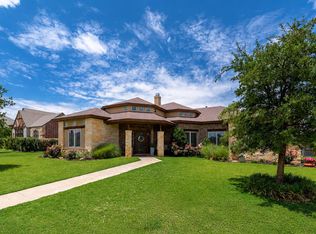 MLS ID #202609614, Benjamin Hargrove, eXp Realty LLC. LBMLS
 - $469,9004 bd3 ba2.4k sqft13307 Joliet Ave, Lubbock, TX 79423For Sale
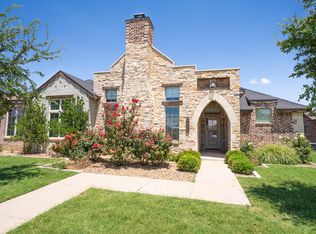 MLS ID #202609285, Frank SoRelle, Coldwell Banker Trusted Adviso. LBMLS
 - $399,9004 bd3 ba2.5k sqft12208 Norfolk Ave, Lubbock, TX 79423For Sale
 MLS ID #202609399, Jeremias Torres, Lubbock Discount Realty. LBMLS
 - $469,0004 bd4 ba2.6k sqft3723 127th St, Lubbock, TX 79423For Sale
 MLS ID #202609421, Stacey Rogers, Keller Williams Realty. LBMLS
 - $505,0004 bd3 ba2.7k sqft3437 126th St, Lubbock, TX 79423For SaleMLS ID #202608755, Sarah Posey, Keller Williams Realty. LBMLS
- $542,0004 bd3 ba2.2k sqft16909 County Road 2060, Lubbock, TX 79423For SaleMLS ID #202610108, Kerri Shields, Exit Realty of Lubbock. LBMLS
- $450,0004 bd2 ba2k sqft3604 142nd St, Lubbock, TX 79423For SaleMLS ID #202607842, Renee Castro, Coldwell Banker Trusted Adviso. LBMLS
- $419,8004 bd3 ba2.4k sqft3710 144th St, Lubbock, TX 79423For SaleMLS ID #202609609, Stacey Rogers, Keller Williams Realty. LBMLS
- $482,5004 bd3 ba2.5k sqft3914 137th St, Lubbock, TX 79423For SaleMLS ID #202564005, Andrew Rangel, Panhandle Realty Group. LBMLS
- $429,0004 bd2 ba2.2k sqft7002 103rd St, Lubbock, TX 79424For SaleMLS ID #202609861, Molly Lasater, Solid Real Estate Services. LBMLS
- $529,9004 bd3 ba2.5k sqft3518 141st St, Lubbock, TX 79423For SaleMLS ID #202608948, Stacey Rogers, Keller Williams Realty. LBMLS
- $539,9004 bd3 ba2.7k sqft4416 140th St, Lubbock, TX 79424For SaleMLS ID #202609973, Rod Reynolds, Lyons Realty. LBMLS
- $284,0004 bd2 ba1.8k sqft2911 134th, Lubbock, TX 79423For SaleMLS ID #202610036, Stacey Rogers, Keller Williams Realty. LBMLS
- $379,0003 bd2 ba2k sqft12205 Norfolk Ave, Lubbock, TX 79423For SaleMLS ID #202600359, Jessica Reynolds, eXp Realty LLC. LBMLS
- $480,0004 bd4 ba2.2k sqft4634 139th St, Lubbock, TX 79424For SaleMLS ID #202609157, Joe Montano, Better Homes and Gardens. LBMLS
- $455,0004 bd4 ba2.3k sqft3603 143rd St, Lubbock, TX 79423New ConstructionMLS ID #202564451, Gilbert Arredondo, Redondo 5 Realty. LBMLS
- $440,0004 bd3 ba2.4k sqft6001 84th St, Lubbock, TX 79424For SaleMLS ID #202608714, Stacey Rogers, Keller Williams Realty. LBMLS
- $439,0004 bd3 ba2.4k sqft6305 77th St, Lubbock, TX 79424For SaleMLS ID #202609096, Brooke Linnenkugel, Clear Rock Realty. LBMLS
- $450,0004 bd3 ba2.7k sqft6312 75th Pl, Lubbock, TX 79424For SaleMLS ID #202609327, Coby Crump, Exit Realty of Lubbock. LBMLS
- $290,0004 bd2 ba2.1k sqft14111 Avenue W, Lubbock, TX 79423For SaleMLS ID #202609485, Andi Dunlap, Black Pearl Realty. LBMLS
