Welcome to this stunning private home that is situated at the start of a tranquil cul-de-cac and boasts a backyard that backs up to a serene nature preserve. This property offers the perfect combination of privacy and natural beauty. The Carriage Point community offers plenty of amenities including a private gym, playground, pool, and more! As you enter this exquisite home, you will be greeted by a grand foyer leading to 3 generously sized bedrooms, laundry room, and a full bathroom with granite countertops. The back of the house offers an open concept design with the kitchen, dining area, and living room creating a spacious and inviting atmosphere. The kitchen boasts granite countertops, stainless steel appliances, large kitchen eat in area, and a large corner pantry. The oversized center island, with bar seating, is the perfect spot for casual dining or entertaining guests. The kitchen flows effortlessly into the dining and living area, making it ideal for hosting parties or family gatherings. Step outside to an amazing private backyard oasis. This private sanctuary features an extended patio area with an outdoor fan to keep the area cool. This peaceful retreat backs up to the Golden Aster Nature Preserve (No Rear Neighbors)! The Master Bedroom is your own private sanctuary, adorned with an en-suite bathroom with stand up shower, dual sink vanity and walk-in closet.
Sold for $385,000
$385,000
12208 Ledbury Commons Dr, Gibsonton, FL 33534
4beds
2,022sqft
Single Family Residence
Built in 2017
5,994 Square Feet Lot
$361,200 Zestimate®
$190/sqft
$3,014 Estimated rent
Home value
$361,200
$343,000 - $379,000
$3,014/mo
Zestimate® history
Owner options
List your home for rent
$3,014/mo
Rent Zestimate®
Find your next renter with Zillow Rental Manager. Plus, with online applications, you can quickly screen prospective tenants – for free.
$3,014/mo
Rent Zestimate®
Refinance and save
$2,706/mo
Est. payment
Refinancing to a lower rate could help reduce your monthly payments and save thousands over the life of the loan.
$2,706/mo
Est. payment
Explore your selling options
Work with a Zillow partner agent
Leverage their expertise and Zillow's premium Showcase listings to get your home seen by more buyers.
Get startedList with your own agent
Get your home in front of millions of buyers by listing it on Zillow.
Learn how to do itSell it yourself
Take full control of how buyers see your home on Zillow by listing For Sale by Owner (FSBO).
List your homeWhat's special
Private sanctuaryOversized center islandPrivate gymBar seatingLarge corner pantryGranite countertopsStand up shower
Zillow last checked:
Listing updated:
Listed by:
Mike Williams 727-455-1302,
KELLER WILLIAMS REALTY- PALM H 727-772-0772
Bought with:
Julio Berrocal, 3281786
DALTON WADE INC
Source: Stellar MLS,MLS#: U8212782 Originating MLS: Pinellas Suncoast
Originating MLS: Pinellas Suncoast
Facts & features
Interior
Bedrooms & bathrooms
- Bedrooms: 4
- Bathrooms: 2
- Full bathrooms: 2
Primary bedroom
- Level: First
- Dimensions: 16x18
Bedroom 3
- Level: First
- Dimensions: 13x12
Bedroom 4
- Level: First
- Dimensions: 13x12
Primary bathroom
- Level: First
- Dimensions: 9x5
Bathroom 2
- Level: First
- Dimensions: 13x10
Bathroom 2
- Level: First
- Dimensions: 9x5
Kitchen
- Level: First
- Dimensions: 24x20
Living room
- Level: First
- Dimensions: 18x14
Heating
- Central
Cooling
- Central Air
Appliances
- Included: Convection Oven, Dishwasher, Disposal, Electric Water Heater, Microwave
Features
- Kitchen/Family Room Combo, Solid Surface Counters, Thermostat
- Flooring: Ceramic Tile
- Windows: Hurricane Shutters
- Has fireplace: No
Interior area
- Total structure area: 2,581
- Total interior livable area: 2,022 sqft
Property
Parking
- Total spaces: 2
- Parking features: Garage - Attached
- Attached garage spaces: 2
- Details: Garage Dimensions: 21x21
Features
- Levels: One
- Stories: 1
Lot
- Size: 5,994 Square Feet
Details
- Parcel number: U363019A3QS0000000038.0
- Zoning: PD
- Special conditions: None
Construction
Type & style
- Home type: SingleFamily
- Property subtype: Single Family Residence
Materials
- Stucco
- Foundation: Block
- Roof: Shingle
Condition
- New construction: No
- Year built: 2017
Utilities & green energy
- Sewer: Public Sewer
- Water: Public
- Utilities for property: Public
Community & HOA
Community
- Pet fee: $0 monthly
- Subdivision: CARRIAGE PTE SOUTH PH 2C 2
HOA
- Has HOA: Yes
- HOA fee: $8 monthly
- HOA name: Kim Morris
- HOA phone: 813-608-8235
Location
- Region: Gibsonton
Financial & listing details
- Price per square foot: $190/sqft
- Tax assessed value: $306,089
- Annual tax amount: $7,969
- Date on market: 9/8/2023
- Cumulative days on market: 29 days
- Listing terms: Cash,Conventional,FHA,VA Loan
- Ownership: Fee Simple
- Total actual rent: 0
- Road surface type: Asphalt
Price history
| Date | Event | Price |
|---|---|---|
| 11/20/2023 | Sold | $385,000$190/sqft |
Source:  Stellar MLS #U8212782 Report a problem Stellar MLS #U8212782 Report a problem | ||
| 10/10/2023 | Pending sale | $385,000$190/sqft |
Source: Stellar MLS #U8212782 Report a problem | ||
| 9/20/2023 | Price change | $385,000-2.5%$190/sqft |
Source: Stellar MLS #U8212782 Report a problem | ||
| 9/8/2023 | Listed for sale | $395,000+9.7%$195/sqft |
Source: Stellar MLS #U8212782 Report a problem | ||
| 2/11/2022 | Sold | $360,000+0%$178/sqft |
Source: Public Record Report a problem | ||
| 1/14/2022 | Pending sale | $359,900$178/sqft |
Source: Zillow Offers Report a problem | ||
| 1/7/2022 | Listed for sale | $359,900+5.9%$178/sqft |
Source: Zillow Offers Report a problem | ||
| 12/15/2021 | Sold | $339,891+55.3%$168/sqft |
Source: Public Record Report a problem | ||
| 6/13/2017 | Sold | $218,800+427.2%$108/sqft |
Source: Public Record Report a problem | ||
| 3/1/2017 | Sold | $41,500$21/sqft |
Source: Public Record Report a problem | ||
Public tax history
| Year | Property taxes | Tax assessment |
|---|---|---|
| 2025 | $6,132 +6.1% | $183,222 +4.8% |
| 2024 | $5,781 -28% | $174,819 -45% |
| 2023 | $8,026 +0.7% | $317,860 +11.1% |
| 2022 | $7,969 +47.2% | $286,077 +49.9% |
| 2021 | $5,415 +1.7% | $190,852 +1.4% |
| 2020 | $5,326 +2% | $188,217 +2.3% |
| 2019 | $5,223 | $183,985 -5.2% |
| 2018 | $5,223 -15.6% | $194,166 +595% |
| 2017 | $6,187 +93.1% | $27,939 +365% |
| 2016 | $3,205 | $6,009 |
Find assessor info on the county website
Neighborhood: Panther Trails
Nearby homes
- $362,2003 bd3 ba2.3k sqft12206 Ledbury Commons Dr, Gibsonton, FL 33534Off Market

- $310,4003 bd2 ba1.5k sqft12210 Ledbury Commons Dr, Gibsonton, FL 33534Off Market
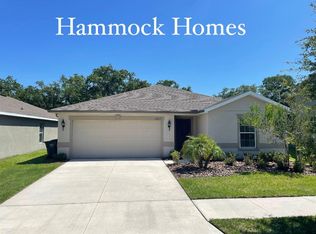
- $352,4004 bd2 ba2k sqft12204 Ledbury Commons Dr, Gibsonton, FL 33534Off Market
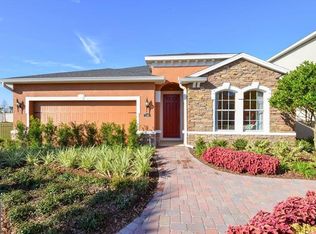
- $447,3004 bd2 ba3.1k sqft12212 Ledbury Commons Dr, Gibsonton, FL 33534Off Market
- $339,2003 bd2 ba1.8k sqft12202 Ledbury Commons Dr, Gibsonton, FL 33534Off Market
- $318,5003 bd2 ba1.5k sqft12217 Ledbury Commons Dr, Gibsonton, FL 33534Off Market
- $406,4004 bd2 ba3k sqft12055 Grand Kempston Dr, Gibsonton, FL 33534Off Market
- $460,0005 bd3 ba3k sqft12214 Ledbury Commons Dr, Gibsonton, FL 33534Sold
Nearby schools
GreatSchools rating
- 3/10Corr Elementary SchoolGrades: PK-5Distance: 1.8 mi
- 3/10Eisenhower Middle SchoolGrades: 6-8Distance: 1.9 mi
- 4/10East Bay High SchoolGrades: 9-12Distance: 1.9 mi
Get a cash offer in 3 minutes
Find out how much your home could sell for in as little as 3 minutes with a no-obligation cash offer.
Estimated market value
$361,200
Get a cash offer in 3 minutes
Find out how much your home could sell for in as little as 3 minutes with a no-obligation cash offer.
Estimated market value
$361,200
- Florida
- Hillsborough County
- Gibsonton
- 33534
- Panther Trails
- 12208 Ledbury Commons Dr
Nearby cities
Nearby neighborhoods
Nearby zip codes
Other Gibsonton Topics
