Skip main navigation
Sold for $425,000
  • $425,000

    12208 McMullen Loop, Riverview, FL 33569

    4beds
    2,737sqft
    Single Family Residence
    Built in 2012
    7,929 Square Feet Lot
    $417,200 Zestimate®
    $155/sqft
    $3,084 Estimated rent

    Home value

    $417,200

    Estimated sales range

    Not available

    $3,084/mo

    Zestimate® history
    Loading
    Loading...

    Owner options

    List your home for rent

    $3,084/mo

    Rent Zestimate®

    Find your next renter with Zillow Rental Manager. Plus, with online applications, you can quickly screen prospective tenants – for free.

    Learn more

    $3,084/mo

    Rent Zestimate®

    Refinance and save

    $2,941/mo

    Est. payment

    Refinancing to a lower rate could help reduce your monthly payments and save thousands over the life of the loan.

    See today's rates

    $2,941/mo

    Est. payment

    Explore your selling options

    Work with a Zillow partner agent

    Leverage their expertise and Zillow's premium Showcase listings to get your home seen by more buyers.

    Get started

    List with your own agent

    Get your home in front of millions of buyers by listing it on Zillow.

    Learn how to do it

    Sell it yourself

    Take full control of how buyers see your home on Zillow by listing For Sale by Owner (FSBO).

    List your home

    What's special

    Private officeOversized master suiteLarge playsetMature oak treesSpa-like bathroomElegant crown moldingAmple cabinet space
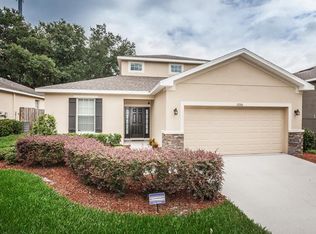
    Welcome to this beautiful 4-bedroom, 2.5-bathroom home located in the highly sought-after Riverplace community. Perfectly designed for family living, this property features a versatile floor plan, generous indoor and outdoor space, and thoughtful upgrades throughout. Step inside to discover 10-foot ceilings with elegant crown molding in the main living areas, a large front living room, and a spacious upstairs loft—ideal for entertaining or relaxing. The oversized master suite occupies half of the upper level and includes a private office, expansive walk-in closet, and spa-like bathroom. The kitchen is a chef’s dream with ample cabinet space, an oversized pantry, and easy flow to the open-concept living areas. Enjoy peace of mind with a whole-house water softener and filtration system already installed. Outdoors, the backyard is built for family fun and low maintenance with 4,100 sqft of artificial turf, a large playset (conveys with sale), and mature oak trees offering natural shade. With no front or rear neighbors and a conservation area behind, you'll love the added privacy and serene surroundings. Additional highlights include: Two-car garage with high ceilings and storage racks (convey) Large backyard perfect for gatherings or play Family-friendly layout with space for everyone Don't miss your chance to own this stunning home that blends comfort, convenience, and community living.

    Zillow last checked:

    Listing updated:

    Listing Provided by:

    Brooke Boyette 727-871-1454,

    KELLER WILLIAMS TAMPA PROP. 813-264-7754,

    Jared Rutherford 813-444-8277,

    KELLER WILLIAMS TAMPA PROP.

    Bought with:

    Derek Robbins, 3400024

    HARRY ROBBINS ASSOC INC

    Source: Stellar MLS,MLS#: TB8392331MLS LogoOriginating MLS: Suncoast Tampa

    Facts & features

    Interior

    Bedrooms & bathrooms
    • Bedrooms: 4
    • Bathrooms: 3
    • Full bathrooms: 2
    • 1/2 bathrooms: 1
    Primary bedroom
    • Features: Walk-In Closet(s)
    • Level: Second
    • Area: 216 Square Feet
    • Dimensions: 12x18
    Den
    • Level: Second
    • Area: 100 Square Feet
    • Dimensions: 10x10
    Dining room
    • Level: First
    • Area: 156 Square Feet
    • Dimensions: 12x13
    Kitchen
    • Level: First
    • Area: 108 Square Feet
    • Dimensions: 9x12
    Living room
    • Level: First
    • Area: 156 Square Feet
    • Dimensions: 13x12
    Heating
    • Central
    Cooling
    • Central Air
    Appliances
    • Included: Dishwasher, Dryer, Microwave, Range, Refrigerator, Washer, Water Softener
    • Laundry: Inside, Laundry Room
    Features
    • Cathedral Ceiling(s), Crown Molding, Eating Space In Kitchen, High Ceilings, Living Room/Dining Room Combo, PrimaryBedroom Upstairs, Split Bedroom, Stone Counters, Vaulted Ceiling(s), Walk-In Closet(s)
    • Flooring: Carpet, Tile
    • Doors: Sliding Doors
    • Has fireplace: No
    Interior area
    • Total structure area: 3,236
    • Total interior livable area: 2,737 sqft

    Property

    Parking
    • Total spaces: 2
    • Parking features: Garage - Attached
    • Attached garage spaces: 2
    Features
    • Levels: Two
    • Stories: 2
    • Exterior features: Irrigation System, Sidewalk
    • Fencing: Fenced
    Lot
    • Size: 7,929 sqft
    • Dimensions: 55.06 x 144
    • Residential vegetation: Oak Trees
    Details
    • Parcel number: U1530209AH00000100003.0
    • Zoning: RSC-4
    • Special conditions: None

    Construction

    Type & style
    • Home type: SingleFamily
    • Property subtype: Single Family Residence
    Materials
    • Block, Stucco
    • Foundation: Slab
    • Roof: Shingle
    Condition
    • New construction: No
    • Year built: 2012

    Utilities & green energy

    • Sewer: Public Sewer
    • Water: Public
    • Utilities for property: Cable Available, Electricity Connected, Sewer Connected, Water Connected

    Community & neighborhood

    Community
    • Community features: Deed Restrictions
    Location
    • Region: Riverview
    • Subdivision: RIVERPLACE SUB

    HOA & financial

    HOA
    • Has HOA: Yes
    • HOA fee: $53 monthly
    • Association name: Jennifer - Wise Prop Management
    • Association phone: 813-968-5665
    Other fees
    • Pet fee: $0 monthly
    Other financial information
    • Total actual rent: 0

    Other

    Other facts
    • Listing terms: Cash,Conventional,FHA,VA Loan
    • Ownership: Fee Simple
    • Road surface type: Asphalt

    Price history

    DateEventPrice
    10/6/2025Sold$425,000$155/sqft
    Source: Stellar MLS #TB8392331 Report a problem
    9/3/2025Pending sale$425,000$155/sqft
    Source: Stellar MLS #TB8392331 Report a problem
    8/19/2025Price change$425,000-2.3%$155/sqft
    Source: Stellar MLS #TB8392331 Report a problem
    7/28/2025Price change$435,000-2.2%$159/sqft
    Source: Stellar MLS #TB8392331 Report a problem
    7/17/2025Price change$445,000-1.1%$163/sqft
    Source: Stellar MLS #TB8392331 Report a problem
    6/2/2025Listed for sale$450,000+34.1%$164/sqft
    Source: Stellar MLS #TB8392331 Report a problem
    4/20/2020Sold$335,500+39.8%$123/sqft
    Source: Public Record Report a problem
    8/24/2015Sold$239,900+8.6%$88/sqft
    Source: Public Record Report a problem
    8/15/2012Listing removed$220,975+2.4%$81/sqft
    Source: CENTURY 21 LIST with BEGGINS #O5078886 Report a problem
    4/2/2012Sold$215,760-2.4%$79/sqft
    Source: Public Record Report a problem
    2/1/2012Listed for sale$220,975+636.6%$81/sqft
    Source: D.R. Horton Report a problem
    10/10/2011Sold$30,000$11/sqft
    Source: Public Record Report a problem

    Public tax history

    YearProperty taxesTax assessment
    2025$4,823 +7.1%$245,192 +2.9%
    2024$4,504 +1.7%$238,282 +3%
    2023$4,431 +4.7%$231,342 +3%
    2022$4,230 +2.3%$224,604 +3%
    2021$4,134 +2.3%$218,062 +1.4%
    2020$4,042 +2.8%$215,051 +2.3%
    2019$3,933 $210,216 +1.9%
    2018$3,933 +1.4%$206,296 -0.4%
    2017$3,877 +1.2%$207,117 +4.7%
    2016$3,830 +1.8%$197,897 +8.2%
    2015$3,763 +54.8%$182,948 +44.6%
    2014$2,431 $126,502 -2.6%
    2013$2,431 +59%$129,937 +336.4%
    2012$1,529 +55.3%$29,774 +59.1%
    2011$985 +16%$18,715 +10%
    2010$849 -0.2%$17,014
    2009$851 -49.2%$17,014 -75%
    2008$1,674 +312.2%$68,054 +1100%
    2007$406 $5,671

    Find assessor info on the county website

    Neighborhood: Alafia River Ridge

    Nearby schools

    GreatSchools rating
    Schools provided by the listing agent
    • Elementary: Boyette Springs-HB
    • Middle: Rodgers-HB
    • High: Riverview-HB

    Source: Stellar MLS. This data may not be complete. We recommend contacting the local school district to confirm school assignments for this home.

    Get a cash offer in 3 minutes
    Find out how much your home could sell for in as little as 3 minutes with a no-obligation cash offer.
    Estimated market value
    $417,200
    Get a cash offer in 3 minutes
    Find out how much your home could sell for in as little as 3 minutes with a no-obligation cash offer.
    Estimated market value
    $417,200