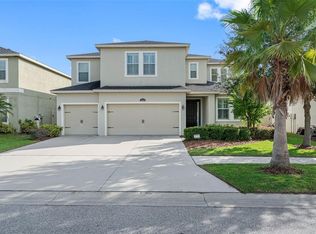
Priced to Sell! Welcome to your dream home in the highly sought-after Lucaya Lake Club! This beautifully designed 3-bedroom, 2.5-bath home with a dedicated office, spacious loft, and 3-car garage offers 2,364 square feet of comfortable and versatile living space—perfect for growing families or those who love to entertain. The downstairs features an open-concept floor plan with durable, easy-to-maintain ceramic tile throughout, creating a seamless flow between the living, dining, and kitchen areas. A separate office or bonus room on the main level provides the ideal space for working from home, a playroom, or additional TV room, along with a convenient half bath downstairs for guests. The kitchen is both stylish and functional, showcasing blue cabinetry, granite countertops, stainless steel appliances, a large center island with bar seating, and a spacious pantry. The living room is pre-wired for surround sound, making it perfect for movie nights or entertaining. Sliding glass doors open to a covered lanai and generous backyard, ideal for outdoor dining and relaxing. Upstairs, you’ll find all three bedrooms, a large loft space that works beautifully as a second living area, game room, or media space, and a conveniently located laundry room. The primary suite is generously sized and features a large walk-in closet and a beautifully updated bathroom with double vanities, a walk-in shower, and a soaking garden tub. Two additional well-sized bedrooms share a guest bathroom with a large vanity and tub-shower combination. Located in a resort-style community, Lucaya Lake Club offers exceptional amenities including a zero-entry pool with lap lanes, splash pad, covered cabanas, sandy beach, clubhouse with fitness center, playground, and a private boat ramp and dock for fishing, kayaking, canoeing, and more. This home offers the perfect balance of space, style, and lifestyle—don’t miss your opportunity to make it yours!
Sold for $330,000
Zillow last checked:
Listing updated:
Bought with:
Cindy Bui, 3650994
STAR BAY REALTY CORP.
Source: Stellar MLS,MLS#: TB8468361 Originating MLS: Suncoast Tampa
Originating MLS: Suncoast Tampa
Price history
| Date | Event | Price |
|---|---|---|
| 8/8/2026 | Listing removed | $2,795$1/sqft |
Source: Zillow Rentals Report a problem | ||
| 7/30/2026 | Price change | $2,795-1.9%$1/sqft |
Source: Zillow Rentals Report a problem | ||
| 7/27/2026 | Price change | $2,850-3.4%$1/sqft |
Source: Zillow Rentals Report a problem | ||
| 7/2/2026 | Price change | $2,950-1.5%$1/sqft |
Source: Zillow Rentals Report a problem | ||
| 6/28/2026 | Listed for rent | $2,995$1/sqft |
Source: Zillow Rentals Report a problem | ||
| 6/25/2026 | Sold | $330,000-16.5%$140/sqft |
Source:  Stellar MLS #TB8468361 Report a problem Stellar MLS #TB8468361 Report a problem | ||
| 6/8/2026 | Pending sale | $395,000$167/sqft |
Source: Stellar MLS #TB8468361 Report a problem | ||
| 3/3/2026 | Price change | $395,000-3.7%$167/sqft |
Source: Stellar MLS #TB8468361 Report a problem | ||
| 1/27/2026 | Listed for sale | $410,000+60.3%$173/sqft |
Source: Stellar MLS #TB8468361 Report a problem | ||
| 12/15/2016 | Sold | $255,800$108/sqft |
Source: Public Record Report a problem | ||
Nearby homes
- $397,9003 bd2 ba2.2k sqft12206 Morgans Bluff Pl, Riverview, FL 33579Off Market
- $520,0004 bd3 ba3k sqft12210 Morgans Bluff Pl, Riverview, FL 33579Sold
- $550,0004 bd2 ba3.1k sqft11051 Spring Point Cir, Riverview, FL 33579Off Market
- $435,2004 bd3 ba2.3k sqft12212 Morgans Bluff Pl, Riverview, FL 33579Off Market
Get a cash offer in 3 minutes
Find out how much your home could sell for in as little as 3 minutes with a no-obligation cash offer.
Estimated market value
$327,700
