Skip main navigation
Active
  • Price cut: $16K (8/11)
    $366,000

    12208 Pecangate Way, Manor, TX 78653

    4beds
    2,510sqft
    : 
    $3,064/mo
    Get pre-qualified
    Single Family Residence
    Built in 2012
    6,076 Square Feet Lot
    $-- Zestimate®
    $146/sqft
    $490/mo HOA

    What's special

    Designer finishesRecently refreshed interior paintFresh carpet upstairsNew appliancesEpoxy-coated garage floorModern lighting throughoutLarger workstation sink
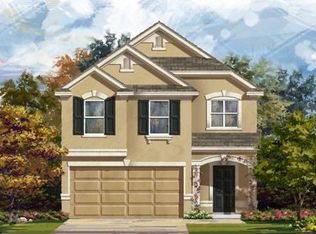
    Step inside this beautifully refreshed home where thoughtful improvements and timeless design come together. A custom-built feature wall with a decorative fireplace, designer finishes, and a handcrafted wood beam creates a warm, inviting centerpiece in the living room. The upper-level loft has been reimagined as a quiet reading retreat, while an enclosed bonus room offers the perfect space for movie nights, a home office, or a playroom with added privacy. The kitchen has been tastefully renovated with premium surfaces, a stylish tile accent, new appliances, a larger workstation sink, and updated finishes. Durable luxury flooring flows through the primary living spaces, complemented by modern lighting throughout, fresh carpet upstairs, and recently refreshed interior paint. Additional highlights include an epoxy-coated garage floor, newly planted landscaping, and a roof replaced in May 2024. With quality upgrades throughout and nothing left to do, this home is truly move-in ready and designed for today’s lifestyle.
    34 days
    |
    160
    |
    8
    |

    Zillow last checked:

    Listing updated:

    Listed by:

    Jay Flores (512) 541-8103,

    All City Real Estate Ltd. Co (866) 277-6005

    Source: Unlock MLS,MLS#: 9865892MLS Logo

      Facts & features

      Interior

      Bedrooms & bathrooms
      • Bedrooms: 4
      • Bathrooms: 3
      • Full bathrooms: 2
      • 1/2 bathrooms: 1
      • Main level bedrooms: 1
      Primary bedroom
      • Features: Soaking Tub, Separate Shower
      • Level: Main
      Heating
      • Central
      Cooling
      • Central Air
      Appliances
      • Included: Convection Oven, Electric Oven, Free-Standing Electric Range
      Features
      • Ceiling Fan(s), Double Vanity, Primary Bedroom on Main, Walk-In Closet(s)
      • Flooring: Carpet, Tile, Vinyl
      • Windows: Double Pane Windows
      • Number of fireplaces: 1
      • Fireplace features: Fire Pit, Living Room
      Interior area
      • Total interior livable area: 2,510 sqft
      Video & virtual tour

      Property

      Parking
      • Total spaces: 2
      • Parking features: Attached, Door-Single, Driveway, Garage, Garage Faces Front, Off Street
      • Attached garage spaces: 2
      Accessibility
      • Accessibility features: None
      Features
      • Levels: Two
      • Stories: 2
      • Patio & porch: None
      • Exterior features: Private Yard
      • Pool features: None
      • Fencing: Back Yard, Wood
      • Has view: Yes
      • View description: Neighborhood
      • Waterfront features: None
      Lot
      • Size: 6,076 Square Feet
      • Features: Back Yard, Level, Sprinkler - Automatic, Sprinkler - Back Yard, Sprinklers In Front, Sprinkler - In-ground
      Details
      • Additional structures: None
      • Parcel number: 02436707080000
      • Special conditions: Standard

      Construction

      Type & style
      • Home type: SingleFamily
      • Property subtype: Single Family Residence
      Materials
      • Foundation: Slab
      • Roof: Asphalt, Shingle
      Condition
      • Resale
      • New construction: No
      • Year built: 2012

      Utilities & green energy

      • Sewer: Public Sewer
      • Water: Municipal Utility District (MUD)
      • Utilities for property: Sewer Connected, Underground Utilities, Water Connected

      Community & HOA

      Community
      • Features: Common Grounds, Playground, Pool
      • Subdivision: Shadowglen Ph 02 Sec 15B
      HOA
      • Has HOA: Yes
      • Services included: Common Area Maintenance
      • HOA fee: $245 bi-monthly
      • HOA name: ShadowGlen HOA
      Location
      • Region: Manor

      Financial & listing details

      • Price per square foot: $146/sqft
      • Tax assessed value: $379,421
      • Annual tax amount: $9,498
      • Date on market: 7/16/2026
      • Listing terms: Cash,Conventional,FHA

        Estimated market value

        Not available

        Estimated sales range

        Not available

        Not available

        Price history

        DateEventPrice
        8/11/2026Price change$366,000-4.2%$146/sqft
        Source: Unlock MLS #9865892 Report a problem
        7/16/2026Listed for sale$382,000+9.1%$152/sqft
        Source: Unlock MLS #9865892 Report a problem
        1/10/2025Sold--
        Source: Agent Provided Report a problem
        11/30/2024Contingent$349,990$139/sqft
        Source: Unlock MLS #4103591 Report a problem
        11/6/2024Price change$349,990-2.8%$139/sqft
        Source: Unlock MLS #4103591 Report a problem
        10/2/2024Price change$359,990-4%$143/sqft
        Source: Unlock MLS #4103591 Report a problem
        8/15/2024Listed for sale$375,000+63.8%$149/sqft
        Source: Unlock MLS #4103591 Report a problem
        12/26/2018Listing removed$229,000$91/sqft
        Source: REILLY, REALTORS� #7228598 Report a problem
        11/16/2018Pending sale$229,000$91/sqft
        Source: REILLY, REALTORS� #7228598 Report a problem
        11/10/2018Price change$229,000-4.2%$91/sqft
        Source: REILLY, REALTORS� #7228598 Report a problem
        10/27/2018Pending sale$239,000$95/sqft
        Source: REILLY, REALTORS� #7228598 Report a problem
        9/21/2018Listed for sale$239,000$95/sqft
        Source: REILLY, REALTORS� #7228598 Report a problem

        Public tax history

        YearProperty taxesTax assessment
        2025$7,524 +9.9%$368,807 +10%
        2024$6,848 +14%$335,279 +10%
        2023$6,008 -13.2%$304,799 +10%
        2022$6,920 $277,090 +10%
        2021-- $251,900 +10%
        2020$6,308 -0.6%$229,000
        2019$6,343 -16.4%$229,000 -12.5%
        2018$7,592 $261,854 +5.9%
        2017$7,592 +28.9%$247,290 +5.9%
        2016$5,891 $233,553 +9.9%
        2015$5,891 $212,552 +16.1%
        2014$5,891 $183,141 +7.6%
        2013-- $170,156
        Find assessor info on the county website

        Monthly payment

        Est. payment

        Payment breakdown

        Explore the cost of this home by adjusting the details. Changes won't be saved.
        All calculations are estimates and provided by Zillow, Inc. for informational purposes only. Actual amounts may vary.
        HOA fees may include property taxes on listings classified as Co-Ops. Contact the listing agent and/or owner for fee details.
        See how much you could borrow to make a competitive offer.

        Climate risks

        Neighborhood: 78653

        Getting around

        28 / 100
        Car-Dependent
        27 / 100
        Somewhat Bikeable

        Nearby schools

        GreatSchools rating
        Schools provided by the listing agent
        • Elementary: ShadowGlen
        • Middle: Manor (Manor ISD)
        • High: Manor
        • District: Manor ISD

        Source: Unlock MLS. This data may not be complete. We recommend contacting the local school district to confirm school assignments for this home.

        A local agent can set up tours, give advice and negotiate with sellers.

        Browse local experts

        Similar homes