Skip main navigation
Pending
  • Listed by: Coldwell Banker Danforth • Paul Kim
    $684,950

    12208 SE 258th Place, Kent, WA 98030

    4beds
    2,120sqft
    : 
    $4,160/mo
    Get pre-qualified
    Single Family Residence
    Built in 2000
    5,780 Square Feet Lot
    $677,400 Zestimate®
    $323/sqft
    $-- HOA

    What's special

    Cozy fireplaceOversized kitchenLuxury plank vinyl flooringMature rainier cherry treePrivate fully fenced backyardAbundant natural lightRefinished cabinets
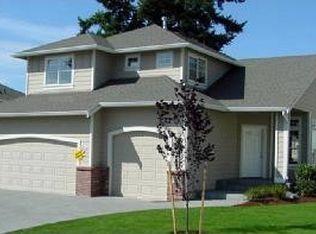
    Welcome home to this beautifully updated, lovingly cared for, and move-in ready home. This charming craftsman in the desirable Rhododendron Estates neighborhood has all the right features. It’s all in the details: abundant natural light, ample storage space, zero maintenance composition roof with transferable warranty, new Milgard double pane vinyl windows, new carpet and luxury plank vinyl flooring, fresh interior paint and a spacious 2-car garage. Enjoy year round comfort with air conditioning during the hot months and clean and efficient natural gas heating + cozy fireplace on those cooler evenings. The entertainer in you will love hosting all your gatherings as you step onto the oversized patio in the private fully fenced backyard anchored by a mature Rainier cherry tree that overlooks the peaceful and serene greenbelt. The chef in you will love the oversized kitchen complete with refinished cabinets, updated quartz countertops and open layout. The spacious primary bedroom with vaulted ceiling and large picture window facing the green space is cozy and private with large en-suite bath featuring a soaking tub with separate shower + generous walk in closet. Don't miss the spectacular views of Mt. Rainier from the upstairs front bedrooms! Offering the ideal blend of quality, comfort, and curb appeal, this delightful home reflects deep pride of ownership and is turn-key in all regards. The only thing missing is you!
    10 days
    |
    738
    |
    59
    |

    Likely to sell faster than

    Zillow last checked:

    Listing updated:

    Listed by:

    Paul Kim,

    Coldwell Banker Danforth

    Source: NWMLS as distributed by MLS GRID,MLS#: 2564842MLS Logo

      Facts & features

      Interior

      Bedrooms & bathrooms
      • Bedrooms: 4
      • Bathrooms: 3
      • Full bathrooms: 2
      • 1/2 bathrooms: 1
      • Main level bathrooms: 1
      Primary bedroom
      • Level: Second
      Bedroom
      • Level: Second
      Bedroom
      • Level: Second
      Bedroom
      • Level: Second
      Bathroom full
      • Level: Second
      Bathroom full
      • Level: Second
      Other
      • Level: Main
      Den office
      • Level: Second
      Dining room
      • Level: Main
      Entry hall
      • Level: Main
      Kitchen with eating space
      • Level: Main
      Living room
      • Level: Main
      Heating
      • Fireplace, Forced Air, Natural Gas
      Cooling
      • Forced Air
      Appliances
      • Included: Dishwasher, Disposal, Refrigerator, Tankless Water Heater, Washer, Dishwasher(s), Garbage Disposal, Refrigerator(s), Washer(s), Water Heater: On Demand Tankless, Water Heater Location: Garage
      Features
      • Flooring: Vinyl Plank, Carpet
      • Windows: Dbl Pane/Storm Window
      • Basement: None
      • Number of fireplaces: 1
      • Fireplace features: Gas, Main Level: 1, Fireplace
      Interior area
      • Total structure area: 2,120
      • Total interior livable area: 2,120 sqft

      Property

      Parking
      • Total spaces: 2
      • Parking features: Attached Carport
      • Carport spaces: 2
      Features
      • Levels: Two
      • Stories: 2
      • Entry location: Main
      • Patio & porch: Dbl Pane/Storm Window, Fireplace, Vaulted Ceiling(s), Walk-In Closet(s), Water Heater
      • Has view: Yes
      • View description: Territorial
      Lot
      • Size: 5,780 Square Feet
      • Features: Cul-De-Sac, Curbs, Sidewalk, Cable TV, Fenced-Fully, Gas Available, High Speed Internet, Patio
      • Topography: Level
      • Residential vegetation: Garden Space, Wooded
      Details
      • Parcel number: 7248100060
      • Special conditions: Standard

      Construction

      Type & style
      • Home type: SingleFamily
      • Architectural style: Craftsman,2 Story
      • Property subtype: Single Family Residence
      Materials
      • Wood Siding, Wood Products
      • Foundation: Poured Concrete
      • Roof: Composition
      Condition
      • Very Good
      • Year built: 2000

      Utilities & green energy

      • Electric: Company: PSE
      • Sewer: Sewer Connected, Company: City of Kent
      • Water: Public, Company: City of Kent

      Community & HOA

      Community
      • Subdivision: Lake Meridian
      Location
      • Region: Kent

      Financial & listing details

      • Price per square foot: $323/sqft
      • Tax assessed value: $678,000
      • Annual tax amount: $7,235
      • Date on market: 8/15/2026
      • Cumulative days on market: 13 days
      • Listing terms: Conventional,FHA
      • Inclusions: Dishwasher(s), Garbage Disposal, Refrigerator(s), Washer(s)

        Estimated market value

        $677,400

        $644,000 - $711,000

        $3,455/mo

        Price history

        DateEventPrice
        8/24/2026Pending sale$684,950$323/sqft
        Source: NWMLS as distributed by MLS GRID #2564842 Report a problem
        8/17/2026Listed for sale$684,950+71.3%$323/sqft
        Source: NWMLS as distributed by MLS GRID #2564842 Report a problem
        10/19/2018Listing removed$399,950$189/sqft
        Source: Rigley Realty #1360198 Report a problem
        10/19/2018Listed for sale$399,950-4.8%$189/sqft
        Source: Rigley Realty #1360198 Report a problem
        10/15/2018Sold$419,950+5%$198/sqft
        Source: NWMLS as distributed by MLS GRID #1360198 Report a problem
        9/17/2018Pending sale$399,950$189/sqft
        Source: Rigley Realty #1360198 Report a problem
        9/14/2018Price change$399,950+68.8%$189/sqft
        Source: Rigley Realty #1360198 Report a problem
        9/5/2018Listed for sale--
        Source: Auction.com Report a problem
        9/12/2000Sold$236,950$112/sqft
        Source: Public Record Report a problem

        Public tax history

        YearProperty taxesTax assessment
        2025$7,235 +9.9%$678,000 +4%
        2024$6,585 +7.3%$652,000 +12.2%
        2023$6,136 -5.8%$581,000 -6.9%
        2022$6,513 +9.7%$624,000 +25.3%
        2021$5,938 +11.1%$498,000 +16.9%
        2020$5,345 +1.8%$426,000 +1.9%
        2019$5,250 +8.4%$418,000 +3.2%
        2018$4,844 +1.4%$405,000 +12.8%
        2017$4,777 +26.1%$359,000 +15.1%
        2016$3,788 $312,000 +5.4%
        2015$3,788 $296,000 +10.9%
        2014$3,788 $267,000 +11.7%
        2013$3,788 $239,000 +4.8%
        2012-- $228,000 -5.8%
        2011-- $242,000 -11%
        2010-- $272,000
        2009-- $272,000 -7.5%
        2007-- $294,000 +6.9%
        2006-- $275,000 +5.8%
        2005-- $260,000 +34.7%
        2001$2,724 $193,000
        Find assessor info on the county website

        Monthly payment

        Est. payment

        Payment breakdown

        Explore the cost of this home by adjusting the details. Changes won't be saved.
        All calculations are estimates and provided by Zillow, Inc. for informational purposes only. Actual amounts may vary.
        HOA fees may include property taxes on listings classified as Co-Ops. Contact the listing agent and/or owner for fee details.
        See how much you could borrow to make a competitive offer.

        Climate risks

        Neighborhood: 98030

        Getting around

        20 / 100
        Car-Dependent
        35 / 100
        Some Transit
        39 / 100
        Somewhat Bikeable

        Nearby schools

        GreatSchools rating

        A local agent can set up tours, give advice and negotiate with sellers.

        Browse local experts

        Similar homes